Located in the desirable Wilderness Community you'll find this one-story beauty with a circular drive that provides lots of off-street parking. Home boasts over 2000 sq ft on a .29 ac lot! But that's just the beginning. You'll appreciate the updated cork flooring throughout the home. The kitchen is a chef's delight with SS appliances, 5 burner gas range, and granite slab counters and an abundance of cabinets. Both living and family rooms have fireplaces; one wood insert and one gas insert. Large formal dining room offers plenty of space for entertaining and there is also a breakfast nook for everyday needs. This home lives large with 2 nice sized bedrooms, and primary suite. For convenience there is a large mudroom off of the garage. Recent updates include new heat pump in 2013, New water heater in 2022, New roof in 2021. The large lot features mature landscaping that provides lots of privacy. Behind the property is a green belt which provides more privacy. All of this located in the desirable Olympia School District!! Located close to schools, shopping, dining, and just minutes to I-5.
Pending inspection
Listed by: Abbey Realty Inc • Savannah A. Parker
Price cut: $25.1K (7/8)
$599,900
4642 Claridge Drive SE, Olympia, WA 98501
3beds
2,014sqft
:
Get pre-qualified$3,767/mo
Single Family Residence
Built in 1972
0.3 Acres Lot
$596,200 Zestimate®
$298/sqft
$15/mo HOA
What's special
- 59 days |
- 639 |
- 54 |
Likely to sell faster than
Zillow last checked:
Listing updated:
Listed by:
Savannah A. Parker,
Abbey Realty Inc
Source: NWMLS as distributed by MLS GRID,MLS#: 2537978
Facts & features
Interior
Bedrooms & bathrooms
- Bedrooms: 3
- Bathrooms: 3
- Full bathrooms: 1
- 3/4 bathrooms: 1
- 1/2 bathrooms: 1
- Main level bathrooms: 3
- Main level bedrooms: 3
Primary bedroom
- Level: Main
Bedroom
- Level: Main
Bedroom
- Level: Main
Bathroom full
- Level: Main
Bathroom three quarter
- Level: Main
Other
- Level: Main
Dining room
- Level: Main
Entry hall
- Level: Main
Family room
- Level: Main
Kitchen with eating space
- Level: Main
Living room
- Level: Main
Utility room
- Level: Main
Heating
- Fireplace, Fireplace Insert, Heat Pump, Electric, Natural Gas, Wood
Cooling
- HEPA Air Filtration
Appliances
- Included: Dishwasher, Dryer, Microwave, Refrigerator, Stove(s)/Range(s), Washer, Dishwasher(s), Dryer(s), Microwave(s), Refrigerator(s), Washer(s), Water Heater: Gas, Water Heater Location: Garage
Features
- Bath Off Primary, Dining Room
- Flooring: Other
- Doors: French Doors
- Windows: Dbl Pane/Storm Window
- Basement: None
- Number of fireplaces: 2
- Fireplace features: Gas, Wood Burning, Main Level: 2, Fireplace
Interior area
- Total structure area: 2,014
- Total interior livable area: 2,014 sqft
Video & virtual tour
Property
Parking
- Total spaces: 4
- Parking features: Attached Garage
- Has attached garage: Yes
- Covered spaces: 2
- Uncovered spaces: 2
Features
- Levels: One
- Stories: 1
- Entry location: Main
- Patio & porch: Bath Off Primary, Dbl Pane/Storm Window, Dining Room, Fireplace, French Doors, Water Heater
- Has view: Yes
- View description: Territorial
Lot
- Size: 0.3 Acres
- Features: Paved, Cable TV, Deck, Fenced-Partially, Gas Available, Outbuildings
- Topography: Level
- Residential vegetation: Garden Space, Wooded
Details
- Parcel number: 83610002800
- Zoning: Residential
- Zoning description: Jurisdiction: County
- Special conditions: Standard
- Other equipment: Leased Equipment: none
Construction
Type & style
- Home type: SingleFamily
- Architectural style: Contemporary,1 Story
- Property subtype: Single Family Residence
Materials
- Brick, Wood Siding
- Foundation: Poured Concrete
- Roof: Composition
Condition
- Good
- Year built: 1972
Utilities & green energy
- Electric: Company: Puget Sound Energy
- Sewer: Septic Tank, Company: Septic
- Water: Public, Company: City of Olympia
- Utilities for property: Xfinity, Xfinity
Community & HOA
Community
- Features: CCRs
- Subdivision: South Eastside Olympia
HOA
- Services included: Common Area Maintenance
- HOA fee: $175 annually
- HOA phone: 360-491-5215
Location
- Region: Olympia
Financial & listing details
- Price per square foot: $298/sqft
- Tax assessed value: $525,200
- Annual tax amount: $5,862
- Date on market: 6/12/2026
- Cumulative days on market: 60 days
- Listing terms: Conventional,FHA,VA Loan
- Inclusions: Dishwasher(s), Dryer(s), Leased Equipment, Microwave(s), Refrigerator(s), Stove(s)/Range(s), Washer(s)
Estimated market value
$596,200
$566,000 - $626,000
$2,702/mo
Price history
| Date | Event | Price |
|---|---|---|
| 7/29/2026 | Pending sale | $599,900$298/sqft |
Source:  NWMLS as distributed by MLS GRID #2537978 Report a problem NWMLS as distributed by MLS GRID #2537978 Report a problem | ||
| 7/8/2026 | Price change | $599,900-4%$298/sqft |
Source: NWMLS as distributed by MLS GRID #2537978 Report a problem | ||
| 6/12/2026 | Listed for sale | $625,000+45%$310/sqft |
Source: NWMLS as distributed by MLS GRID #2537978 Report a problem | ||
| 8/4/2020 | Sold | $431,000+8%$214/sqft |
Source: NWMLS as distributed by MLS GRID #1627992 Report a problem | ||
| 7/15/2020 | Pending sale | $399,000$198/sqft |
Source: Century 21 Northwest #1627992 Report a problem | ||
| 7/10/2020 | Listed for sale | $399,000+35.3%$198/sqft |
Source: Century 21 Northwest #1627992 Report a problem | ||
| 11/12/2015 | Sold | $295,000$146/sqft |
Source: NWMLS as distributed by MLS GRID #861338 Report a problem | ||
| 10/21/2015 | Listed for sale | $295,000+18%$146/sqft |
Source: Virgil Adams Real Estate #861338 Report a problem | ||
| 3/23/2012 | Sold | $249,900$124/sqft |
Source: NWMLS as distributed by MLS GRID #321847 Report a problem | ||
| 2/19/2012 | Listed for sale | $249,900+38.9%$124/sqft |
Source: City Realty, Inc. #321847 Report a problem | ||
| 12/30/2011 | Listing removed | $179,900$89/sqft |
Source: Better Properties #249359 Report a problem | ||
| 10/31/2011 | Listed for sale | $179,900-30.2%$89/sqft |
Source: Better Properties #249359 Report a problem | ||
| 7/11/2011 | Sold | $257,600+10.2%$128/sqft |
Source: Public Record Report a problem | ||
| 10/29/2004 | Sold | $233,800$116/sqft |
Source: Public Record Report a problem | ||
Public tax history
| Year | Property taxes | Tax assessment |
|---|---|---|
| 2024 | $5,494 +4.2% | $525,200 +4.3% |
| 2023 | $5,271 +5.1% | $503,500 0% |
| 2022 | $5,015 +4.4% | $503,700 +23.6% |
| 2021 | $4,803 +9.6% | $407,400 +19% |
| 2020 | $4,381 +18.2% | $342,300 +4.6% |
| 2019 | $3,707 -0.3% | $327,200 +7.5% |
| 2018 | $3,719 +14.4% | $304,300 +16.3% |
| 2017 | $3,249 | $261,700 +4.4% |
| 2016 | $3,249 | $250,600 +3.8% |
| 2014 | $3,249 | $241,500 +7.7% |
| 2013 | -- | $224,150 |
| 2012 | $2,812 | -- |
| 2011 | -- | -- |
| 2010 | -- | -- |
| 2009 | $2,678 | -- |
| 2008 | -- | -- |
| 2007 | $2,705 -21.1% | -- |
| 2006 | $3,426 +39.7% | -- |
| 2005 | $2,452 | -- |
| 2004 | -- | -- |
| 2002 | -- | -- |
| 2001 | $2,308 +7.9% | $138,500 +7% |
| 2000 | $2,138 | $129,400 |
Find assessor info on the county website
Monthly payment
Est. payment
Payment breakdown
Explore the cost of this home by adjusting the details. Changes won't be saved.Climate risks
Neighborhood: 98501
Nearby schools
GreatSchools rating
- 6/10Centennial Elementary SchoolGrades: PK-5Distance: 0.6 mi
- 8/10Washington Middle SchoolGrades: 6-8Distance: 1.4 mi
- 9/10Olympia High SchoolGrades: 9-12Distance: 1.7 mi
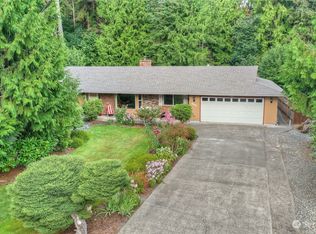
- $579,0004 bd3 ba2k sqft4636 Claridge Dr SE, Olympia, WA 98501Sold
- $525,0004 bd2 ba1.9k sqft4630 Claridge Dr SE, Olympia, WA 98501Sold

- $580,0004 bd3 ba2.2k sqft4619 Claridge Dr SE, Olympia, WA 98501Sold

- $589,9003 bd2 ba1.9k sqft3230 Donnelly Dr SE, Olympia, WA 98501Sold

- $630,0004 bd3 ba2.4k sqft3129 Wilderness Dr SE, Olympia, WA 98501Sold
- $602,5003 bd3 ba1.8k sqft4521 Claridge Dr SE, Olympia, WA 98501Sold
- $545,0003 bd2 ba1.8k sqft4809 Edgeworth Dr SE, Olympia, WA 98501Sold
- $599,9004 bd3 ba1.9k sqft3143 Donnelly Dr SE, Olympia, WA 98501Pending
A local agent can set up tours, give advice and negotiate with sellers.
A local lender can help you make sure your offer is ready when you are.
Similar homes
- $634,9993 bd3 ba2.3k sqft1702 Eastside Street SE, Olympia, WA 98501Active
 MLS ID #2545190, Pamela Fenstermacher. NWMLS as distributed by MLS GRID
 - $524,0003 bd2 ba1.6k sqft3102 60th Loop SE, Olympia, WA 98501Active
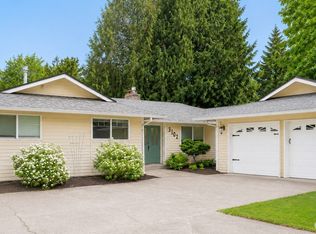 MLS ID #2525915, Justin Carter. NWMLS as distributed by MLS GRID
 - $562,9003 bd3 ba1.9k sqft5815 7th Avenue SE, Lacey, WA 98503Active
 MLS ID #2564346, Aaron N. Thomas. NWMLS as distributed by MLS GRID
 - $475,0003 bd2 ba1.7k sqft5531 Devonshire Street SE, Olympia, WA 98501Active
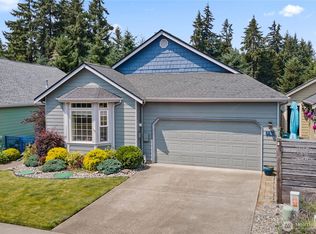 MLS ID #2557091, Pamela Davison. NWMLS as distributed by MLS GRID
 - $625,0003 bd3 ba1.7k sqft7913 Ayer Street SE, Olympia, WA 98501ActiveMLS ID #2559552, Charity Slawter. NWMLS as distributed by MLS GRID
- $515,0003 bd2 ba1.8k sqft6612 Alder Glen Drive SE, Lacey, WA 98513ActiveMLS ID #2563643, Diana v Bilovol. NWMLS as distributed by MLS GRID
- $525,0003 bd2 ba1.4k sqft3922 14th Court NE, Olympia, WA 98506ActiveMLS ID #2561723, Jay Hultberg. NWMLS as distributed by MLS GRID
- $624,9003 bd2 ba1.7k sqft6847 Libby Road NE, Olympia, WA 98506ActiveMLS ID #2563735, Mark Hopkins. NWMLS as distributed by MLS GRID
- $530,0003 bd2 ba1.3k sqft6113 Waldon Drive SE, Olympia, WA 98513ActiveMLS ID #2566555, Chrissy DeHan. NWMLS as distributed by MLS GRID
- $595,0004 bd2 ba2.4k sqft3602 Lorne Street SE, Tumwater, WA 98501ActiveMLS ID #2544480, Yolanda Edwards. NWMLS as distributed by MLS GRID
- $650,0003 bd3 ba2.1k sqft7918 Bright Court SW, Olympia, WA 98512ActiveMLS ID #2564750, Jana Ross. NWMLS as distributed by MLS GRID
- $559,0003 bd3 ba1.8k sqft1929 65th Avenue SE, Tumwater, WA 98501ActiveMLS ID #2528995, Frances Rowley. NWMLS as distributed by MLS GRID
- $555,0003 bd3 ba1.9k sqft446 North Street SE, Olympia, WA 98501ActiveMLS ID #2555159, Adam Hert. NWMLS as distributed by MLS GRID
- $557,0003 bd3 ba2.2k sqft7004 Alderwood Court SE, Lacey, WA 98503ActiveMLS ID #2543940, Amanda Ficek. NWMLS as distributed by MLS GRID
- $549,0003 bd3 ba1.9k sqft510 Frederick Street NE, Olympia, WA 98506ActiveMLS ID #2518060, Sonja L. Rash. NWMLS as distributed by MLS GRID
- $783,0004 bd3 ba2.6k sqft2725 Raintree Court SE, Olympia, WA 98501ActiveMLS ID #2542151, Tony Santa Cruz. NWMLS as distributed by MLS GRID
- $610,0002 bd3 ba2.4k sqft7626 Thrush Drive SE, Olympia, WA 98513ContingentMLS ID #2527005, Jessica E. Volkman. NWMLS as distributed by MLS GRID
- $449,9003 bd2 ba1.4k sqft3701 Autumnwood Court SE, Olympia, WA 98501ActiveMLS ID #2517903, Sarah Diaz. NWMLS as distributed by MLS GRID
- $675,0003 bd3 ba2.4k sqft6206 Shady Lane SE, Lacey, WA 98503ActiveMLS ID #2556249, Tammy Adams. NWMLS as distributed by MLS GRID
- $575,9003 bd3 ba2.3k sqftAlpine Hills, Olympia, WA 98512ActiveMLS ID #2560986, Shaunna Karlous. NWMLS as distributed by MLS GRID
