Great established neighborhood of Wilderness on 1/3 acre corner lot. New 25-year architectural roof to be installed prior to closing. Nicely maintained 4 bedroom & 2.5 baths features open eat-in kitchen with gas range, family room with brick surround wood burning fireplace, formal living room with vaulted ceiling and dining room. Entertain with covered Trex deck, full sized inground heated swimming pool. Fully fenced large backyard with fruit tree and garden space. New gas furnace and air conditioner in 2022. RV parking. Sought after Olympia school district: Centennial Elem, Washington Middle, Olympia High School. Minutes to stores, restaurants, parks & Chehalis Western Trail. Intercity Bus stop next door. Seller offering $10,000 toward carpet allowance or use towards lender fees or interest buy down.
Pending
Listed by: Century 21 Van Dorm Realty • Kent Stottlemyre
$599,900
3143 Donnelly Drive SE, Olympia, WA 98501
4beds
1,956sqft
Single Family Residence
Built in 1982
0.34 Acres Lot
$594,300 Zestimate®
$307/sqft
$20/mo HOA
What's special
Rv parkingCovered trex deckDining room
- 38 days |
- 1,245 |
- 67 |
Likely to sell faster than
Zillow last checked:
Listing updated:
Offers reviewed: Jul 22
Listed by:
Kent Stottlemyre,
Century 21 Van Dorm Realty
Source: NWMLS as distributed by MLS GRID,MLS#: 2555966
Facts & features
Interior
Bedrooms & bathrooms
- Bedrooms: 4
- Bathrooms: 3
- Full bathrooms: 1
- 3/4 bathrooms: 1
- 1/2 bathrooms: 1
Primary bedroom
- Level: Second
Bedroom
- Level: Second
Bedroom
- Level: Second
Bedroom
- Level: Second
Bathroom full
- Level: Second
Bathroom three quarter
- Level: Second
Other
- Level: Lower
Dining room
- Level: Main
Entry hall
- Level: Main
Family room
- Level: Lower
Kitchen with eating space
- Level: Main
Living room
- Level: Main
Utility room
- Level: Lower
Heating
- Fireplace, Forced Air, Electric, Natural Gas
Cooling
- Has cooling: Yes
Appliances
- Included: Dishwasher, Dryer, Microwave, Refrigerator, Stove(s)/Range(s), Washer, Dishwasher(s), Dryer(s), Microwave(s), Refrigerator(s), Washer(s), Water Heater: Gas, Water Heater Location: Garage
Features
- Bath Off Primary, Ceiling Fan(s), Dining Room
- Flooring: Laminate, Vinyl, Carpet
- Windows: Dbl Pane/Storm Window
- Basement: None
- Number of fireplaces: 1
- Fireplace features: Wood Burning, Lower Level: 1, Fireplace
Interior area
- Total structure area: 1,956
- Total interior livable area: 1,956 sqft
Property
Parking
- Total spaces: 8
- Parking features: Attached Garage, RV Parking
- Has attached garage: Yes
- Covered spaces: 2
- Uncovered spaces: 6
Features
- Levels: Three Or More
- Entry location: Main
- Patio & porch: Bath Off Primary, Ceiling Fan(s), Dbl Pane/Storm Window, Dining Room, Fireplace, Vaulted Ceiling(s), Water Heater
- Pool features: In Ground, In-Ground
Lot
- Size: 0.34 Acres
- Features: Corner Lot, Paved, Cable TV, Deck, Fenced-Fully, High Speed Internet, Outbuildings, RV Parking
- Topography: Level
- Residential vegetation: Fruit Trees, Garden Space
Details
- Parcel number: 83760018400
- Zoning description: Jurisdiction: County
- Special conditions: Standard
- Other equipment: Leased Equipment: None
Construction
Type & style
- Home type: SingleFamily
- Architectural style: Contemporary,Tri-Level
- Property subtype: Single Family Residence
Materials
- Wood Siding, Wood Products
- Foundation: Poured Concrete
- Roof: Composition
Condition
- Good
- Year built: 1982
Details
- Builder name: Muirhead
Utilities & green energy
- Electric: Company: PSE
- Sewer: Septic Tank
- Water: Public, Company: City of Olympia
- Utilities for property: Comcast/Xfinity, Comcast/Xfinity
Community & HOA
Community
- Features: CCRs, Park, Playground, Trail(s)
- Subdivision: Olympia
HOA
- Services included: Common Area Maintenance
- HOA fee: $245 annually
Location
- Region: Olympia
Financial & listing details
- Price per square foot: $307/sqft
- Tax assessed value: $469,400
- Annual tax amount: $5,209
- Offers reviewed: 07/22/2026
- Date on market: 7/16/2026
- Cumulative days on market: 40 days
- Listing terms: Conventional,FHA,VA Loan
- Inclusions: Dishwasher(s), Dryer(s), Leased Equipment, Microwave(s), Refrigerator(s), Stove(s)/Range(s), Washer(s)
Estimated market value
$594,300
$565,000 - $624,000
$3,147/mo
Price history
| Date | Event | Price |
|---|---|---|
| 8/3/2026 | Pending sale | $599,900$307/sqft |
Source:  NWMLS as distributed by MLS GRID #2555966 Report a problem NWMLS as distributed by MLS GRID #2555966 Report a problem | ||
| 7/17/2026 | Listed for sale | $599,900+70.4%$307/sqft |
Source: NWMLS as distributed by MLS GRID #2555966 Report a problem | ||
| 9/22/2016 | Sold | $352,000+0.6%$180/sqft |
Source: NWMLS as distributed by MLS GRID #1008113 Report a problem | ||
| 8/9/2016 | Pending sale | $349,900$179/sqft |
Source: Van Dorm Realtors #1008113 Report a problem | ||
| 8/4/2016 | Listed for sale | $349,900+42.9%$179/sqft |
Source: Van Dorm Realtors #1008113 Report a problem | ||
| 6/21/2013 | Sold | $244,900+44.1%$125/sqft |
Source: NWMLS as distributed by MLS GRID #484750 Report a problem | ||
| 6/17/1996 | Sold | $169,900+2.7%$87/sqft |
Source: Public Record Report a problem | ||
| 8/21/1995 | Sold | $165,500$85/sqft |
Source: Public Record Report a problem | ||
Public tax history
| Year | Property taxes | Tax assessment |
|---|---|---|
| 2024 | $4,920 -2.4% | $469,400 -2.5% |
| 2023 | $5,042 +7% | $481,300 +1.8% |
| 2022 | $4,712 +2.3% | $472,700 +21% |
| 2021 | $4,607 +9% | $390,500 +18.4% |
| 2020 | $4,225 +17.8% | $329,900 +4.5% |
| 2019 | $3,586 +4.4% | $315,600 +7.3% |
| 2018 | $3,436 +12.8% | $294,100 +22.3% |
| 2017 | $3,046 | $240,500 +3.7% |
| 2016 | $3,046 | $231,950 +2.7% |
| 2014 | $3,046 | $225,950 +6.8% |
| 2013 | -- | $211,500 |
| 2012 | $2,656 | -- |
| 2011 | -- | -- |
| 2010 | -- | -- |
| 2009 | $2,588 | -- |
| 2008 | -- | -- |
| 2007 | $2,631 -32% | -- |
| 2006 | $3,870 +39.3% | -- |
| 2005 | $2,779 | -- |
| 2004 | -- | -- |
| 2002 | -- | -- |
| 2001 | $2,767 +14.4% | $166,600 +13.6% |
| 2000 | $2,418 | $146,700 |
Find assessor info on the county website
Monthly payment
Est. payment
Payment breakdown
Explore the cost of this home by adjusting the details. Changes won't be saved.Climate risks
Neighborhood: 98501
Nearby schools
GreatSchools rating
- 6/10Centennial Elementary SchoolGrades: PK-5Distance: 0.5 mi
- 8/10Washington Middle SchoolGrades: 6-8Distance: 1.4 mi
- 9/10Olympia High SchoolGrades: 9-12Distance: 1.6 mi
Schools provided by the listing agent
- Elementary: Centennial Elem
- Middle: Wash Mid
- High: Olympia High
Source: NWMLS as distributed by MLS GRID. This data may not be complete. We recommend contacting the local school district to confirm school assignments for this home.
- $780,0003 bd3 ba2.5k sqft4726 Crisman Ct SE, Olympia, WA 98501Sold

- $563,9504 bd3 ba1.9k sqft5009 Chambers Creek Loop SE, Olympia, WA 98501Sold
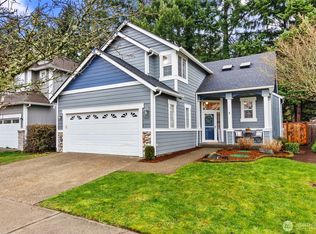
- $550,0004 bd3 ba2.1k sqft5011 Chambers Creek Loop SE, Olympia, WA 98501Sold

- $549,9993 bd3 ba2.1k sqft5007 Chambers Creek Loop SE, Olympia, WA 98501Pending

- $545,0003 bd3 ba1.8k sqft5023 Chambers Creek Loop SE, Olympia, WA 98501Off Market
- $553,0003 bd3 ba1.7k sqft4916 Kenwood Pl SE, Olympia, WA 98501Sold
- $567,5003 bd2 ba1.7k sqft4904 Donavan Dr SE, Olympia, WA 98501Sold
- $590,9003 bd3 ba2.2k sqft4934 Kenwood St SE, Olympia, WA 98501Off Market
A local agent can set up tours, give advice and negotiate with sellers.
A local lender can help you make sure your offer is ready when you are.
Similar homes
- $599,9003 bd3 ba2k sqftWilderness Div 2, Olympia, WA 98501Active
 MLS ID #2537978, Savannah A. Parker. NWMLS as distributed by MLS GRID
 - $560,0004 bd3 ba2.1k sqft4343 Highline Drive SE, Olympia, WA 98501Active
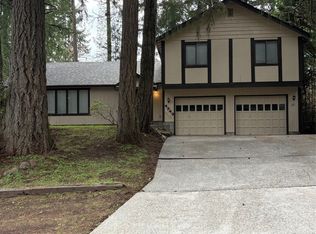 MLS ID #2565074, Walter Scamehorn. NWMLS as distributed by MLS GRID
 - $604,0004 bd3 ba2.2k sqft2619 Boulevard Park Court SE, Olympia, WA 98501Active
 MLS ID #2538445, Charity Kirk. NWMLS as distributed by MLS GRID
 - $645,0003 bd3 ba2k sqft3217 Sugarloaf Street SE, Olympia, WA 98501Active
 MLS ID #2571590, Jordan Doughty. NWMLS as distributed by MLS GRID
 - $559,9004 bd3 ba1.8k sqftChambers Creek Crossing Ii, Olympia, WA 98501ActiveMLS ID #2557215, Kathryn E. Cross Reece. NWMLS as distributed by MLS GRID
- $579,0003 bd3 ba1.7k sqft3327 28th Avenue SE, Olympia, WA 98501ActiveMLS ID #2565776, Tucker Bradshaw. NWMLS as distributed by MLS GRID
- $624,9503 bd3 ba2.1k sqft5512 Donnelly Drive SE, Olympia, WA 98501ActiveMLS ID #2536100, Eugene Shuliak. NWMLS as distributed by MLS GRID
- $539,0003 bd2 ba1.5k sqft2011 Baker Terrace SE, Olympia, WA 98501ActiveMLS ID #2570770, Sterling Stock. NWMLS as distributed by MLS GRID
- $554,0004 bd3 ba2k sqft1717 Governor Stevens Court SE, Olympia, WA 98501ActiveMLS ID #2553163, Angela K. Filkins. NWMLS as distributed by MLS GRID
- $645,0003 bd3 ba2k sqft1838 52nd Way SE, Olympia, WA 98501ActiveMLS ID #2557085, Sarah Morris. NWMLS as distributed by MLS GRID
- $569,9954 bd3 ba2.3k sqft5104 41st Avenue SE, Lacey, WA 98503ActiveMLS ID #2571409, Joe S Symonette. NWMLS as distributed by MLS GRID
- $719,9503 bd3 ba2.4k sqft3706 Kinsale Lane SE, Olympia, WA 98501ActiveMLS ID #2572569, Lorraine Parker. NWMLS as distributed by MLS GRID
- $649,0002 bd2 ba1.6k sqft1846 53rd Loop SE, Olympia, WA 98501ActiveMLS ID #2573130, Thomas Schrader. NWMLS as distributed by MLS GRID
- $524,0003 bd2 ba1.6k sqft3102 60th Loop SE, Olympia, WA 98501ActiveMLS ID #2525915, Justin Carter. NWMLS as distributed by MLS GRID
- $849,9003 bd2 ba2.3k sqft6024 Troon Lane SE, Olympia, WA 98501ActiveMLS ID #2571844, Michael Duggins. NWMLS as distributed by MLS GRID
- $499,9503 bd3 ba1.8k sqftMadison Heights, Olympia, WA 98501ActiveMLS ID #2566028, Brandon P. Johnson. NWMLS as distributed by MLS GRID
- $525,0003 bd2 ba1.5k sqft3409 Van Epps Street SE, Olympia, WA 98501ActiveMLS ID #2519917, Kevin Gordham. NWMLS as distributed by MLS GRID
- $575,0002 bd2 ba2.5k sqft4414 Clar Mar Lane SE, Olympia, WA 98501ActiveMLS ID #2517716, Vonna Madeley. NWMLS as distributed by MLS GRID
- $475,0003 bd2 ba1.7k sqft5531 Devonshire Street SE, Olympia, WA 98501ActiveMLS ID #2557091, Pamela Davison. NWMLS as distributed by MLS GRID
- $799,9503 bd3 ba2.5k sqft4021 Patrick Court SE, Olympia, WA 98501ActiveMLS ID #2565013, Cathlene Torgerson. NWMLS as distributed by MLS GRID
