Well kept 3 bed, 1 3/4 bath rambler in the Olympia School district, with a detached shop! Wonderful covered front porch. Main living room boasts beautiful hardwood floors, and the bedrooms and bonus rooms have laminate floors. It has a wood stove in the living room to cozy up next to on those cold winter nights. Gas cooktop. Gas forced air heating with central A/C as well. Large attached 2 car garage and a 484sf shop in the back. Minutes from schools, shopping and LBA park!
Active
Listed by: Keller Williams South Sound • Kevin Gordham
Price cut: $15K (7/10)
$535,000
3409 Van Epps Street SE, Olympia, WA 98501
3beds
1,536sqft
Single Family Residence
Built in 1985
9,835 Square Feet Lot
$533,800 Zestimate®
$348/sqft
$-- HOA
What's special
Detached shopGas cooktopWonderful covered front porch
- 72 days |
- 430 |
- 31 |
Likely to sell faster than
Zillow last checked:
Listing updated:
Listed by:
Kevin Gordham,
Keller Williams South Sound
Source: NWMLS as distributed by MLS GRID,MLS#: 2519917
Facts & features
Interior
Bedrooms & bathrooms
- Bedrooms: 3
- Bathrooms: 2
- Full bathrooms: 1
- 3/4 bathrooms: 1
- Main level bathrooms: 2
- Main level bedrooms: 3
Primary bedroom
- Level: Main
Bathroom full
- Level: Main
Other
- Level: Main
Entry hall
- Level: Main
Kitchen with eating space
- Level: Main
Living room
- Level: Main
Utility room
- Level: Main
Heating
- Fireplace, Forced Air, Stove/Free Standing, Natural Gas, Wood
Cooling
- Has cooling: Yes
Appliances
- Included: Dishwasher, Refrigerator, Stove(s)/Range(s), Dishwasher(s), Refrigerator(s)
Features
- Flooring: Hardwood, Laminate, Vinyl
- Windows: Dbl Pane/Storm Window
- Basement: None
- Number of fireplaces: 1
- Fireplace features: Wood Burning, Main Level: 1, Fireplace
Interior area
- Total structure area: 1,536
- Total interior livable area: 1,536 sqft
Property
Parking
- Total spaces: 2
- Parking features: Attached Garage, RV Parking
- Has attached garage: Yes
- Covered spaces: 2
Features
- Levels: One
- Stories: 1
- Entry location: Main
- Patio & porch: Dbl Pane/Storm Window, Fireplace, Walk-In Closet(s)
Lot
- Size: 9,835 Square Feet
- Features: Dead End Street, Paved, Cable TV, Deck, Fenced-Fully, Gas Available, High Speed Internet, Patio, RV Parking, Shop
- Topography: Level
- Residential vegetation: Garden Space
Details
- Parcel number: 74750000500
- Special conditions: Standard
Construction
Type & style
- Home type: SingleFamily
- Architectural style: Contemporary,1 Story
- Property subtype: Single Family Residence
Materials
- Wood Siding, Wood Products
- Foundation: Poured Concrete
- Roof: Composition
Condition
- Very Good
- Year built: 1985
Utilities & green energy
- Electric: Company: PSE
- Sewer: Septic Tank
- Water: Public, Company: City of Olympia
Community & HOA
Community
- Features: Park
- Subdivision: Olympia
Location
- Region: Olympia
Financial & listing details
- Price per square foot: $348/sqft
- Annual tax amount: $5,548
- Date on market: 5/10/2026
- Cumulative days on market: 73 days
- Listing terms: Conventional,FHA,VA Loan
- Inclusions: Dishwasher(s), Refrigerator(s), Stove(s)/Range(s)
Estimated market value
$533,800
$507,000 - $560,000
$2,543/mo
Price history
| Date | Event | Price |
|---|---|---|
| 7/10/2026 | Price change | $535,000-2.7%$348/sqft |
Source:  NWMLS as distributed by MLS GRID #2519917 Report a problem NWMLS as distributed by MLS GRID #2519917 Report a problem | ||
| 5/11/2026 | Listed for sale | $550,000+18.5%$358/sqft |
Source: NWMLS as distributed by MLS GRID #2519917 Report a problem | ||
| 1/11/2022 | Sold | $464,000-2.3%$302/sqft |
Source: NWMLS as distributed by MLS GRID #1823638 Report a problem | ||
| 12/30/2021 | Pending sale | $474,900$309/sqft |
Source: NWMLS as distributed by MLS GRID #1823638 Report a problem | ||
| 9/30/2021 | Contingent | $474,900$309/sqft |
Source: NWMLS as distributed by MLS GRID #1823638 Report a problem | ||
| 9/17/2021 | Price change | $474,900-1.1%$309/sqft |
Source: NWMLS as distributed by MLS GRID #1823638 Report a problem | ||
| 8/12/2021 | Listed for sale | $480,000$313/sqft |
Source: NWMLS as distributed by MLS GRID #1823638 Report a problem | ||
Public tax history
Tax history is unavailable.
Monthly payment
Est. payment
Payment breakdown
Explore the cost of this home by adjusting the details. Changes won't be saved.Climate risks
Neighborhood: 98501
Nearby schools
GreatSchools rating
- 8/10McKenny Elementary SchoolGrades: PK-5Distance: 0.3 mi
- 8/10Washington Middle SchoolGrades: 6-8Distance: 0.4 mi
- 9/10Olympia High SchoolGrades: 9-12Distance: 0.9 mi
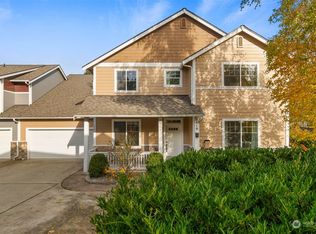
- $463,0003 bd3 ba2k sqft3419 Blacksmith St SE, Olympia, WA 98501Sold
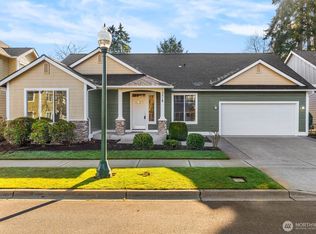
- $601,0003 bd2 ba1.9k sqft3518 Blacksmith St SE, Olympia, WA 98516Sold
- $418,7002 bd1 ba1.2k sqft3502 Van Epps St SE, Olympia, WA 98501Off Market
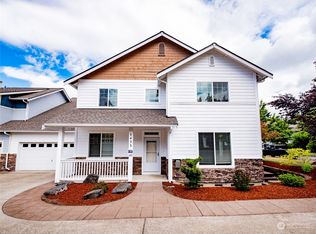
- $465,0003 bd3 ba2k sqft3433 Merryman Pl SE, Olympia, WA 98516Sold
- $529,9993 bd3 ba2.3k sqft3516 Merryman Pl SE, Olympia, WA 98501Sold
- $514,0004 bd3 ba2.3k sqft3424 Wagon Wheel St SE, Olympia, WA 98516Sold
- $625,0003 bd2 ba2k sqft2625 Morse Merryman Rd SE, Olympia, WA 98501Sold
- $485,0003 bd3 ba1.7k sqft3323 Amhurst St SE, Olympia, WA 98501Sold
A local agent can set up tours, give advice and negotiate with sellers.
A local lender can help you make sure your offer is ready when you are.
Similar homes
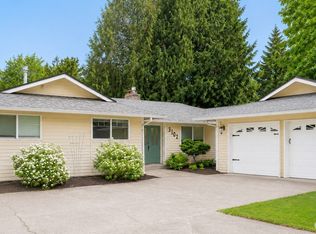
- $529,0003 bd2 ba1.6k sqft3102 60th Loop SE, Olympia, WA 98501Active
 MLS ID #2525915, Justin Carter. NWMLS as distributed by MLS GRID
 - $545,0003 bd3 ba1.7k sqft2025 Greenfield Street SE, Olympia, WA 98501Active
 MLS ID #2545723, Gail Smith. NWMLS as distributed by MLS GRID
 - $539,0003 bd3 ba1.6k sqft1450 Brown Street SE, Olympia, WA 98501Active
 MLS ID #2520695, Justin Clement. NWMLS as distributed by MLS GRID
 - $480,0003 bd3 ba1.4k sqft1812 Humphrey Street SE, Olympia, WA 98501Active
 MLS ID #2534877, Hannah Carpenter. NWMLS as distributed by MLS GRID
 - $599,9003 bd3 ba2k sqftWilderness Div 2, Olympia, WA 98501ActiveMLS ID #2537978, Savannah A. Parker. NWMLS as distributed by MLS GRID
- $685,0003 bd2 ba1.9k sqft2315 Buckingham Drive SE, Olympia, WA 98501ActiveMLS ID #2548552, Jordan Doughty. NWMLS as distributed by MLS GRID
- $465,0003 bd2 ba1.2k sqft3320 College Street SE, Lacey, WA 98503ActiveMLS ID #2552562, Holly Linebarger. NWMLS as distributed by MLS GRID
- $499,9503 bd2 ba1.5k sqftLakemont Div 02, Olympia, WA 98513ActiveMLS ID #2543108, Maggie May Willis. NWMLS as distributed by MLS GRID
- $539,0004 bd3 ba1.8k sqft4721 Parkside Drive SE, Lacey, WA 98503ActiveMLS ID #2550639, Jillian West. NWMLS as distributed by MLS GRID
- $517,5003 bd3 ba1.5k sqft3733 Golden Eagle Loop, Olympia, WA 98513ActiveMLS ID #2528204, Jerome Walters. NWMLS as distributed by MLS GRID
- $479,9003 bd2 ba1.5k sqft4914 24th Avenue SE, Lacey, WA 98503ActiveMLS ID #2549561, Bruce Batson. NWMLS as distributed by MLS GRID
- $481,0003 bd2 ba1.4k sqftWellington West, Olympia, WA 98502ActiveMLS ID #2549771, Brandon Reeves. NWMLS as distributed by MLS GRID
- $570,0003 bd3 ba2.2k sqft1314 Starlite Court E, Lacey, WA 98503ActiveMLS ID #2514869, Austin Hellickson. NWMLS as distributed by MLS GRID
- $469,9004 bd2 ba1.8k sqftHenderson & Lybarger, Olympia, WA 98501ActiveMLS ID #2495874, Bruce Batson. NWMLS as distributed by MLS GRID
- $520,0003 bd3 ba1.6k sqft5304 Box Elder Court SW, Olympia, WA 98512ActiveMLS ID #2538693, Melissa Brigandi. NWMLS as distributed by MLS GRID
- $515,0003 bd2 ba1.9k sqftTanglewilde Div 14, Lacey, WA 98503ActiveMLS ID #2551089, Jenny Sawyer. NWMLS as distributed by MLS GRID
- $595,0003 bd3 ba1.9k sqft5815 7th Avenue SE, Lacey, WA 98503ActiveMLS ID #2545741, Kevin Gordham. NWMLS as distributed by MLS GRID
- $480,0003 bd2 ba1.3k sqft5124 Tri Lake Drive SE, Olympia, WA 98513ActiveMLS ID #2522358, Cary Farrah. NWMLS as distributed by MLS GRID
- $495,0003 bd2 ba1.5k sqftSpute Addition, Lacey, WA 98503ActiveMLS ID #2531594, Christine Forrey. NWMLS as distributed by MLS GRID
- $510,0003 bd2 ba1.4k sqftTolmie Park Estates Div 1, Olympia, WA 98516ActiveMLS ID #2542877, Laine E. Ostrom. NWMLS as distributed by MLS GRID
