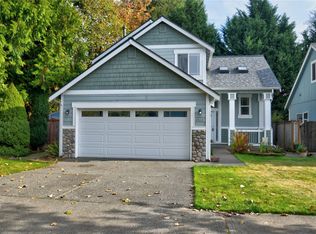
This centrally located Olympia area home will not be around long! Built in 2006 with 1,908 square feet spread between 3 bedrooms, 2 bathrooms, and an office this house has plenty of space for everyone! As you enter the home you will be welcomed by warm wood flooring that leads you past the private office to a large living room, which is highlighted by the gas fireplace. The kitchen features granite tile counter tops and space to cook to your hearts content. After enjoying the open floorplan, you can walk out onto the patio and into your backyard. The spacious primary bedroom, set apart from the two additional bedrooms, provides privacy and relaxation along with a private bathroom, walk-in closet, and separate access to the backyard. However, that is not it, as this home has been refreshed with a brand new roof, new exterior paint, new nterior paint, and new wall to wall carpet and pad! Located close to amenities and major arterials, this property is one you have got to see!
Active
Listed by: Elite Properties • Chad M. Link • 360-464-5601
Price cut: $23K (11/3)
$539,000
3600 Blacksmith Street SE, Olympia, WA 98501
3beds
1,908sqft
Single Family Residence
Built in 2006
5,719 Square Feet Lot
$538,100 Zestimate®
$282/sqft
$38/mo HOA
What's special
Gas fireplacePrivate officeWarm wood flooringSpacious primary bedroomWalk-in closetNew exterior paintPrivate bathroom
- --
- on Zillow
- 629
- views
- 37
- saves
Zillow last checked:
Listing updated:
Listed by:
Chad M. Link 360-464-5601 eliteproperties360@gmail.com,
Elite Properties
Source: NWMLS as distributed by MLS GRID,MLS#: 2587085
Facts & features
Interior
Bedrooms & bathrooms
- Bedrooms: 3
- Bathrooms: 2
- Full bathrooms: 2
- Main level bathrooms: 2
- Main level bedrooms: 3
Primary bedroom
- Level: Main
Bedroom
- Level: Main
Bedroom
- Level: Main
Bathroom full
- Level: Main
Bathroom full
- Level: Main
Heating
- Fireplace, Forced Air, Electric, Natural Gas
Cooling
- Has cooling: Yes
Appliances
- Included: Dishwasher, Microwave, Refrigerator, See Remarks, Stove(s)/Range(s), Dishwasher(s), Microwave(s), Refrigerator(s), Water Heater: Gas, Water Heater Location: Garage
Features
- Bath Off Primary, Dining Room, Pantry
- Flooring: Hardwood, Vinyl, Carpet
- Windows: Dbl Pane/Storm Window
- Basement: None
- Number of fireplaces: 1
- Fireplace features: Gas, Main Level: 1, Fireplace
Interior area
- Total structure area: 1,908
- Total interior livable area: 1,908 sqft
Video & virtual tour
Property
Parking
- Total spaces: 5
- Parking features: Attached Garage
- Has attached garage: Yes
- Covered spaces: 3
- Uncovered spaces: 2
Features
- Levels: One
- Stories: 1
- Patio & porch: Bath Off Primary, Dbl Pane/Storm Window, Dining Room, Fireplace, Pantry, Vaulted Ceiling(s), Walk-In Closet(s), Water Heater
Lot
- Size: 5,719 Square Feet
- Features: Cul-De-Sac, Dead End Street, Sidewalk, Cable TV, Fenced-Partially, Gas Available, High Speed Internet, Patio
- Topography: Level
- Residential vegetation: Garden Space
Details
- Parcel number: 61960001400
- Special conditions: Standard
Construction
Type & style
- Home type: SingleFamily
- Architectural style: 1 Story
- Property subtype: Single Family Residence
Materials
- Cement Planked, Cement Plank
- Foundation: Poured Concrete
- Roof: Composition
Condition
- Good
- Year built: 2006
- Major remodel year: 2006
Utilities & green energy
- Electric: Company: Puget Sound Energy
- Sewer: Sewer Connected, Company: City of Olympia
- Water: Public, Company: City of Olympia
Community & HOA
Community
- Features: CCRs
- Subdivision: Olympia
HOA
- Services included: Common Area Maintenance
- HOA fee: $450 annually
- HOA phone: 253-871-0111
Location
- Region: Olympia
Financial & listing details
- Price per square foot: $282/sqft
- Tax assessed value: $571,600
- Annual tax amount: $6,034
- Date on market: 9/24/2026
- Listing terms: Conventional,FHA,VA Loan
- Inclusions: Dishwasher(s), Microwave(s), Refrigerator(s), See Remarks, Stove(s)/Range(s)
Estimated market value
$538,100
$511,000 - $565,000
$2,832/mo
Price history
| Date | Event | Price |
|---|---|---|
| 11/3/2026 | Price change | $539,000-4.1%$282/sqft |
Source:  NWMLS as distributed by MLS GRID #2587085 Report a problem | ||
| 10/14/2026 | Price change | $562,000-1.7%$295/sqft |
Source: NWMLS as distributed by MLS GRID #2587085 Report a problem | ||
| 9/24/2026 | Listed for sale | $572,000+102.8%$300/sqft |
Source: NWMLS as distributed by MLS GRID #2587085 Report a problem | ||
| 10/16/2019 | Listing removed | $2,295$1/sqft |
Source: Best Choice Realty Report a problem | ||
| 8/27/2019 | Listed for rent | $2,295$1/sqft |
Source: Best Choice Realty Report a problem | ||
| 3/25/2016 | Sold | $282,000-0.6%$148/sqft |
Source: NWMLS as distributed by MLS GRID #899980 Report a problem | ||
| 3/7/2016 | Pending sale | $283,600$149/sqft |
Source: RE/MAX PROFESSIONALS #899980 Report a problem | ||
| 2/26/2016 | Listed for sale | $283,600-4.5%$149/sqft |
Source: RE/MAX PROFESSIONALS #899980 Report a problem | ||
| 1/23/2006 | Sold | $297,000$156/sqft |
Source: NWMLS as distributed by MLS GRID #25114644 Report a problem | ||
Public tax history
| Year | Property taxes | Tax assessment |
|---|---|---|
| 2025 | $6,034 +5.6% | $571,600 +4.8% |
| 2024 | $5,715 +4.9% | $545,300 +4.7% |
| 2023 | $5,449 +4.9% | $521,000 +0.1% |
| 2022 | $5,193 +3.6% | $520,600 +24.1% |
| 2021 | $5,011 +12.5% | $419,400 +21.6% |
| 2020 | $4,453 +14.7% | $344,800 +4.6% |
| 2019 | $3,881 +3.9% | $329,500 +4.4% |
| 2018 | $3,734 +3.5% | $315,700 +17.9% |
| 2017 | $3,607 | $267,750 -12.9% |
| 2016 | $3,607 | $307,350 +6.6% |
| 2014 | $3,607 | $288,400 +11.2% |
| 2013 | -- | $259,450 |
| 2012 | $3,368 | -- |
| 2011 | -- | -- |
| 2010 | -- | -- |
| 2009 | $1,250 | -- |
| 2008 | -- | -- |
| 2007 | $1,285 +41.5% | -- |
| 2006 | $908 | -- |
| 2005 | -- | -- |
Find assessor info on the county website
Monthly payment
Est. payment
Payment breakdown
Explore the cost of this home by adjusting the details. Changes won't be saved.Climate risks
Neighborhood: 98516
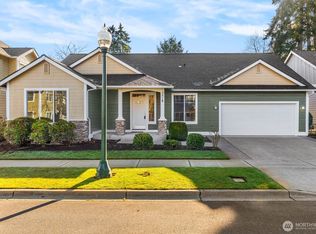
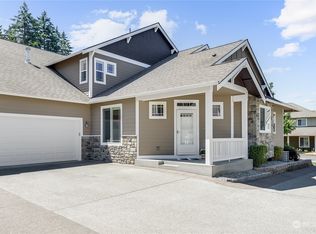

Similar homes
- $560,0004 bd3 ba2.1k sqft4343 Highline Drive SE, Olympia, WA 98501Active
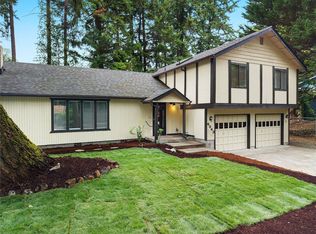 MLS ID #2602561, Walter Scamehorn. NWMLS as distributed by MLS GRID
- $499,0003 bd2 ba1.4k sqftBoulevard Heights, Olympia, WA 98501Active
 MLS ID #2598511, Juli Anne Gibson. NWMLS as distributed by MLS GRID
- $599,9003 bd2 ba1.6k sqftGreenfield Division 2, Olympia, WA 98501Active
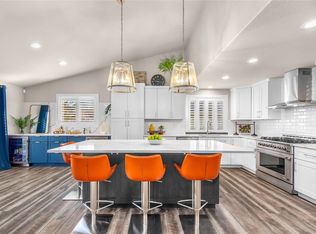 MLS ID #2590830, Janet M. Ward. NWMLS as distributed by MLS GRID
- $465,0003 bd3 ba1.5k sqft4902 Old Oak Street SE, Olympia, WA 98501Active
 MLS ID #2597362, Rick M. Wilson. NWMLS as distributed by MLS GRID
