1213 Boulevard Rd SE is a one-story Olympia home with five bedrooms, three bathrooms and 2,411 square feet of living area. White cabinetry and counter space line the kitchen, with a range, refrigerator and dishwasher in place. The adjoining dining area leads through an archway to a living room centered on a fireplace. A second fireplace and a vaulted ceiling with exposed beams distinguish the primary bedroom, which has direct access to a bathroom. A separate laundry room sits along the primary-bedroom hall. A rear yard and front carport add outdoor space and covered parking.
Active
Listed by: Opendoor Brokerage, LLC • Sharon Parmenter
$536,000
1213 Boulevard Road SE, Olympia, WA 98501
6beds
2,357sqft
Single Family Residence
Built in 1950
0.36 Acres Lot
$535,800 Zestimate®
$227/sqft
$-- HOA
What's special
Rear yardFront carportThree bathroomsFive bedroomsAdjoining dining areaSeparate laundry room
- --
- on Zillow
- 288
- views
- 21
- saves
Zillow last checked:
Listing updated:
Listed by:
Sharon Parmenter,
Opendoor Brokerage, LLC,
Sharon Parmenter,
Opendoor Brokerage, LLC
Source: NWMLS as distributed by MLS GRID,MLS#: 2591022
Facts & features
Interior
Bedrooms & bathrooms
- Bedrooms: 6
- Bathrooms: 3
- Full bathrooms: 3
- Main level bathrooms: 3
- Main level bedrooms: 6
Primary bedroom
- Level: Main
Bedroom
- Level: Main
Bedroom
- Level: Main
Bedroom
- Level: Main
Bedroom
- Level: Main
Bedroom
- Level: Main
Bathroom full
- Level: Main
Bathroom full
- Level: Main
Bathroom full
- Level: Main
Heating
- Forced Air, Natural Gas
Cooling
- None
Features
- Has fireplace: No
Interior area
- Total structure area: 2,357
- Total interior livable area: 2,357 sqft
Property
Parking
- Total spaces: 2
- Parking features: Detached Carport
- Carport spaces: 2
Features
- Levels: One
- Stories: 1
Lot
- Size: 0.36 Acres
Details
- Parcel number: 48800900100
- Special conditions: Standard
Construction
Type & style
- Home type: SingleFamily
- Architectural style: 1 Story
- Property subtype: Single Family Residence
Materials
- Wood Siding
- Roof: Composition
Condition
- Year built: 1950
Utilities & green energy
- Sewer: Septic Tank
- Water: Public
Community & HOA
Community
- Subdivision: East Olympia
Location
- Region: Olympia
Financial & listing details
- Price per square foot: $227/sqft
- Tax assessed value: $584,100
- Annual tax amount: $6,088
- Date on market: 10/5/2026
- Listing terms: Conventional,FHA,VA Loan
Estimated market value
$535,800
$509,000 - $563,000
$2,906/mo
Price history
| Date | Event | Price |
|---|---|---|
| 10/5/2026 | Listed for sale | $536,000-23.3%$227/sqft |
Source:  NWMLS as distributed by MLS GRID #2591022 Report a problem NWMLS as distributed by MLS GRID #2591022 Report a problem | ||
| 1/16/2025 | Listing removed | $699,000$297/sqft |
Source:  Engel & Volkers #2257819 Report a problem Engel & Volkers #2257819 Report a problem | ||
| 10/1/2024 | Listed for sale | $699,000+249.6%$297/sqft |
Source: Engel & Volkers #2257819 Report a problem | ||
| 7/18/2017 | Sold | $199,950+0.5%$85/sqft |
Source: NWMLS as distributed by MLS GRID #1150893 Report a problem | ||
| 6/29/2017 | Pending sale | $199,000$84/sqft |
Source: Caliber Real Estate #1150893 Report a problem | ||
| 6/27/2017 | Listed for sale | $199,000+91.9%$84/sqft |
Source: Caliber Real Estate #1150893 Report a problem | ||
| 12/16/2015 | Sold | $103,719$44/sqft |
Source: Public Record Report a problem | ||
Public tax history
| Year | Property taxes | Tax assessment |
|---|---|---|
| 2025 | $6,166 +1.3% | $584,100 +0.5% |
| 2024 | $6,088 +5.1% | $581,000 +4.9% |
| 2023 | $5,792 +4.2% | $553,800 -0.6% |
| 2022 | $5,558 +2% | $557,200 +22.2% |
| 2021 | $5,449 +6.6% | $456,100 +15.2% |
| 2020 | $5,111 +66.9% | $395,900 +15.5% |
| 2019 | $3,062 +3% | $342,800 +38.7% |
| 2018 | $2,974 +6.6% | $247,100 +13.3% |
| 2017 | $2,791 | $218,050 -8.1% |
| 2016 | $2,791 | $237,300 +7.4% |
| 2014 | $2,791 | $220,950 +14.2% |
| 2013 | -- | $193,550 |
| 2012 | $2,712 | -- |
| 2011 | -- | -- |
| 2010 | -- | -- |
| 2009 | $2,767 | -- |
| 2008 | -- | -- |
| 2007 | $2,799 -27.6% | -- |
| 2006 | $3,863 +59% | -- |
| 2005 | $2,430 | -- |
| 2004 | -- | -- |
| 2002 | -- | -- |
| 2001 | $2,226 +8.3% | $135,800 +7.3% |
| 2000 | $2,055 | $126,600 |
Find assessor info on the county website
Monthly payment
Est. payment
Payment breakdown
Explore the cost of this home by adjusting the details. Changes won't be saved.Climate risks
Neighborhood: 98501
Nearby schools
Schools provided by the listing agent
- Elementary: Madison Elem
- Middle: Reeves Mid
- High: Olympia High
Source: NWMLS as distributed by MLS GRID. This data may not be complete. We recommend contacting the local school district to confirm school assignments for this home.
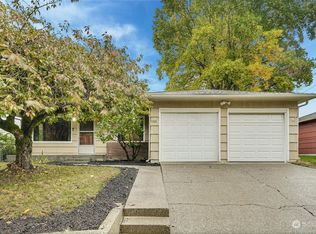
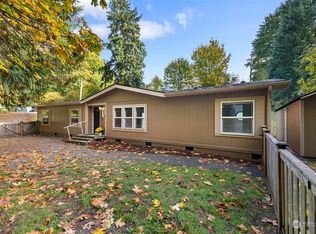
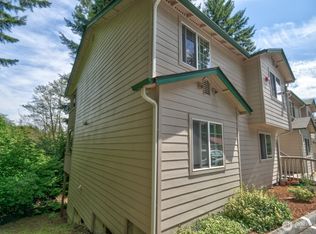
Similar homes
- $500,0005 bd3 ba2.5k sqft2515 15th Avenue SE, Olympia, WA 98501Active
 MLS ID #2572969, Rebecca Elliott Googins. NWMLS as distributed by MLS GRID
 - $450,0003 bd2 ba1.9k sqft2807 18th Avenue SE, Olympia, WA 98501Active
 MLS ID #2583470, Neil S. Sharp. NWMLS as distributed by MLS GRID
 - $524,0003 bd2 ba1.6k sqft3102 60th Loop SE, Olympia, WA 98501Active
 MLS ID #2525915, Justin Carter. NWMLS as distributed by MLS GRID
 - $605,0003 bd3 ba2.2k sqft3211 Wilderness Drive SE, Olympia, WA 98501Active
 MLS ID #2575892, Megan Zahringer. NWMLS as distributed by MLS GRID
