Vintage charm meets in-town versatility in this Craftsman on nearly a 1/4 of an acre in a convenient Olympia location. Offering 3 bedrooms, 1.75 baths and 1,608 sq ft with lots of natural light through abundant windows. The home is filled with character, including a generous farm-style kitchen, charming built-ins, a welcoming fireplace, and versatile sun porch or mud room. It features two bedrooms/flex spaces upstairs and a large basement downstairs, plus newer HVAC system. Outside, the large, sun-filled lot offers room to garden, a fenced area for chickens or pets, or simply enjoy the extra breathing room. An oversized 2-car garage/shop is ideal for the hobbyist, mechanic, or storage, with ample paved parking for additional vehicles, an RV, or toys. Located in the Olympia School District with easy access to I-5, shopping, parks, schools, and downtown. This property offers the space and opportunities that are hard to find close to the city and with no HOA or fees.
Active
Listed by: Realty One Group Bold • Neil S. Sharp • 360-561-1415
$450,000
2807 18th Avenue SE, Olympia, WA 98501
3beds
1,995sqft
Single Family Residence
Built in 1932
10,236 Square Feet Lot
$443,000 Zestimate®
$226/sqft
$-- HOA
What's special
Welcoming fireplaceGenerous farm-style kitchenLarge basement downstairsLarge sun-filled lotCharming built-ins
- --
- on Zillow
- 1,621
- views
- 214
- saves
Likely to sell faster than
Zillow last checked:
Listing updated:
Listed by:
Neil S. Sharp 360-561-1415 neil@neilsharprealty.com,
Realty One Group Bold
Source: NWMLS as distributed by MLS GRID,MLS#: 2583470
Facts & features
Interior
Bedrooms & bathrooms
- Bedrooms: 3
- Bathrooms: 2
- Full bathrooms: 1
- 3/4 bathrooms: 1
- Main level bathrooms: 2
- Main level bedrooms: 1
Primary bedroom
- Level: Main
Bedroom
- Level: Second
Bedroom
- Level: Second
Bathroom full
- Level: Main
Bathroom three quarter
- Level: Main
Dining room
- Level: Main
Entry hall
- Level: Main
Family room
- Level: Main
Kitchen with eating space
- Level: Main
Living room
- Level: Main
Utility room
- Level: Main
Heating
- Fireplace, Forced Air, Heat Pump, Electric, Natural Gas, Wood
Cooling
- Has cooling: Yes
Appliances
- Included: Dishwasher, Refrigerator, Stove(s)/Range(s), Dishwasher(s), Refrigerator(s), Water Heater: Gas, Water Heater Location: Basement
Features
- Dining Room
- Flooring: Laminate, Softwood, Vinyl, Carpet
- Windows: Dbl Pane/Storm Window
- Basement: Unfinished
- Number of fireplaces: 1
- Fireplace features: Wood Burning, Main Level: 1, Fireplace
Interior area
- Total structure area: 1,995
- Total interior livable area: 1,995 sqft
Property
Parking
- Total spaces: 10
- Parking features: Driveway, Detached Garage, Off Street, RV Parking
- Has garage: Yes
- Covered spaces: 2
- Uncovered spaces: 8
Features
- Levels: Two
- Stories: 2
- Entry location: Main
- Patio & porch: Dbl Pane/Storm Window, Dining Room, Fireplace, Water Heater
- Has view: Yes
- View description: Territorial
Lot
- Size: 10,236 Square Feet
- Dimensions: 149 x 99 x 149 x 99
- Features: Paved, Cable TV, Fenced-Fully, Fenced-Partially, Gas Available, High Speed Internet, Outbuildings, Patio, RV Parking, Shop
- Topography: Level
- Residential vegetation: Garden Space
Details
- Parcel number: 76000700100
- Zoning: R-4-8
- Zoning description: Jurisdiction: City
- Special conditions: Standard
Construction
Type & style
- Home type: SingleFamily
- Architectural style: Traditional,2 Stories w/Bsmnt
- Property subtype: Single Family Residence
Materials
- Cement Planked, Wood Products, Cement Plank
- Foundation: Concrete Ribbon, Poured Concrete
- Roof: Composition
Condition
- Fair
- Year built: 1932
- Major remodel year: 2000
Utilities & green energy
- Electric: Company: Puget Sound Energy
- Sewer: Septic Tank, Company: Septic
- Water: Public, Company: City of Olympia
- Utilities for property: Comcast, Comcast
Community & HOA
Community
- Subdivision: Olympia
Location
- Region: Olympia
Financial & listing details
- Price per square foot: $226/sqft
- Tax assessed value: $426,300
- Annual tax amount: $4,503
- Date on market: 9/17/2026
- Listing terms: Conventional,FHA,VA Loan
- Inclusions: Dishwasher(s), Refrigerator(s), Stove(s)/Range(s)
Estimated market value
$443,000
$421,000 - $465,000
$2,677/mo
Price history
| Date | Event | Price |
|---|---|---|
| 9/17/2026 | Listed for sale | $450,000+73.1%$226/sqft |
Source:  NWMLS as distributed by MLS GRID #2583470 Report a problem | ||
| 12/18/2018 | Sold | $260,000-3.3%$130/sqft |
Source: NWMLS as distributed by MLS GRID #1382539 Report a problem | ||
| 11/16/2018 | Pending sale | $269,000$135/sqft |
Source: RE/MAX Professionals #1382539 Report a problem | ||
| 11/3/2018 | Listed for sale | $269,000+53.7%$135/sqft |
Source: RE/MAX Professionals #1382539 Report a problem | ||
| 12/31/2014 | Sold | $175,000-7.8%$88/sqft |
Source: NWMLS as distributed by MLS GRID #679645 Report a problem | ||
| 12/3/2014 | Pending sale | $189,900$95/sqft |
Source: RE/MAX Professionals #679645 Report a problem | ||
| 10/22/2014 | Price change | $189,900-9.5%$95/sqft |
Source: RE/MAX Professionals #679645 Report a problem | ||
| 9/27/2014 | Price change | $209,900-2.4%$105/sqft |
Source: RE/MAX Professionals #679645 Report a problem | ||
| 8/9/2014 | Listed for sale | $215,000$108/sqft |
Source: RE/MAX Professionals #679645 Report a problem | ||
Public tax history
| Year | Property taxes | Tax assessment |
|---|---|---|
| 2025 | $4,503 +11.7% | $426,300 +10.9% |
| 2024 | $4,030 +1.3% | $384,300 +1.1% |
| 2023 | $3,979 +1.4% | $380,200 -3.3% |
| 2022 | $3,924 +3% | $393,100 +23.4% |
| 2021 | $3,808 +5% | $318,500 +13.5% |
| 2020 | $3,627 +47.2% | $280,700 +15.4% |
| 2019 | $2,464 +0.6% | $243,200 +21.5% |
| 2018 | $2,449 +26.1% | $200,200 +21.7% |
| 2017 | $1,942 | $164,500 +5.5% |
| 2016 | $1,942 | $155,950 +0.6% |
| 2014 | $1,942 | $155,000 +10.8% |
| 2013 | -- | $139,850 |
| 2012 | $1,752 | -- |
| 2011 | -- | -- |
| 2010 | -- | -- |
| 2009 | $1,983 | -- |
| 2008 | -- | -- |
| 2007 | $2,069 -30.3% | -- |
| 2006 | $2,969 +56.5% | -- |
| 2005 | $1,897 | -- |
| 2004 | -- | -- |
| 2002 | -- | -- |
| 2001 | $1,660 -0.5% | $106,500 |
| 2000 | $1,668 | $106,500 |
Find assessor info on the county website
Monthly payment
Est. payment
Payment breakdown
Explore the cost of this home by adjusting the details. Changes won't be saved.Climate risks
Neighborhood: 98501
Nearby schools
Schools provided by the listing agent
- Elementary: Mckenny Elem
- Middle: Wash Mid
- High: Olympia High
Source: NWMLS as distributed by MLS GRID. This data may not be complete. We recommend contacting the local school district to confirm school assignments for this home.

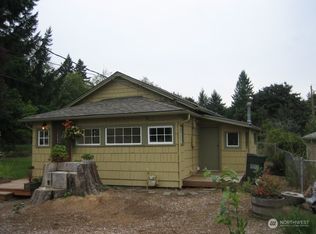
Similar homes
- $439,9003 bd2 ba1.6k sqft1128 State Avenue NE, Olympia, WA 98506Active
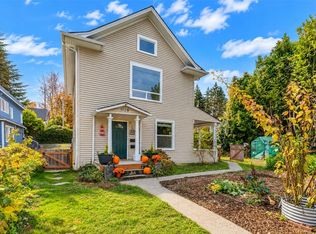 MLS ID #2600742, Adam Still. NWMLS as distributed by MLS GRID
- $536,0006 bd3 ba2.3k sqft1213 Boulevard Road SE, Olympia, WA 98501Active
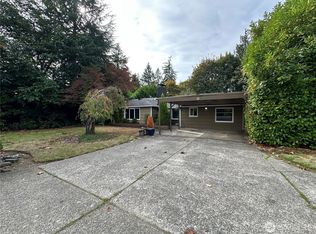 MLS ID #2591022, Sharon Parmenter. NWMLS as distributed by MLS GRID
- $435,0003 bd2 ba1.4k sqft4603 17th Avenue SE, Lacey, WA 98503Active
 MLS ID #2599501, Jacob Loden. NWMLS as distributed by MLS GRID
- $485,0003 bd2 ba2.1k sqft235 Percival Street NW, Olympia, WA 98502Active
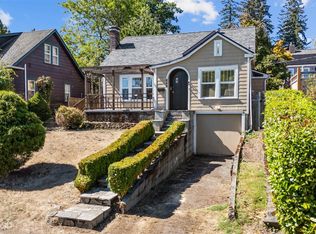 MLS ID #2576768, Danielle Vocke. NWMLS as distributed by MLS GRID
