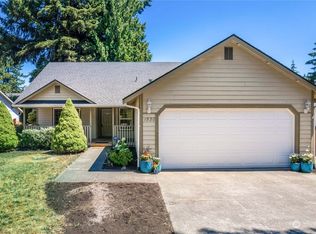
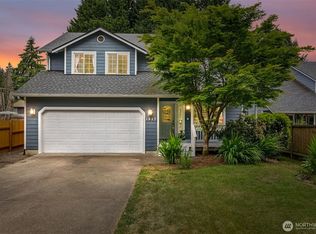
Welcome to this beautifully reimagined 3 bedroom 1.75 bath 1503 sq ft, 2 car garage thoughtfully designed living space. The rooms have been remodeled by creating a home that blends timeless style, everyday comfort and exceptional quality finishes. Sellers have invested countless hours & careful attention to every detail resulting in a truly turnkey home! Calming color palettes, timeless updates and intentional choices, create a warm inviting atmosphere. Spaces have been updated with attention & effortless living in mind. A spacious floor plan flows seamlessly. Outside you'll find carefully placed flowers, stones, shrubbery & walkways to enhance an ambient garden that offers enjoyment with low maintenance. Gates added convenience & flexibility to the back yard on both sides. New(er) appliances, quartz & butcher block countertops, flooring, blinds, vaults, lighting cabinetry & vanities carpet in bedrooms. New interior & exterior doors, garden shed, storage unit & fire pit. Patio with new cover & PVC lines offer the capability to add drapes to enclose. Located within walking distance to a major medical hub, hospitals, medical clinics, retirement & senior care facilities. Schools, stores, shopping & restaurants are within blocks. I-5 connections & main road arteries are minutes away. All this while keeping a quaint residential setting close to everything. The sellers dream will be your win~Please Read the notes under each individual picture for more surprises regarding upgrades.
Active
Listed by: John L. Scott Lacey • Marlene Benton
$495,000
1520 Mapleridge Drive NE, Olympia, WA 98506
3beds
1,503sqft
Single Family Residence
Built in 1994
5,911 Square Feet Lot
$491,500 Zestimate®
$329/sqft
$10/mo HOA
What's special
Timeless styleCalming color palettesWarm inviting atmosphereEveryday comfortCabinetry and vanitiesExceptional quality finishesStorage unit
- 15 days |
- 770 |
- 80 |
Likely to sell faster than
Zillow last checked:
Listing updated:
Listed by:
Marlene Benton,
John L. Scott Lacey
Source: NWMLS as distributed by MLS GRID,MLS#: 2562549
Facts & features
Interior
Bedrooms & bathrooms
- Bedrooms: 3
- Bathrooms: 2
- Full bathrooms: 1
- 3/4 bathrooms: 1
- Main level bathrooms: 2
- Main level bedrooms: 3
Primary bedroom
- Level: Main
Bedroom
- Level: Main
Bedroom
- Level: Main
Bathroom full
- Level: Main
Bathroom three quarter
- Level: Main
Dining room
- Level: Main
Entry hall
- Level: Main
Family room
- Level: Main
Kitchen with eating space
- Level: Main
Living room
- Level: Main
Utility room
- Level: Main
Heating
- Fireplace, 90%+ High Efficiency, Forced Air, Electric, Natural Gas, See Remarks
Cooling
- Forced Air
Appliances
- Included: Dishwasher, Disposal, Dryer, Microwave, Refrigerator, Stove(s)/Range(s), Washer, Dishwasher(s), Dryer(s), Garbage Disposal, Microwave(s), Refrigerator(s), Washer(s), Water Heater: Bradford White, Water Heater Location: Garage
Features
- Bath Off Primary, Ceiling Fan(s), Dining Room, High Tech Cabling
- Flooring: Ceramic Tile, Vinyl Plank, Carpet
- Windows: Dbl Pane/Storm Window, Skylight(s)
- Basement: None
- Number of fireplaces: 1
- Fireplace features: Gas, Main Level: 1, Fireplace
Interior area
- Total structure area: 1,503
- Total interior livable area: 1,503 sqft
Video & virtual tour
Property
Parking
- Total spaces: 4
- Parking features: Attached Garage
- Has attached garage: Yes
- Covered spaces: 2
- Uncovered spaces: 2
Features
- Levels: One
- Stories: 1
- Entry location: Main
- Patio & porch: Bath Off Primary, Ceiling Fan(s), Dbl Pane/Storm Window, Dining Room, Fireplace, High Tech Cabling, Skylight(s), Vaulted Ceiling(s), Walk-In Closet(s), Water Heater
- Has view: Yes
- View description: Territorial
Lot
- Size: 5,911 Square Feet
- Features: Paved, Cable TV, Fenced-Partially, Gas Available, Green House, High Speed Internet, Outbuildings, Patio
- Topography: Level
- Residential vegetation: Garden Space
Details
- Parcel number: 60890101200
- Zoning: R 4-8
- Special conditions: Standard
Construction
Type & style
- Home type: SingleFamily
- Architectural style: 1 Story
- Property subtype: Single Family Residence
Materials
- Cement/Concrete, Wood Products
- Foundation: Poured Concrete
- Roof: Composition
Condition
- Good
- Year built: 1994
- Major remodel year: 2017
Utilities & green energy
- Electric: Company: Puget Sound Energy
- Sewer: Sewer Connected, Company: City of Olympia
- Water: Public, Company: City of Olympia
- Utilities for property: Xfinity, Comcast
Community & HOA
Community
- Features: CCRs
- Subdivision: Olympia
HOA
- HOA fee: $125 annually
- HOA phone: 360-480-7020
Location
- Region: Olympia
Financial & listing details
- Price per square foot: $329/sqft
- Tax assessed value: $408,000
- Annual tax amount: $4,417
- Date on market: 8/2/2026
- Cumulative days on market: 17 days
- Listing terms: Conventional,FHA,VA Loan
- Inclusions: Dishwasher(s), Dryer(s), Garbage Disposal, Microwave(s), Refrigerator(s), Stove(s)/Range(s), Washer(s)
Estimated market value
$491,500
$467,000 - $516,000
$2,671/mo
Price history
| Date | Event | Price |
|---|---|---|
| 8/3/2026 | Listed for sale | $495,000+106.3%$329/sqft |
Source:  NWMLS as distributed by MLS GRID #2562549 Report a problem NWMLS as distributed by MLS GRID #2562549 Report a problem | ||
| 4/24/2017 | Sold | $240,000+0%$160/sqft |
Source: NWMLS as distributed by MLS GRID #1081643 Report a problem | ||
| 2/28/2017 | Pending sale | $239,900$160/sqft |
Source: Keller Williams - Olympia #1081643 Report a problem | ||
| 2/25/2017 | Listed for sale | $239,900$160/sqft |
Source: Keller Williams - Olympia #1081643 Report a problem | ||
Public tax history
| Year | Property taxes | Tax assessment |
|---|---|---|
| 2024 | $4,325 +6.5% | $408,000 -2% |
| 2023 | $4,061 +0.9% | $416,400 +2% |
| 2022 | $4,023 -1.1% | $408,200 +21.1% |
| 2021 | $4,067 +11.9% | $337,000 +19.7% |
| 2020 | $3,635 +27.2% | $281,600 +11.6% |
| 2019 | $2,858 -4.2% | $252,300 +1.2% |
| 2018 | $2,983 +25.8% | $249,400 +26.6% |
| 2017 | $2,371 | $197,000 +6.3% |
| 2016 | $2,371 | $185,250 -0.8% |
| 2014 | $2,371 | $186,700 +19.1% |
| 2013 | -- | $156,750 |
| 2012 | $2,063 | -- |
| 2011 | -- | -- |
| 2010 | -- | -- |
| 2009 | $2,005 | -- |
| 2008 | -- | -- |
| 2007 | $2,110 -25.1% | -- |
| 2006 | $2,818 +54.8% | -- |
| 2005 | $1,821 | -- |
| 2004 | -- | -- |
| 2002 | -- | -- |
| 2001 | $1,871 +5.4% | $124,200 +9.4% |
| 2000 | $1,775 | $113,500 |
Find assessor info on the county website
Monthly payment
Est. payment
Payment breakdown
Explore the cost of this home by adjusting the details. Changes won't be saved.Climate risks
Neighborhood: 98506
Nearby schools
GreatSchools rating
- 8/10South Bay Elementary SchoolGrades: PK-5Distance: 1.9 mi
- 5/10Chinook Middle SchoolGrades: 6-8Distance: 0.8 mi
- 7/10North Thurston High SchoolGrades: 9-12Distance: 0.6 mi
Schools provided by the listing agent
- Elementary: South Bay Elem
- Middle: Chinook Mid
- High: North Thurston High
Source: NWMLS as distributed by MLS GRID. This data may not be complete. We recommend contacting the local school district to confirm school assignments for this home.
- $597,0003 bd3 ba1.8k sqft1526 Mapleridge Dr NE, Olympia, WA 98506Sold

- $460,0003 bd2 ba1.5k sqft1530 Entrada Ct NE, Olympia, WA 98506Sold
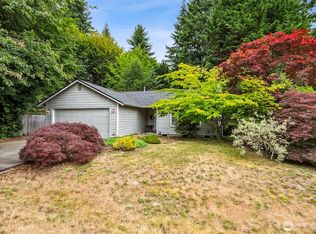
- $445,0003 bd2 ba1.2k sqft3712 Entrada Dr NE, Olympia, WA 98506Sold
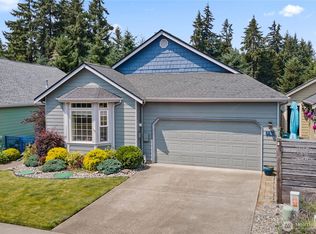
- $471,0003 bd3 ba1.8k sqft1532 Mapleridge Dr NE, Olympia, WA 98506Sold

- $629,0003 bd3 ba2k sqft1505 Entrada Ct NE, Olympia, WA 98506Sold
- $516,0004 bd3 ba1.8k sqft1619 Mapleridge Dr NE, Olympia, WA 98506Sold
- $470,0003 bd2 ba1.2k sqft3701 Mapleview Dr NE, Olympia, WA 98506Sold
- $474,0003 bd2 ba1.4k sqft1714 Red Maple Ct NE, Olympia, WA 98506Sold
A local agent can set up tours, give advice and negotiate with sellers.
A local lender can help you make sure your offer is ready when you are.
Similar homes
- $649,9503 bd3 ba1.7k sqftBigelow Park, Olympia, WA 98506Active
 MLS ID #2562207, Jami R. Downing. NWMLS as distributed by MLS GRID
 - $475,0003 bd2 ba1.7k sqft5531 Devonshire Street SE, Olympia, WA 98501Active
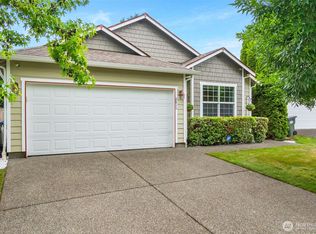
 MLS ID #2557091, Pamela Davison. NWMLS as distributed by MLS GRID
 - $499,0003 bd2 ba1.5k sqftGlenmore Village, Olympia, WA 98501Active
 MLS ID #2551084, Kyle Murphy. NWMLS as distributed by MLS GRID
 - $470,0003 bd3 ba1.4k sqft1812 Humphrey Street SE, Olympia, WA 98501Active
 MLS ID #2534877, Hannah Carpenter. NWMLS as distributed by MLS GRID
 - $499,0003 bd2 ba1.4k sqft3835 Blue Finch Court SE, Olympia, WA 98503ActiveMLS ID #2538589, Matthew J Williamson. NWMLS as distributed by MLS GRID
- $479,9003 bd2 ba1.5k sqft4914 24th Avenue SE, Lacey, WA 98503ActiveMLS ID #2549561, Bruce Batson. NWMLS as distributed by MLS GRID
- $500,0003 bd3 ba1.6k sqftPleasanton, Lacey, WA 98503ActiveMLS ID #2565078, Todd Colvin. NWMLS as distributed by MLS GRID
- $515,0003 bd2 ba1.8k sqft6612 Alder Glen Drive SE, Lacey, WA 98513ActiveMLS ID #2563643, Diana v Bilovol. NWMLS as distributed by MLS GRID
- $498,0004 bd2 ba1.4k sqftWoodruff Add To Olympia, Olympia, WA 98502ActiveMLS ID #2559182, Erin McCready. NWMLS as distributed by MLS GRID
- $445,0003 bd3 ba1.3k sqft6104 Huntington Lane SE, Lacey, WA 98503ActiveMLS ID #2563905, Mary Blake. NWMLS as distributed by MLS GRID
- $515,0003 bd3 ba1.9k sqft329 Wildcat Street SE, Lacey, WA 98503ActiveMLS ID #2559473, Jamie Leigh Mc Donnell. NWMLS as distributed by MLS GRID
- $485,0003 bd2 ba1.5k sqftSpute Addition, Lacey, WA 98503ActiveMLS ID #2531594, Christine Forrey. NWMLS as distributed by MLS GRID
- $479,0003 bd1 ba1.2k sqft1008 Frederick Street SE, Olympia, WA 98501ActiveMLS ID #2512109, Jessica C Liederbach. NWMLS as distributed by MLS GRID
- $470,0002 bd1 ba1k sqftColeman Sd, Olympia, WA 98502ActiveMLS ID #2565136, Jim Bennett. NWMLS as distributed by MLS GRID
- $524,0003 bd2 ba1.6k sqft3102 60th Loop SE, Olympia, WA 98501ActiveMLS ID #2525915, Justin Carter. NWMLS as distributed by MLS GRID
- $517,5003 bd3 ba1.5k sqft3733 Golden Eagle Loop, Olympia, WA 98513ActiveMLS ID #2528204, Jerome Walters. NWMLS as distributed by MLS GRID
- $479,5003 bd2 ba1.4k sqft3930 Oxford Loop SE, Lacey, WA 98503ActiveMLS ID #2549138, Dave Champagne. NWMLS as distributed by MLS GRID
- $479,9993 bd2 ba1.2k sqftForestglen #3, Olympia, WA 98513ActiveMLS ID #2556888, Christine Forrey. NWMLS as distributed by MLS GRID
- $450,0003 bd3 ba1.6k sqftRainier Park, Olympia, WA 98513ActiveMLS ID #2560146, Sukjoo Sohn. NWMLS as distributed by MLS GRID
- $509,0003 bd2 ba1.3k sqft2927 33rd Lane NW, Olympia, WA 98502ActiveMLS ID #2536271, Nate Burgher. NWMLS as distributed by MLS GRID
