Charming and move-in ready 3-bedroom, 2-bath home located on a large, fully fenced lot in a desirable Lacey neighborhood! This well-maintained home features original hardwood floors, updated bathrooms, and spacious living areas throughout. The bright and welcoming living room offers a large picture window that fills the space with natural light. A stylish barn door leads to a versatile bonus room with a half bath which is perfect for a home office, playroom, guest space, or hobby room. The open dining area and kitchen provide great functionality with ample cabinetry and storage, and all appliances stay with the home. A spacious utility room includes a generous pantry and convenient access to the backyard. Step outside to enjoy the expansive fenced yard, ideal for entertaining, gardening, pets, or simply relaxing in the hot tub. Major updates include solar panels (to be paid in full at closing for reduced utility costs), a new electrical panel, roof and gutters replaced approximately 5 years ago, and exterior paint completed 3 years ago. Situated on a quiet dead-end street near schools, this hidden gem is tucked between College Street and Ruddell Road, offering easy access to shopping, dining, parks, and I-5. Seller Credit offered to refurbish wood floors! This friendly neighborhood and flexible floor plan make this home a wonderful opportunity for its next owner. Come see all the possibilities and make it yours!
Active
Listed by: Keller Williams South Sound • Christine Forrey
Price cut: $10K (6/22)
$495,000
4905 21st Avenue SE, Lacey, WA 98503
3beds
1,512sqft
:
Get pre-qualified$3,095/mo
Single Family Residence
Built in 1959
9,404 Square Feet Lot
$493,900 Zestimate®
$327/sqft
$-- HOA
What's special
Stylish barn doorAmple cabinetry and storageOriginal hardwood floorsUpdated bathroomsFlexible floor planLarge fully fenced lot
- 48 days |
- 324 |
- 28 |
Likely to sell faster than
Zillow last checked:
Listing updated:
Listed by:
Christine Forrey,
Keller Williams South Sound
Source: NWMLS as distributed by MLS GRID,MLS#: 2531594
Facts & features
Interior
Bedrooms & bathrooms
- Bedrooms: 3
- Bathrooms: 2
- Full bathrooms: 1
- 1/2 bathrooms: 1
- Main level bathrooms: 2
- Main level bedrooms: 3
Entry hall
- Level: Main
Kitchen with eating space
- Level: Main
Heating
- Forced Air, Electric, Natural Gas, Solar (Unspecified)
Cooling
- Has cooling: Yes
Appliances
- Included: Dishwasher, Dryer, Microwave, Refrigerator, Stove(s)/Range(s), Washer, Dishwasher(s), Dryer(s), Microwave(s), Refrigerator(s), Washer(s), Water Heater: Electric, Water Heater Location: Laundry room
Features
- Pantry
- Flooring: Hardwood, Laminate, Vinyl
- Windows: Dbl Pane/Storm Window
- Basement: None
- Has fireplace: No
Interior area
- Total structure area: 1,512
- Total interior livable area: 1,512 sqft
Property
Parking
- Total spaces: 1
- Parking features: Driveway, Attached Garage, Off Street, RV Parking
- Has attached garage: Yes
- Covered spaces: 1
Features
- Levels: One
- Stories: 1
- Entry location: Main
- Patio & porch: Dbl Pane/Storm Window, Pantry, Water Heater
- Has spa: Yes
Lot
- Size: 9,404 Square Feet
- Dimensions: 85 x 110 +/-
- Features: Dead End Street, Paved, Fenced-Partially, Gas Available, High Speed Internet, Hot Tub/Spa, Outbuildings, Patio, RV Parking
- Topography: Level
- Residential vegetation: Garden Space
Details
- Parcel number: 75900400200
- Zoning: LD 0-4
- Zoning description: Jurisdiction: City
- Special conditions: Standard
- Other equipment: Leased Equipment: none
Construction
Type & style
- Home type: SingleFamily
- Architectural style: 1 Story
- Property subtype: Single Family Residence
Materials
- Wood Siding
- Foundation: Poured Concrete
- Roof: Composition
Condition
- Year built: 1959
- Major remodel year: 1988
Utilities & green energy
- Electric: Company: Puget Sound Energy
- Sewer: Sewer Connected, Company: City of Lacey
- Water: Public, Company: City of Lacey
- Utilities for property: Ziply - Xfinity Avail
Green energy
- Energy generation: Solar
Community & HOA
Community
- Features: Park, Playground, Trail(s)
- Subdivision: Lacey
Location
- Region: Lacey
Financial & listing details
- Price per square foot: $327/sqft
- Tax assessed value: $384,200
- Annual tax amount: $5,087
- Date on market: 6/8/2026
- Cumulative days on market: 50 days
- Listing terms: Conventional,FHA,VA Loan
- Inclusions: Dishwasher(s), Dryer(s), Leased Equipment, Microwave(s), Refrigerator(s), Stove(s)/Range(s), Washer(s)
Estimated market value
$493,900
$469,000 - $519,000
$2,522/mo
Price history
| Date | Event | Price |
|---|---|---|
| 6/22/2026 | Price change | $495,000-2%$327/sqft |
Source:  NWMLS as distributed by MLS GRID #2531594 Report a problem NWMLS as distributed by MLS GRID #2531594 Report a problem | ||
| 6/9/2026 | Listed for sale | $505,000+426%$334/sqft |
Source: NWMLS as distributed by MLS GRID #2531594 Report a problem | ||
| 7/27/1995 | Sold | $96,000$63/sqft |
Source: Public Record Report a problem | ||
Public tax history
| Year | Property taxes | Tax assessment |
|---|---|---|
| 2024 | $3,994 +17.1% | $384,200 +7.8% |
| 2023 | $3,411 +2.1% | $356,500 +1.7% |
| 2022 | $3,340 +11.5% | $350,700 +36.4% |
| 2021 | $2,995 +12.4% | $257,200 +20.7% |
| 2020 | $2,665 +36.5% | $213,100 +12.2% |
| 2019 | $1,953 -10.9% | $190,000 +6.6% |
| 2018 | $2,192 +16.9% | $178,200 +18.2% |
| 2017 | $1,874 | $150,750 +3.2% |
| 2016 | $1,874 | $146,050 +2% |
| 2014 | $1,874 | $143,150 +6.4% |
| 2013 | -- | $134,600 |
| 2012 | $1,711 | -- |
| 2011 | -- | -- |
| 2010 | -- | -- |
| 2009 | $1,810 | -- |
| 2008 | -- | -- |
| 2007 | $1,746 -35.5% | -- |
| 2006 | $2,708 +68.8% | -- |
| 2005 | $1,604 | -- |
| 2004 | -- | -- |
| 2002 | -- | -- |
| 2001 | $1,445 +1.7% | $95,300 +5.8% |
| 2000 | $1,421 | $90,100 |
Find assessor info on the county website
Monthly payment
Est. payment
Payment breakdown
Explore the cost of this home by adjusting the details. Changes won't be saved.Climate risks
Neighborhood: 98503
Nearby schools
GreatSchools rating
- 3/10Mountain View Elementary SchoolGrades: PK-5Distance: 0.2 mi
- 5/10Chinook Middle SchoolGrades: 6-8Distance: 1.8 mi
- 7/10North Thurston High SchoolGrades: 9-12Distance: 1.8 mi
Schools provided by the listing agent
- Elementary: Mountain View Elementary
- Middle: Chinook Mid
- High: North Thurston High
Source: NWMLS as distributed by MLS GRID. This data may not be complete. We recommend contacting the local school district to confirm school assignments for this home.
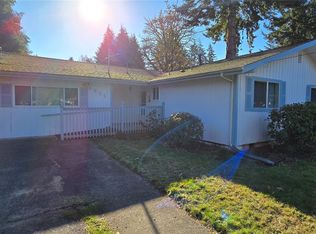
- $402,0003 bd2 ba1.7k sqft4911 20th Ave SE, Lacey, WA 98503Pending
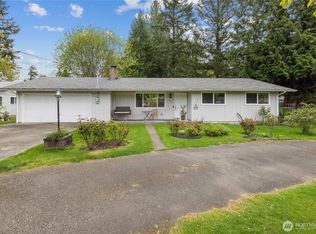
- $454,0003 bd2 ba1.1k sqft2002 Judd St SE, Lacey, WA 98503Sold
- $365,0002 bd1 ba1.1k sqft5009 22nd Ave SE, Lacey, WA 98503Sold

- $450,0005 bd3 ba2.3k sqft5000 23rd Ave SE, Lacey, WA 98503Sold

- $524,9503 bd2 ba1.9k sqft4903 Sheridan Dr SE, Lacey, WA 98503Sold
- $575,0005 bd3 ba2.2k sqft5014 21st Ave SE, Lacey, WA 98503Sold
- $409,9503 bd1 ba1k sqft4819 19th Ave SE, Olympia, WA 98503Sold
- $479,9003 bd2 ba1.5k sqft4914 24th Ave SE, Lacey, WA 98503For Sale
A local agent can set up tours, give advice and negotiate with sellers.
A local lender can help you make sure your offer is ready when you are.
Similar homes
- $479,9003 bd2 ba1.5k sqft4914 24th Avenue SE, Lacey, WA 98503Active
 MLS ID #2549561, Bruce Batson. NWMLS as distributed by MLS GRID
 - $487,5003 bd2 ba1.3k sqftCollege View Place, Lacey, WA 98503Active
 MLS ID #2527952, Lucas Graham. NWMLS as distributed by MLS GRID
 - $440,0003 bd2 ba1.8k sqft4514 24th Avenue SE, Lacey, WA 98503Active
 MLS ID #2545618, Ashleigh Camberg. NWMLS as distributed by MLS GRID
 - $465,0003 bd3 ba1.7k sqftSummerwalk, Lacey, WA 98503Active
 MLS ID #2559790, Ryan Kautz. NWMLS as distributed by MLS GRID
 - $450,0003 bd2 ba1.3k sqft4424 30TH Avenue SE, Lacey, WA 98503ActiveMLS ID #2546458, Wandaliz Tirado. NWMLS as distributed by MLS GRID
- $530,0004 bd3 ba1.8k sqft4721 Parkside Drive SE, Lacey, WA 98503ActiveMLS ID #2550639, Jillian West. NWMLS as distributed by MLS GRID
- $510,0003 bd2 ba1.4k sqftTolmie Park Estates Div 1, Olympia, WA 98516ActiveMLS ID #2542877, Laine E. Ostrom. NWMLS as distributed by MLS GRID
- $419,0002 bd1 ba1k sqft916 Bowker Street SE, Lacey, WA 98503ActiveMLS ID #2531666, Kyle Walker. NWMLS as distributed by MLS GRID
- $565,0003 bd2 ba1.7k sqft3133 78th Avenue SE, Olympia, WA 98501ActiveMLS ID #2558910, Corey Harvey. NWMLS as distributed by MLS GRID
- $563,0004 bd3 ba2k sqft3630 Silver Maple Court SE, Lacey, WA 98503ActiveMLS ID #2527516, Laura Lundin. NWMLS as distributed by MLS GRID
- $570,0003 bd3 ba2.2k sqft1314 Starlite Court E, Lacey, WA 98503ActiveMLS ID #2514869, Austin Hellickson. NWMLS as distributed by MLS GRID
- $420,0003 bd3 ba1.6k sqft5520 Cricket Ln SE, Lacey, WA 98503ActiveMLS ID #2502981, Jesse Nelson. NWMLS as distributed by MLS GRID
- $524,0003 bd2 ba1.6k sqft3102 60th Loop SE, Olympia, WA 98501ActiveMLS ID #2525915, Justin Carter. NWMLS as distributed by MLS GRID
- $544,0004 bd3 ba1.9k sqft7608 Elm Court SE, Lacey, WA 98503ActiveMLS ID #2502399, J. Obendorf. NWMLS as distributed by MLS GRID
- $475,0003 bd2 ba1.4k sqft301 N Street SE, Tumwater, WA 98501ActiveMLS ID #2551962, Rebecca Bingaman. NWMLS as distributed by MLS GRID
- $480,0003 bd3 ba1.4k sqft1812 Humphrey Street SE, Olympia, WA 98501ActiveMLS ID #2534877, Hannah Carpenter. NWMLS as distributed by MLS GRID
- $509,0003 bd3 ba1.4k sqftSunwood Lakes, Olympia, WA 98513ActiveMLS ID #2557991, Lori Maruska. NWMLS as distributed by MLS GRID
- $517,5003 bd3 ba1.5k sqft3733 Golden Eagle Loop, Olympia, WA 98513ActiveMLS ID #2528204, Jerome Walters. NWMLS as distributed by MLS GRID
- $500,0003 bd2 ba1.2k sqft517 Ferry Street SW, Tumwater, WA 98512ActiveMLS ID #2541060, Matthew J Williamson. NWMLS as distributed by MLS GRID
- $535,0003 bd2 ba1.5k sqft3409 Van Epps Street SE, Olympia, WA 98501ActiveMLS ID #2519917, Kevin Gordham. NWMLS as distributed by MLS GRID
