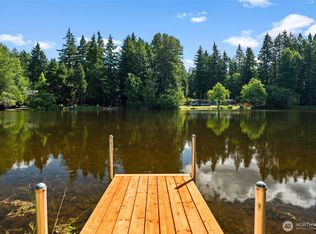
Tucked among towering evergreens on a private corner lot, this beautifully updated Sunwood Lakes home offers space, comfort, and incredible community amenities. Brand-new laminate flooring welcomes you into the light-filled vaulted living room with a cozy freestanding fireplace. The updated kitchen features granite countertops, stainless steel appliances, painted cabinetry, skylights, a walk-in pantry, and a bright dining nook overlooking the backyard. A second spacious living area offers another fireplace and French doors to the yard, creating an ideal space for everyday living and entertaining. The flexible floor plan includes 3 bedrooms, 2.25 baths, and a beautifully remodeled primary bath with a tiled walk-in shower and custom vanity. Additional highlights include fresh interior paint, newer windows, updated lighting, a separate laundry room, and an oversized 2-car garage with extensive built-in storage. Outside, enjoy a large fenced backyard with mature trees, firepit, storage shed, and a hot tub that stays. HOA dues include water and access to three lakes, a community pool, clubhouse, trails, parks, playgrounds, and sport courts. Convenient to JBLM, shopping, dining, schools, and I-5. Septic approved for 2-bedroom capacity. Come for the home, stay for the lifestyle, your Sunwood Lakes retreat is ready!
Pending inspection
Listed by: Better Properties Grays Harbor • Lori Maruska
$509,000
7649 Kittiwake Dr. SE, Olympia, WA 98513
3beds
1,404sqft
:
Get pre-qualified$3,222/mo
Single Family Residence
Built in 1995
8,651 Square Feet Lot
$509,200 Zestimate®
$363/sqft
$45/mo HOA
What's special
Cozy freestanding fireplaceUpdated kitchenHot tub that staysUpdated lightingBeautifully remodeled primary bathTiled walk-in showerCustom vanity
- 20 days |
- 1,211 |
- 102 |
Likely to sell faster than
Zillow last checked:
Listing updated:
Listed by:
Lori Maruska,
Better Properties Grays Harbor
Source: NWMLS as distributed by MLS GRID,MLS#: 2557991
Facts & features
Interior
Bedrooms & bathrooms
- Bedrooms: 3
- Bathrooms: 3
- Full bathrooms: 2
- 1/2 bathrooms: 1
- Main level bathrooms: 1
Primary bedroom
- Level: Second
Bedroom
- Level: Second
Bedroom
- Level: Second
Bathroom full
- Level: Second
Bathroom full
- Level: Second
Other
- Level: Main
Dining room
- Level: Main
Entry hall
- Level: Main
Family room
- Level: Main
Kitchen with eating space
- Level: Main
Living room
- Level: Main
Utility room
- Level: Main
Heating
- Fireplace, Fireplace Insert, Stove/Free Standing, Wall Furnace, Electric, Propane
Cooling
- None
Appliances
- Included: Dishwasher, Disposal, Double Oven, Dryer, Microwave, Refrigerator, Stove(s)/Range(s), Washer, Dishwasher(s), Dryer(s), Garbage Disposal, Microwave(s), Refrigerator(s), Washer(s), Water Heater: Electric, Water Heater Location: Gargage
Features
- Bath Off Primary, Ceiling Fan(s), Dining Room, Pantry
- Flooring: Ceramic Tile, Laminate, Slate
- Doors: French Doors
- Windows: Dbl Pane/Storm Window, Skylight(s)
- Basement: None
- Number of fireplaces: 2
- Fireplace features: Gas, Main Level: 2, Fireplace
Interior area
- Total structure area: 1,404
- Total interior livable area: 1,404 sqft
Property
Parking
- Total spaces: 7
- Parking features: Driveway, Attached Garage, Off Street, RV Parking
- Has attached garage: Yes
- Covered spaces: 2
- Uncovered spaces: 5
Features
- Levels: Two
- Stories: 2
- Entry location: Main
- Patio & porch: Bath Off Primary, Ceiling Fan(s), Dbl Pane/Storm Window, Dining Room, Fireplace, French Doors, Hot Tub/Spa, Pantry, Skylight(s), Vaulted Ceiling(s), Walk-In Closet(s), Water Heater
- Has spa: Yes
- Spa features: Indoor
- Has view: Yes
- View description: Territorial
Lot
- Size: 8,651 Square Feet
- Features: Adjacent to Public Land, Corner Lot, Paved, Cable TV, Fenced-Fully, High Speed Internet, Hot Tub/Spa, Outbuildings, Outdoor Fireplace, Patio, Propane, RV Parking
- Topography: Level,Partial Slope,Terraces
- Residential vegetation: Fruit Trees, Garden Space
Details
- Parcel number: 78070026600
- Zoning: RES
- Zoning description: Jurisdiction: County
- Special conditions: Standard
- Other equipment: Leased Equipment: Propane Tank/Acme
Construction
Type & style
- Home type: SingleFamily
- Architectural style: 2 Story
- Property subtype: Single Family Residence
Materials
- Metal/Vinyl
- Foundation: Poured Concrete
- Roof: Composition
Condition
- Good
- Year built: 1995
- Major remodel year: 1995
Utilities & green energy
- Electric: Company: PSE
- Sewer: Septic Tank, Company: Septic
- Water: Community, Company: Sunwood Lakes
- Utilities for property: Xfinity, Xfinity
Community & HOA
Community
- Features: Athletic Court, CCRs, Clubhouse, Park, Playground, Trail(s)
- Subdivision: East Olympia
HOA
- Services included: Common Area Maintenance, Road Maintenance, Water
- HOA fee: $45 monthly
- HOA phone: 360-455-4464
Location
- Region: Olympia
Financial & listing details
- Price per square foot: $363/sqft
- Tax assessed value: $446,000
- Annual tax amount: $4,668
- Date on market: 7/22/2026
- Cumulative days on market: 21 days
- Listing terms: Conventional,FHA,VA Loan
- Inclusions: Dishwasher(s), Double Oven, Dryer(s), Garbage Disposal, Leased Equipment, Microwave(s), Refrigerator(s), Stove(s)/Range(s), Washer(s)
Estimated market value
$509,200
$484,000 - $535,000
$2,520/mo
Price history
| Date | Event | Price |
|---|---|---|
| 8/4/2026 | Pending sale | $509,000$363/sqft |
Source:  NWMLS as distributed by MLS GRID #2557991 Report a problem NWMLS as distributed by MLS GRID #2557991 Report a problem | ||
| 7/22/2026 | Listed for sale | $509,000+13.1%$363/sqft |
Source: NWMLS as distributed by MLS GRID #2557991 Report a problem | ||
| 9/16/2021 | Sold | $450,000+3.4%$321/sqft |
Source: NWMLS as distributed by MLS GRID #1820783 Report a problem | ||
| 8/17/2021 | Pending sale | $435,000$310/sqft |
Source: NWMLS as distributed by MLS GRID #1820783 Report a problem | ||
| 8/12/2021 | Listed for sale | $435,000+38.1%$310/sqft |
Source: NWMLS as distributed by MLS GRID #1820783 Report a problem | ||
| 11/4/2019 | Listing removed | $315,000$224/sqft |
Source: Networks Real Estate LLC #1524252 Report a problem | ||
| 11/4/2019 | Listed for sale | $315,000-0.9%$224/sqft |
Source: Networks Real Estate LLC #1524252 Report a problem | ||
| 11/1/2019 | Sold | $318,000+1%$226/sqft |
Source: NWMLS as distributed by MLS GRID #1524252 Report a problem | ||
| 10/3/2019 | Pending sale | $315,000$224/sqft |
Source: Networks Real Estate LLC #1524252 Report a problem | ||
| 9/26/2019 | Listed for sale | $315,000+47%$224/sqft |
Source: Networks Real Estate LLC #1524252 Report a problem | ||
| 8/9/2019 | Sold | $214,328+3.5%$153/sqft |
Source: Public Record Report a problem | ||
| 7/26/2016 | Sold | $207,000$147/sqft |
Source: NWMLS as distributed by MLS GRID #944218 Report a problem | ||
| 5/19/2016 | Listed for sale | $207,000+91%$147/sqft |
Source: Olympia - WEICHERT, REALTORS - Reynolds Real Estate #944218 Report a problem | ||
| 5/15/2001 | Sold | $108,400-7.7%$77/sqft |
Source: Public Record Report a problem | ||
| 5/22/1995 | Sold | $117,450$84/sqft |
Source: Public Record Report a problem | ||
Public tax history
| Year | Property taxes | Tax assessment |
|---|---|---|
| 2024 | $4,531 -0.1% | $446,000 +1.4% |
| 2023 | $4,533 +9.7% | $439,900 +6.2% |
| 2022 | $4,132 +3.7% | $414,100 +23.9% |
| 2021 | $3,984 +22.4% | $334,100 +34.9% |
| 2020 | $3,254 +18.3% | $247,700 +11.6% |
| 2019 | $2,752 +5.4% | $222,000 +5.1% |
| 2018 | $2,611 +10.1% | $211,300 +14.9% |
| 2017 | $2,373 | $183,950 +7.4% |
| 2016 | $2,373 | $171,300 +1.3% |
| 2014 | $2,373 | $169,050 +16.9% |
| 2013 | -- | $144,650 |
| 2012 | $1,905 | -- |
| 2011 | -- | -- |
| 2010 | -- | -- |
| 2009 | $2,074 | -- |
| 2008 | -- | -- |
| 2007 | $2,177 -29.6% | -- |
| 2006 | $3,092 | -- |
| 2005 | -- | -- |
| 2004 | -- | -- |
| 2002 | -- | -- |
| 2001 | $1,775 -3% | $107,700 |
| 2000 | $1,830 | $107,700 |
Find assessor info on the county website
Monthly payment
Est. payment
Payment breakdown
Explore the cost of this home by adjusting the details. Changes won't be saved.Climate risks
Neighborhood: 98513
Nearby schools
GreatSchools rating
- 6/10East Olympia Elementary SchoolGrades: PK-5Distance: 2.6 mi
- 7/10George Washington Bush Middle SchoolGrades: 6-8Distance: 7.1 mi
- 8/10Tumwater High SchoolGrades: 9-12Distance: 6.7 mi
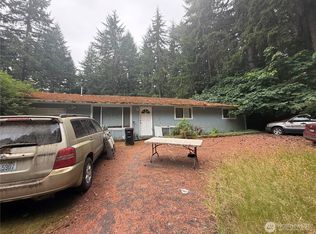
- $200,0003 bd2 ba1.5k sqft7637 Kittiwake Dr SE, Olympia, WA 98513Pending
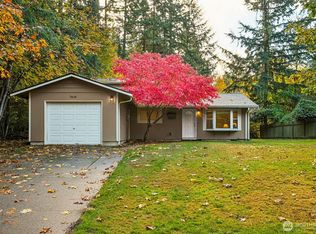
- $460,0003 bd2 ba1.7k sqft7618 Kittiwake Dr SE, Olympia, WA 98513Sold
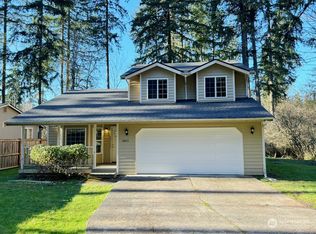
- $457,0003 bd2 ba1.5k sqft8403 Kittiwake Ct SE, Olympia, WA 98513Sold
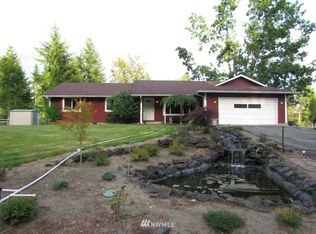
- $611,0003 bd2 ba1.6k sqft7524 Trowbridge Rd SE, Olympia, WA 98513Off Market
- $25,0007,200 sqft7647 Mockingbird Dr SE, Olympia, WA 98513Sold
- $455,6003 bd2 ba1.2k sqft8426 Thrulake Cir SE, Olympia, WA 98513Off Market
- $24,0007,200 sqft7641 Mockingbird Dr SE, Olympia, WA 98513Sold
- $25,0007,474 sqft7633 Mockingbird Dr SE, Olympia, WA 98513Sold
A local agent can set up tours, give advice and negotiate with sellers.
A local lender can help you make sure your offer is ready when you are.
Similar homes
- $515,0003 bd2 ba1.8k sqft6612 Alder Glen Drive SE, Lacey, WA 98513Active
 MLS ID #2563643, Diana v Bilovol. NWMLS as distributed by MLS GRID
 - $517,5003 bd3 ba1.5k sqft3733 Golden Eagle Loop, Olympia, WA 98513Active
 MLS ID #2528204, Jerome Walters. NWMLS as distributed by MLS GRID
 - $479,9993 bd2 ba1.2k sqftForestglen #3, Olympia, WA 98513Active
 MLS ID #2556888, Christine Forrey. NWMLS as distributed by MLS GRID
 - $699,9003 bd3 ba1.7k sqft7844 Tanwax Drive SE, Olympia, WA 98513Active
 MLS ID #2556624, Nick Dahl. NWMLS as distributed by MLS GRID
 - $529,9004 bd2 ba1.5k sqft6720 Alder Glen Drive SE, Olympia, WA 98513ActiveMLS ID #2528519, Justin Lane. NWMLS as distributed by MLS GRID
- $589,0002 bd2 ba1.5k sqftSunwood Lakes Div.1, Olympia, WA 98513ActiveMLS ID #2543634, Sherry Hornsby. NWMLS as distributed by MLS GRID
- $450,0003 bd3 ba1.6k sqftRainier Park, Olympia, WA 98513ActiveMLS ID #2560146, Sukjoo Sohn. NWMLS as distributed by MLS GRID
- $500,0003 bd3 ba1.6k sqftPleasanton, Lacey, WA 98503ActiveMLS ID #2565078, Todd Colvin. NWMLS as distributed by MLS GRID
- $515,5003 bd2 ba1.3k sqft14342 Brandie Court SE, Yelm, WA 98597ActiveMLS ID #2561151, Sandy Nelson. NWMLS as distributed by MLS GRID
- $539,9003 bd2 ba1.9k sqft8541 28th Way SE, Olympia, WA 98513ActiveMLS ID #2537591, Justin Koehn. NWMLS as distributed by MLS GRID
- $579,0003 bd3 ba1.7k sqft3327 28th Avenue SE, Olympia, WA 98501ActiveMLS ID #2565776, Tucker Bradshaw. NWMLS as distributed by MLS GRID
- $510,0003 bd2 ba1.4k sqftTolmie Park Estates Div 1, Olympia, WA 98516ActiveMLS ID #2542877, Laine E. Ostrom. NWMLS as distributed by MLS GRID
- $524,0003 bd2 ba1.6k sqft3102 60th Loop SE, Olympia, WA 98501ActiveMLS ID #2525915, Justin Carter. NWMLS as distributed by MLS GRID
- $525,0002 bd2 ba1.7k sqft11715 Scott Creek Drive SW, Olympia, WA 98512ActiveMLS ID #2566630, Elizabeth Anderson. NWMLS as distributed by MLS GRID
- $495,0003 bd2 ba1.5k sqftMapleview Div 02 Amd, Olympia, WA 98506ActiveMLS ID #2562549, Marlene Benton. NWMLS as distributed by MLS GRID
- $445,0003 bd3 ba1.3k sqft6104 Huntington Lane SE, Lacey, WA 98503ActiveMLS ID #2563905, Mary Blake. NWMLS as distributed by MLS GRID
- $509,9504 bd2 ba1.7k sqft2402 Larch St SE, Lacey, WA 98503ActiveMLS ID #2561118, Anna Rogov. NWMLS as distributed by MLS GRID
- $499,0003 bd2 ba1.5k sqftGlenmore Village, Olympia, WA 98501ActiveMLS ID #2551084, Kyle Murphy. NWMLS as distributed by MLS GRID
- $529,9003 bd2 ba1.4k sqft8408 356th Street S, Roy, WA 98580ActiveMLS ID #2562421, Kyle Graham. NWMLS as distributed by MLS GRID
- $549,0003 bd2 ba1.6k sqft8212 Ethan Court SW, Olympia, WA 98512ActiveMLS ID #2537497, Amy M. Roswall. NWMLS as distributed by MLS GRID
