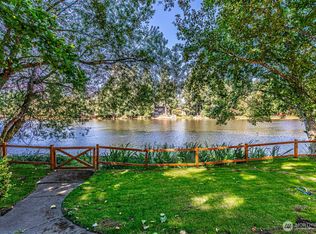
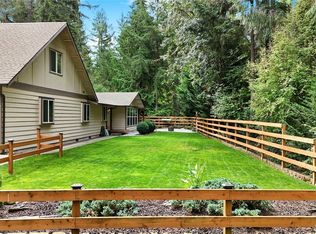
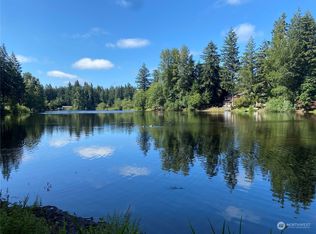
Lakefront living with 60 ft of lowbank waterfront Sunsets & Nature right before your eyes! You know those hot pink sunset nights reflection on the lake glistening! Spacious 2 Bedroom with an additional Bedroom and a flex room with New French Doors. Enclosed Screen Gazebo for an all-weather entertainment area, to enjoy the outdoors in the winter. Updated Kitchen with beautiful quartz countertops, New Cabinetry, and all new stainless appliances.Living room has a cozy fireplace to feel the tranquility and see the wildlife and nature throughout the lake. Primary Bedroom has a fireplace and a seated vanity with a walk in closet. Skylights with Large windows throughout the home w/plenty of Natural Light! Oversized 2 Car Garage with plenty of shelf space and extra work area. Extra Parking w/RV Parking. Community Features a Pickleball court, Tennis, Basketball, and Baseball. Large Pool w/ Clubhouse and a playground with a new swingset. Walking Trails, Kayaking, Paddle Board, Fish, Boat. Close to JBLM, Convenient stores and restaurants.
Active
Listed by: eXp Realty • Sherry Hornsby
Price cut: $10K (7/17)
$589,000
7910 Warbler Court SE, Olympia, WA 98513
2beds
1,545sqft
:
Get pre-qualified$3,774/mo
Single Family Residence
Built in 1973
0.26 Acres Lot
$582,400 Zestimate®
$381/sqft
$91/mo HOA
What's special
All new stainless appliancesNew cabinetry
- 38 days |
- 1,096 |
- 88 |
Likely to sell faster than
Zillow last checked:
Listing updated:
Listed by:
Sherry Hornsby,
eXp Realty
Source: NWMLS as distributed by MLS GRID,MLS#: 2543634
Facts & features
Interior
Bedrooms & bathrooms
- Bedrooms: 2
- Bathrooms: 2
- Full bathrooms: 1
- 3/4 bathrooms: 1
- Main level bathrooms: 2
- Main level bedrooms: 2
Primary bedroom
- Description: Walk In Closet with a fireplace
- Level: Main
Bedroom
- Level: Main
Bathroom full
- Level: Main
Bathroom three quarter
- Level: Main
Den office
- Level: Main
Dining room
- Level: Main
Entry hall
- Level: Main
Kitchen with eating space
- Level: Main
Living room
- Description: Watch the Eagles right from your livingroom windows!
- Level: Main
Other
- Description: Flex room has new french doors leading out to covered screen Gazebo and deck.
- Level: Main
Utility room
- Level: Main
Heating
- Fireplace, Forced Air, Natural Gas
Cooling
- Forced Air
Appliances
- Included: Dishwasher, Dryer, Microwave, Refrigerator, Stove(s)/Range(s), Washer, Dishwasher(s), Dryer(s), Microwave(s), Refrigerator(s), Washer(s), Water Heater: Electric, Water Heater Location: Closet in Bathroom
Features
- Bath Off Primary, Ceiling Fan(s), Dining Room, High Tech Cabling
- Flooring: Laminate, Vinyl
- Doors: French Doors
- Windows: Dbl Pane/Storm Window, Skylight(s)
- Basement: None
- Has fireplace: No
- Fireplace features: Gas
Interior area
- Total structure area: 1,545
- Total interior livable area: 1,545 sqft
Property
Parking
- Total spaces: 6
- Parking features: Driveway, Attached Garage, RV Parking
- Has attached garage: Yes
- Covered spaces: 2
- Uncovered spaces: 4
Features
- Levels: One
- Stories: 1
- Entry location: Main
- Patio & porch: Bath Off Primary, Ceiling Fan(s), Dbl Pane/Storm Window, Dining Room, Fireplace (Primary Bedroom), French Doors, High Tech Cabling, Skylight(s), Solarium/Atrium, Walk-In Closet(s), Water Heater
- Pool features: Community
- Has view: Yes
- View description: Lake, Territorial
- Has water view: Yes
- Water view: Lake
- Waterfront features: Low Bank
- Frontage length: Waterfront Ft: 60
Lot
- Size: 0.26 Acres
- Dimensions: 11,462
- Features: Cul-De-Sac, Open Lot, Paved, Secluded, Athletic Court, Cabana/Gazebo, Cable TV, Deck, Dog Run, High Speed Internet, Patio, Propane, RV Parking
- Topography: Level,Partial Slope,Sloped,Terraces
- Residential vegetation: Garden Space, Wooded
Details
- Parcel number: 78050002500
- Zoning: MGSA
- Zoning description: Jurisdiction: County
- Special conditions: Standard
Construction
Type & style
- Home type: SingleFamily
- Architectural style: 1 Story
- Property subtype: Single Family Residence
Materials
- Wood Siding
- Foundation: Poured Concrete
- Roof: Composition
Condition
- Year built: 1973
- Major remodel year: 1991
Utilities & green energy
- Electric: Company: PSE
- Sewer: Septic Tank
- Water: Community, Company: Northwest Water Systems
- Utilities for property: Xfinity, Comcast
Community & HOA
Community
- Features: Athletic Court, Boat Launch, CCRs, Clubhouse, Playground, Trail(s)
- Subdivision: Sunwood Lakes
HOA
- Services included: Water
- HOA fee: $274 quarterly
- HOA phone: 360-628-7586
Location
- Region: Olympia
Financial & listing details
- Price per square foot: $381/sqft
- Tax assessed value: $498,300
- Annual tax amount: $3,706
- Date on market: 6/20/2026
- Cumulative days on market: 40 days
- Listing terms: Conventional,FHA,VA Loan
- Inclusions: Dishwasher(s), Dryer(s), Microwave(s), Refrigerator(s), Stove(s)/Range(s), Washer(s)
Estimated market value
$582,400
$553,000 - $612,000
$2,563/mo
Price history
| Date | Event | Price |
|---|---|---|
| 7/17/2026 | Price change | $589,000-1.7%$381/sqft |
Source: eXp Realty #2543634 Report a problem | ||
| 6/22/2026 | Listed for sale | $599,000+99.7%$388/sqft |
Source: eXp Realty #2543634 Report a problem | ||
| 8/1/2017 | Sold | $300,000$194/sqft |
Source:  NWMLS as distributed by MLS GRID #1139578 Report a problem NWMLS as distributed by MLS GRID #1139578 Report a problem | ||
| 6/16/2017 | Pending sale | $300,000$194/sqft |
Source: Abbey Realty Inc #1139578 Report a problem | ||
| 6/7/2017 | Listed for sale | $300,000$194/sqft |
Source: Abbey Realty Inc #1139578 Report a problem | ||
Public tax history
| Year | Property taxes | Tax assessment |
|---|---|---|
| 2024 | $3,708 -21.6% | $498,300 +2% |
| 2023 | $4,726 +11.9% | $488,700 +7.2% |
| 2022 | $4,225 +3.2% | $455,900 +22.7% |
| 2021 | $4,096 -0.4% | $371,700 +16.3% |
| 2020 | $4,111 +30.8% | $319,500 +8.3% |
| 2019 | $3,143 -13% | $295,100 +2.9% |
| 2018 | $3,613 +12.6% | $286,900 +13.7% |
| 2017 | $3,210 | $252,400 +9.4% |
| 2016 | $3,210 | $230,800 +0.5% |
| 2014 | $3,210 | $229,550 +24.2% |
| 2013 | -- | $184,800 |
| 2012 | $2,534 | -- |
| 2011 | -- | -- |
| 2010 | -- | -- |
| 2009 | $2,739 | -- |
| 2008 | -- | -- |
| 2007 | $2,647 -29.1% | -- |
| 2006 | $3,734 +52.2% | -- |
| 2005 | $2,454 | -- |
| 2004 | -- | -- |
| 2002 | -- | -- |
| 2001 | $1,680 -2.9% | $112,100 |
| 2000 | $1,731 | $112,100 |
Find assessor info on the county website
Monthly payment
Est. payment
Payment breakdown
Explore the cost of this home by adjusting the details. Changes won't be saved.Climate risks
Neighborhood: 98513
Nearby schools
GreatSchools rating
- 6/10Southworth Elementary SchoolGrades: PK-5Distance: 6.1 mi
- 6/10Yelm Middle SchoolGrades: 6-8Distance: 8 mi
- 4/10Yelm High School 12Grades: 9-12Distance: 7.1 mi
Schools provided by the listing agent
- Elementary: Southworth Elem
- Middle: Yelm Mid
- High: Yelm High12
Source: NWMLS as distributed by MLS GRID. This data may not be complete. We recommend contacting the local school district to confirm school assignments for this home.
- $610,0003 bd2 ba1.5k sqft7840 Warbler Ct SE, Olympia, WA 98513Sold
- $455,0003 bd2 ba1.6k sqft7929 Warbler Ct SE, Olympia, WA 98513Sold
- $700,0003 bd2 ba1.5k sqft7907 Vireo Ct SE, Olympia, WA 98513Sold
- $452,8003 bd2 ba1.2k sqft8001 Wood Ibis Dr SE, Olympia, WA 98513Off Market
- $430,0003 bd2 ba1.1k sqft8016 Wood Ibis Dr SE, Olympia, WA 98513Sold
- $540,0003 bd3 ba1.7k sqft7844 Tanwax Dr SE, Olympia, WA 98513Sold
- $436,5003 bd1 ba1.1k sqft8017 Wood Ibis Dr SE, Olympia, WA 98513Sold
- $470,0003 bd2 ba1.3k sqft8025 Wood Ibis Dr SE, Olympia, WA 98513Sold
A local agent can set up tours, give advice and negotiate with sellers.
A local lender can help you make sure your offer is ready when you are.
Similar homes
- $489,9503 bd2 ba1.3k sqft7947 Dunlin Court SE, Olympia, WA 98513Active
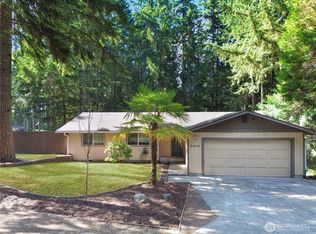 MLS ID #2560523, Shannon Knox. NWMLS as distributed by MLS GRID
 - $509,0003 bd3 ba1.4k sqftSunwood Lakes, Olympia, WA 98513Active
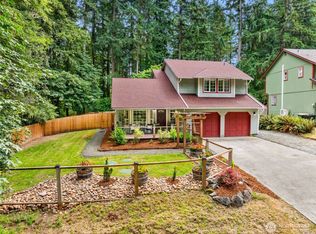 MLS ID #2557991, Lori Maruska. NWMLS as distributed by MLS GRID
 - $565,0003 bd2 ba1.7k sqft3133 78th Avenue SE, Olympia, WA 98501Active
 MLS ID #2558910, Corey Harvey. NWMLS as distributed by MLS GRID
 - $630,0004 bd2 ba2k sqftChambers, Olympia, WA 98513Active
 MLS ID #2486860, Jackie E Davis. NWMLS as distributed by MLS GRID
 - $625,0003 bd3 ba1.7k sqft7913 Ayer Street SE, Olympia, WA 98501ActiveMLS ID #2559552, Charity Slawter. NWMLS as distributed by MLS GRID
- $650,0003 bd2 ba1.6k sqftTaylor Manor, Olympia, WA 98512ActiveMLS ID #2559248, Ellie Lyro. NWMLS as distributed by MLS GRID
- $575,0004 bd3 ba2.2k sqft4101 Arbor Drive SE, Lacey, WA 98503ActiveMLS ID #2542461, Kimberlee Goyette. NWMLS as distributed by MLS GRID
- $600,0003 bd2 ba1.9k sqft8326 Littlerock Road SW, Olympia, WA 98512ActiveMLS ID #2550266, Mark Ellis. NWMLS as distributed by MLS GRID
- $524,0003 bd2 ba1.6k sqft3102 60th Loop SE, Olympia, WA 98501ActiveMLS ID #2525915, Justin Carter. NWMLS as distributed by MLS GRID
- $510,0003 bd3 ba1.5k sqft9711 Vantage Terrace Court SE, Olympia, WA 98513ActiveMLS ID #2542496, Matthew J Williamson. NWMLS as distributed by MLS GRID
- $570,0003 bd3 ba2.2k sqft1314 Starlite Court E, Lacey, WA 98503ActiveMLS ID #2514869, Austin Hellickson. NWMLS as distributed by MLS GRID
- $599,9994 bd3 ba1.8k sqft2191 Lakemoor Drive SW, Olympia, WA 98512ActiveMLS ID #2493614, Saul Negrete. NWMLS as distributed by MLS GRID
- $549,0003 bd2 ba1.6k sqft8212 Ethan Court SW, Olympia, WA 98512ActiveMLS ID #2537497, Amy M. Roswall. NWMLS as distributed by MLS GRID
- $520,0003 bd3 ba1.6k sqft5304 Box Elder Court SW, Olympia, WA 98512ActiveMLS ID #2538693, Melissa Brigandi. NWMLS as distributed by MLS GRID
- $624,9003 bd4 ba2.1k sqft8538 48th Court NE, Olympia, WA 98516ActiveMLS ID #2546420, Jessica Lindstrom. NWMLS as distributed by MLS GRID
- $510,0003 bd2 ba1.4k sqftTolmie Park Estates Div 1, Olympia, WA 98516ActiveMLS ID #2542877, Laine E. Ostrom. NWMLS as distributed by MLS GRID
- $675,0003 bd2 ba1.9k sqft2315 Buckingham Drive SE, Olympia, WA 98501ActiveMLS ID #2548552, Jordan Doughty. NWMLS as distributed by MLS GRID
- $465,0003 bd3 ba1.7k sqftSummerwalk, Lacey, WA 98503ActiveMLS ID #2559790, Ryan Kautz. NWMLS as distributed by MLS GRID
- $625,0003 bd3 ba2.2k sqftNisqually Crest, Olympia, WA 98516ActiveMLS ID #2535939, Kent Stottlemyre. NWMLS as distributed by MLS GRID
- $515,0003 bd2 ba1.9k sqftTanglewilde Div 14, Lacey, WA 98503ActiveMLS ID #2551089, Jenny Sawyer. NWMLS as distributed by MLS GRID
