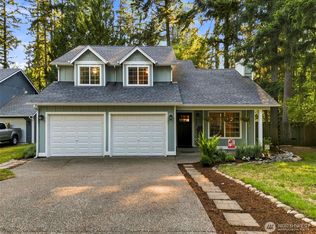
Welcome home to peaceful living in the desirable Sunwood Lakes community! Surrounded by nature and thoughtfully updated throughout, this charming 3-bedroom, 2-bath home offers the perfect blend of comfort, style, and convenience.Step inside to discover tasteful hardwood flooring that creates a seamless flow throughout the living spaces. The modernized kitchen and updated bathrooms provide a fresh, contemporary feel, while newer vinyl windows bring in abundant natural light and showcase the beauty of the outdoors.Stay comfortable year-round with efficient ductless heating and cooling. On chilly winter days, gather around the beautiful propane fireplace in the living room and enjoy a warm, cozy atmosphere.Outside, the fully fenced backyard offers a private retreat where pets can roam safely while you relax and take in the surrounding natural beauty. An exterior storage shed provides extra space for tools, hobbies, and outdoor gear, and the propane tank is included for added value.As part of the Sunwood Lakes community, you'll enjoy fantastic amenities including lake access and a community pool —perfect for summer fun and outdoor recreation.Commuters will appreciate the convenient location with easy access to Olympia, JBLM, and I-5, making work and travel a breeze. Don't miss this opportunity to enjoy comfortable living in a welcoming community surrounded by the beauty of the Pacific Northwest!
Active
Listed by: Blue Summit Realty LLC • Shannon Knox
$489,950
7947 Dunlin Court SE, Olympia, WA 98513
3beds
1,379sqft
Single Family Residence
Built in 1979
8,537 Square Feet Lot
$486,200 Zestimate®
$355/sqft
$73/mo HOA
What's special
Modernized kitchenTasteful hardwood flooringAbundant natural lightUpdated bathroomsThoughtfully updated throughoutPets can roam safelyNewer vinyl windows
- --
- on Zillow
- 263
- views
- 19
- saves
Zillow last checked:
Listing updated:
Listed by:
Shannon Knox,
Blue Summit Realty LLC
Source: NWMLS as distributed by MLS GRID,MLS#: 2560523
Facts & features
Interior
Bedrooms & bathrooms
- Bedrooms: 3
- Bathrooms: 2
- Full bathrooms: 1
- 3/4 bathrooms: 1
- Main level bathrooms: 2
- Main level bedrooms: 3
Primary bedroom
- Level: Main
Bedroom
- Level: Main
Bedroom
- Level: Main
Bathroom full
- Level: Main
Bathroom three quarter
- Level: Main
Dining room
- Level: Main
Kitchen with eating space
- Level: Main
Living room
- Level: Main
Utility room
- Level: Main
Heating
- Fireplace, Baseboard, Ductless, Electric, Propane
Cooling
- Ductless
Appliances
- Included: Dishwasher, Dryer, Microwave, Refrigerator, See Remarks, Stove(s)/Range(s), Washer, Dishwasher(s), Dryer(s), Microwave(s), Refrigerator(s), Washer(s), Water Heater: Electric, Water Heater Location: Garage
Features
- Bath Off Primary, Ceiling Fan(s), Dining Room
- Flooring: Ceramic Tile, Hardwood, Carpet
- Windows: Dbl Pane/Storm Window
- Basement: None
- Number of fireplaces: 1
- Fireplace features: See Remarks, Main Level: 1, Fireplace
Interior area
- Total structure area: 1,379
- Total interior livable area: 1,379 sqft
Property
Parking
- Total spaces: 2
- Parking features: Attached Garage
- Has attached garage: Yes
- Covered spaces: 2
Features
- Levels: One
- Stories: 1
- Patio & porch: Bath Off Primary, Ceiling Fan(s), Dbl Pane/Storm Window, Dining Room, Fireplace, Water Heater
- Has view: Yes
- View description: Territorial
Lot
- Size: 8,537 Square Feet
- Features: Dead End Street, Paved, Deck, Fenced-Fully, High Speed Internet, Outbuildings, Patio, Propane
- Topography: Level
- Residential vegetation: Garden Space
Details
- Parcel number: 78050006500
- Special conditions: Standard
Construction
Type & style
- Home type: SingleFamily
- Architectural style: 1 Story
- Property subtype: Single Family Residence
Materials
- Wood Siding, Wood Products
- Foundation: Poured Concrete
- Roof: Composition
Condition
- Year built: 1979
- Major remodel year: 1991
Utilities & green energy
- Electric: Company: Puget Sound Energy
- Sewer: None, Company: Septic
- Water: Community, Company: Sunwood Lakes HOA
- Utilities for property: Xfinity, Xfinity
Community & HOA
Community
- Features: CCRs, Clubhouse, Park, Playground, Trail(s)
- Subdivision: Sunwood Lakes
HOA
- Services included: Common Area Maintenance, Road Maintenance, Water
- HOA fee: $220 quarterly
- HOA phone: 360-628-7506
Location
- Region: Olympia
Financial & listing details
- Price per square foot: $355/sqft
- Tax assessed value: $456,100
- Annual tax amount: $3,292
- Date on market: 7/30/2026
- Listing terms: Conventional,FHA,VA Loan
- Inclusions: Dishwasher(s), Dryer(s), Microwave(s), Refrigerator(s), See Remarks, Stove(s)/Range(s), Washer(s)
Estimated market value
$486,200
$462,000 - $511,000
$2,535/mo
Price history
| Date | Event | Price |
|---|---|---|
| 7/30/2026 | Listed for sale | $489,950+5.4%$355/sqft |
Source:  NWMLS as distributed by MLS GRID #2560523 Report a problem NWMLS as distributed by MLS GRID #2560523 Report a problem | ||
| 10/30/2024 | Sold | $465,000$337/sqft |
Source: NWMLS as distributed by MLS GRID #2287953 Report a problem | ||
| 10/3/2024 | Pending sale | $465,000$337/sqft |
Source: NWMLS as distributed by MLS GRID #2287953 Report a problem | ||
| 9/26/2024 | Listed for sale | $465,000+50%$337/sqft |
Source: NWMLS as distributed by MLS GRID #2287953 Report a problem | ||
| 9/10/2019 | Sold | $310,000-3.1%$225/sqft |
Source: NWMLS as distributed by MLS GRID #1496119 Report a problem | ||
| 7/30/2019 | Pending sale | $319,900$232/sqft |
Source: Thunderbird Real Estate #1496119 Report a problem | ||
| 7/25/2019 | Listed for sale | $319,900+44.4%$232/sqft |
Source: Thunderbird Real Estate #1496119 Report a problem | ||
| 4/12/2006 | Sold | $221,500+109%$161/sqft |
Source: NWMLS as distributed by MLS GRID #26026899 Report a problem | ||
| 1/26/2000 | Sold | $106,000+30.9%$77/sqft |
Source: NWMLS as distributed by MLS GRID #20001040 Report a problem | ||
| 8/25/1999 | Sold | $81,000$59/sqft |
Source: Public Record Report a problem | ||
Public tax history
| Year | Property taxes | Tax assessment |
|---|---|---|
| 2025 | $3,292 +16.6% | $456,100 +16% |
| 2024 | $2,824 -23.2% | $393,200 +3.5% |
| 2023 | $3,680 +11.8% | $379,800 +7.2% |
| 2022 | $3,290 +3.5% | $354,300 +23.1% |
| 2021 | $3,178 +1.6% | $287,800 +18.8% |
| 2020 | $3,130 +35.7% | $242,200 +10% |
| 2019 | $2,306 -12.6% | $220,100 +5.4% |
| 2018 | $2,637 +15.5% | $208,900 +18.3% |
| 2017 | $2,284 | $176,550 +7.2% |
| 2016 | $2,284 | $164,750 +1.5% |
| 2014 | $2,284 | $162,250 +20.2% |
| 2013 | -- | $135,000 |
| 2012 | $1,826 | -- |
| 2011 | -- | -- |
| 2010 | -- | -- |
| 2009 | $1,878 | -- |
| 2008 | -- | -- |
| 2007 | $1,933 -32.7% | -- |
| 2006 | $2,871 +53.4% | -- |
| 2005 | $1,872 | -- |
| 2004 | -- | -- |
| 2002 | -- | -- |
| 2001 | $1,345 -3.7% | $90,100 |
| 2000 | $1,397 | $90,100 |
Find assessor info on the county website
Monthly payment
Est. payment
Payment breakdown
Explore the cost of this home by adjusting the details. Changes won't be saved.Climate risks
Neighborhood: 98513
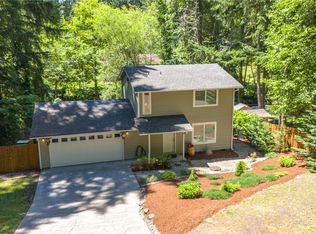
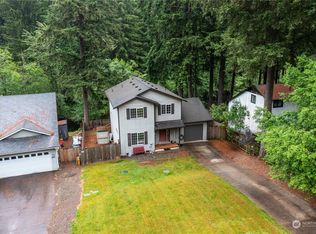
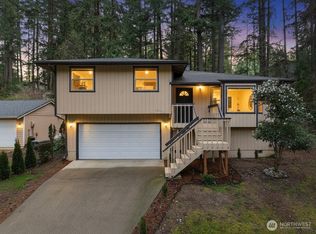

Similar homes
- $475,0003 bd3 ba1.4k sqftBrianna Meadows, Olympia, WA 98513Active
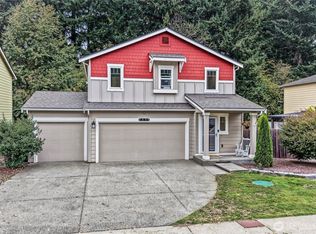 MLS ID #2593338, Nicole Davis. NWMLS as distributed by MLS GRID
 - $565,0003 bd3 ba1.6k sqft8209 Run Drive SE, Olympia, WA 98513Active
 MLS ID #2567356, Katie Merritt. NWMLS as distributed by MLS GRID
 - $500,0003 bd2 ba1.8k sqft6612 Alder Glen Drive SE, Lacey, WA 98513Active
 MLS ID #2563643, Diana v Bilovol. NWMLS as distributed by MLS GRID
 - $545,0002 bd2 ba1.6k sqft7836 Tanwax Drive SE, Olympia, WA 98513Active
 MLS ID #2548006, Jesse Savage. NWMLS as distributed by MLS GRID
