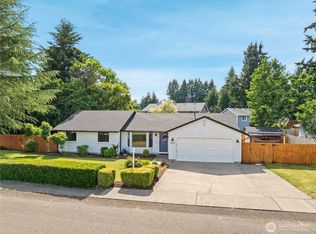
Welcome home to this well-maintained and thoughtfully updated 3-bedroom, 1.75-bath rambler situated on a spacious 8,700 sq ft lot. Offering the ease of one-level living, this move-in ready home blends modern updates with comfortable everyday living. Inside, you'll find fresh interior paint, new luxury vinyl plank flooring, brand new carpet and inviting spaces filled with natural light. The kitchen has been refreshed with white shaker cabinetry, butcher block countertop, a newer stove and a new range hood, creating a functional space for cooking, gathering and entertaining. The primary bath has been updated with a new vanity, mirror, and lighting, while refreshed fixtures throughout add a clean, modern touch. A newer roof (less than 2 years old) provides added peace of mind. Step outside to enjoy the fully fenced backyard, where mature trees and low-maintenance landscaping create a private setting with room to garden, play, entertain or simply relax. Conveniently located near parks, schools, shopping, dining, freeway access, and JBLM.
Contingent
Listed by: Wilcox Real Estate • Paulette Taylor
Price cut: $15K (7/7)
$459,950
4610 31st Avenue SE, Lacey, WA 98503
3beds
1,411sqft
Single Family Residence
Built in 1974
8,759 Square Feet Lot
$-- Zestimate®
$326/sqft
$-- HOA
What's special
Low-maintenance landscapingMature treesNew range hoodFresh interior paintNewer stoveRefreshed fixtures throughoutFully fenced backyard
- 129 days
- 277
- 30
Zillow last checked:
Listing updated:
Listed by:
Paulette Taylor,
Wilcox Real Estate
Source: NWMLS as distributed by MLS GRID,MLS#: 2515973
Facts & features
Interior
Bedrooms & bathrooms
- Bedrooms: 3
- Bathrooms: 2
- Full bathrooms: 1
- 3/4 bathrooms: 1
- Main level bathrooms: 2
- Main level bedrooms: 3
Kitchen with eating space
- Level: Main
Utility room
- Level: Main
Heating
- Fireplace, Forced Air, Electric, Natural Gas
Cooling
- None
Appliances
- Included: Dishwasher, Disposal, Refrigerator, Stove(s)/Range(s), Dishwasher(s), Garbage Disposal, Refrigerator(s), Water Heater: Gas, Water Heater Location: Utility Room
Features
- Bath Off Primary, Ceiling Fan(s), Dining Room
- Flooring: Vinyl Plank, Carpet
- Windows: Dbl Pane/Storm Window
- Basement: None
- Number of fireplaces: 1
- Fireplace features: Electric, Main Level: 1, Fireplace
Interior area
- Total structure area: 1,411
- Total interior livable area: 1,411 sqft
Property
Parking
- Total spaces: 4
- Parking features: Driveway, Attached Garage
- Has attached garage: Yes
- Covered spaces: 2
- Uncovered spaces: 2
Features
- Levels: One
- Stories: 1
- Patio & porch: Bath Off Primary, Ceiling Fan(s), Dbl Pane/Storm Window, Dining Room, Fireplace, Water Heater
Lot
- Size: 8,759 Square Feet
- Features: Paved
- Topography: Level
- Residential vegetation: Fruit Trees, Garden Space
Details
- Parcel number: 33790014700
- Zoning description: Jurisdiction: City
- Special conditions: Standard
Construction
Type & style
- Home type: SingleFamily
- Architectural style: Contemporary,1 Story
- Property subtype: Single Family Residence
Materials
- Brick, Wood Siding, Wood Products
- Foundation: Poured Concrete
- Roof: Composition
Condition
- Good
- Year built: 1974
- Major remodel year: 1974
Utilities & green energy
- Electric: Company: PSE
- Sewer: Available, Company: City of Lacey
- Water: Public, Company: City of Lacey
Community & HOA
Community
- Subdivision: Lacey
Location
- Region: Lacey
Financial & listing details
- Price per square foot: $326/sqft
- Tax assessed value: $413,700
- Annual tax amount: $4,299
- Date on market: 6/2/2026
- Cumulative days on market: 99 days
- Listing terms: Conventional,FHA,VA Loan
- Inclusions: Dishwasher(s), Garbage Disposal, Refrigerator(s), Stove(s)/Range(s)
Estimated market value
Not available
Estimated sales range
Not available
Not available
Price history
| Date | Event | Price |
|---|---|---|
| 8/21/2026 | Listed for sale | $459,950$326/sqft |
Source:  NWMLS as distributed by MLS GRID #2515973 Report a problem NWMLS as distributed by MLS GRID #2515973 Report a problem | ||
| 7/29/2026 | Pending sale | $459,950$326/sqft |
Source: NWMLS as distributed by MLS GRID #2515973 Report a problem | ||
| 7/7/2026 | Price change | $459,950-3.2%$326/sqft |
Source: NWMLS as distributed by MLS GRID #2515973 Report a problem | ||
| 6/11/2026 | Price change | $474,950-1%$337/sqft |
Source: NWMLS as distributed by MLS GRID #2515973 Report a problem | ||
| 5/30/2026 | Listed for sale | $479,950$340/sqft |
Source: NWMLS as distributed by MLS GRID #2515973 Report a problem | ||
| 5/21/2026 | Pending sale | $479,950$340/sqft |
Source: NWMLS as distributed by MLS GRID #2515973 Report a problem | ||
| 5/2/2026 | Listed for sale | $479,950+159.4%$340/sqft |
Source: NWMLS as distributed by MLS GRID #2515973 Report a problem | ||
| 8/2/2015 | Listing removed | $1,350$1/sqft |
Source: Dermann Property Management Report a problem | ||
| 7/24/2015 | Listed for rent | $1,350$1/sqft |
Source: Dermann Property Management Report a problem | ||
| 2/24/2009 | Sold | $185,000+2.4%$131/sqft |
Source: NWMLS as distributed by MLS GRID #28190322 Report a problem | ||
| 10/21/2008 | Sold | $180,654+30.9%$128/sqft |
Source: Public Record Report a problem | ||
| 2/14/2003 | Sold | $138,000+25.6%$98/sqft |
Source: NWMLS as distributed by MLS GRID #22258460 Report a problem | ||
| 3/21/1997 | Sold | $109,900$78/sqft |
Source: Public Record Report a problem | ||
Public tax history
| Year | Property taxes | Tax assessment |
|---|---|---|
| 2024 | $4,300 +12.6% | $413,700 +3.6% |
| 2023 | $3,820 +1.1% | $399,300 +0.7% |
| 2022 | $3,776 +0.1% | $396,600 +22.3% |
| 2021 | $3,774 +13% | $324,300 +21.4% |
| 2020 | $3,339 +23.7% | $267,200 +4.2% |
| 2019 | $2,698 -9.2% | $256,500 +4% |
| 2018 | $2,971 +27% | $246,600 +19.3% |
| 2017 | $2,340 | $206,650 +12.4% |
| 2016 | $2,340 | $183,850 +2.8% |
| 2014 | $2,340 | $178,850 +6.8% |
| 2013 | -- | $167,450 |
| 2012 | $1,886 | -- |
| 2011 | -- | -- |
| 2010 | -- | -- |
| 2009 | $1,905 | -- |
| 2008 | -- | -- |
| 2007 | $1,836 -27.6% | -- |
| 2006 | $2,537 +52.5% | -- |
| 2005 | $1,664 | -- |
| 2004 | -- | -- |
| 2002 | -- | -- |
| 2001 | $1,607 +4.7% | $106,000 +8.9% |
| 2000 | $1,534 | $97,300 |
Find assessor info on the county website
Monthly payment
Est. payment
Payment breakdown
Explore the cost of this home by adjusting the details. Changes won't be saved.Climate risks
Neighborhood: 98503
Nearby schools
Schools provided by the listing agent
- Elementary: Mountain View Elementary
- Middle: Chinook Mid
- High: North Thurston High
Source: NWMLS as distributed by MLS GRID. This data may not be complete. We recommend contacting the local school district to confirm school assignments for this home.
Similar homes
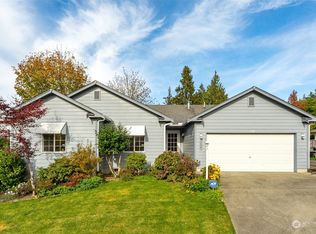
- $490,0004 bd2 ba1.4k sqft4828 College Lane SE, Lacey, WA 98503Active
 MLS ID #2563855, Nicole Marie Larson. NWMLS as distributed by MLS GRID
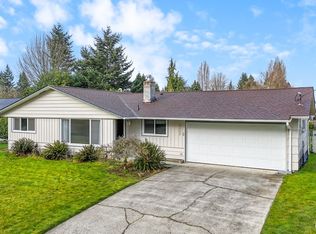
 - $489,0004 bd2 ba1.7k sqft2402 Larch SE, Lacey, WA 98503Active
 MLS ID #2571608, Anna Rogov. NWMLS as distributed by MLS GRID
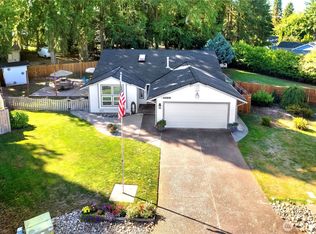
 - $498,0003 bd2 ba1.5k sqft3832 Blue Finch Ct SE, Lacey, WA 98503For Sale By Owner
 FSBO-Online.com
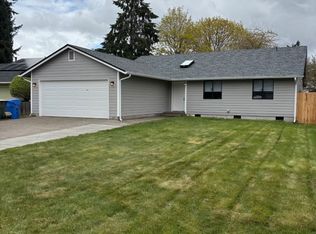
 - $499,0003 bd2 ba1.4k sqft3835 Blue Finch Court SE, Olympia, WA 98503Active
 MLS ID #2538589, Matthew J Williamson. NWMLS as distributed by MLS GRID
