Skip main navigation
Sold
Street View
  • Listed by: Infiniti Real Estate & Dev • Eva Otto
    Bought with: Infiniti Real Estate & Dev
    $550,000

    2809 Montclair Court SE, Lacey, WA 98503

    4beds
    1,880sqft
    Single Family Residence
    Built in 1963
    0.7 Acres Lot
    $550,000 Zestimate®
    $293/sqft
    $2,875 Estimated rent

    Home value

    $550,000

    $523,000 - $578,000

    $2,875/mo

    Zestimate® history
    Loading
    Loading...

    Owner options

    List your home for rent

    $2,875/mo

    Rent Zestimate®

    Find your next renter with Zillow Rental Manager. Plus, with online applications, you can quickly screen prospective tenants – for free.

    Learn more

    $2,875/mo

    Rent Zestimate®

    Refinance and save

    $3,330/mo

    Est. payment

    Refinancing to a lower rate could help reduce your monthly payments and save thousands over the life of the loan.

    See today's rates

    $3,330/mo

    Est. payment

    Explore your selling options

    Work with a Zillow partner agent

    Leverage their expertise and Zillow's premium Showcase listings to get your home seen by more buyers.

    Get started

    List with your own agent

    Get your home in front of millions of buyers by listing it on Zillow.

    Learn how to do it

    Sell it yourself

    Take full control of how buyers see your home on Zillow by listing For Sale by Owner (FSBO).

    List your home

    What's special

    Cozy wood-pellet fireplaceGarden spaceStylish hardwood laminate flooringLarge bonus roomPrivate primary suitePlay structureExpansive park-like backyard
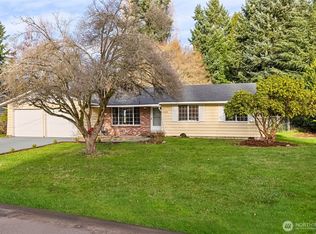
    Rare double lot tucked away on a quiet cul-de-sac in the heart of town, just minutes from schools, shopping, & the Lacey Library. This beautifully updated rambler features an inviting open-concept floor plan with 4 spacious bedrooms, including a private primary suite, plus a large bonus room complete with a cozy wood-pellet fireplace. The expansive, park-like backyard offers a true outdoor retreat with a play structure, mature trees (including apple & plum trees, grape vine, blueberries, hardy kiwi, strawberry patches), a firepit, modern 16x10 greenhouse, garden space, tool shed, and a carport covered wood storage area. A standout feature is the large 576 sf shop with a 12x24 attached carport, equipped with a 240-amp high-capacity electrical panel & built-in air compressor, all permitted —perfect for hobbies, projects, or extra storage. There’s also ample space for RV or recreational vehicle parking. Inside, the home boasts a 2-car garage with workshop space, storage shelving, & a second freezer. Recent upgrades include a new roof, new water heater, newer appliances, stylish hardwood laminate flooring, and Ethernet wiring for wifi access point in hallway and home security cameras at house exterior corners. Enjoy peaceful living on a quiet street just a short walk to Wonderwood Park and Chamber Lake Trails, all while being close to downtown Lacey. With potential for future development on this oversized lot, this property offers both immediate comfort and long-term opportunity.

    Zillow last checked:

    Listing updated:

    Offers reviewed: Apr 20
    Listed by:

    Eva Otto,

    Infiniti Real Estate & Dev

    Bought with:

    Eva Otto, 24664

    Infiniti Real Estate & Dev

    Eva Otto, 24664

    Infiniti Real Estate & Dev

    Source: NWMLS as distributed by MLS GRID,MLS#: 2507169MLS Logo

    Facts & features

    Interior

    Bedrooms & bathrooms
    • Bedrooms: 4
    • Bathrooms: 2
    • Full bathrooms: 2
    • Main level bathrooms: 2
    • Main level bedrooms: 4
    Bedroom
    • Description: Bedroom 1
    • Level: Main
    Bedroom
    • Description: Bedroom 2
    • Level: Main
    Bedroom
    • Description: Bedroom 3
    • Level: Main
    Bedroom
    • Description: Bedroom 4
    • Level: Main
    Bathroom full
    • Description: Bath 1
    • Level: Main
    Bathroom full
    • Description: Primary
    • Level: Main
    Family room
    • Description: Bonus
    • Level: Main
    Great room
    • Level: Main
    Kitchen with eating space
    • Level: Main
    Heating
    • Fireplace, Forced Air, Natural Gas
    Cooling
    • None
    Appliances
    • Included: Dishwasher, Disposal, Dryer, Refrigerator, Stove(s)/Range(s), Washer, Dishwasher(s), Dryer(s), Garbage Disposal, Refrigerator(s), Washer(s)
    Features
    • Bath Off Primary, Ceiling Fan(s)
    • Flooring: Ceramic Tile, Laminate, Carpet
    • Windows: Dbl Pane/Storm Window
    • Basement: None
    • Number of fireplaces: 2
    • Fireplace features: Pellet Stove, Wood Burning, Main Level: 2, Fireplace
    Interior area
    • Total structure area: 1,880
    • Total interior livable area: 1,880 sqft

    Property

    Parking
    • Total spaces: 4
    • Parking features: Attached Garage
    • Has attached garage: Yes
    • Covered spaces: 2
    • Uncovered spaces: 2
    Features
    • Levels: One
    • Stories: 1
    • Patio & porch: Bath Off Primary, Ceiling Fan(s), Dbl Pane/Storm Window, Fireplace, Vaulted Ceiling(s)
    • Has view: Yes
    • View description: Territorial
    Lot
    • Size: 0.7 Acres
    • Features: Cul-De-Sac, Dead End Street, Open Lot, Value In Land, Dog Run, Fenced-Fully, Green House, Outbuildings, Outdoor Fireplace, Shop
    • Topography: Level
    • Residential vegetation: Garden Space
    Details
    • Parcel number: 62820003400
    • Zoning description: Jurisdiction: City
    • Special conditions: Standard

    Construction

    Type & style
    • Home type: SingleFamily
    • Architectural style: Mid-Century Modern,1 Story
    • Property subtype: Single Family Residence
    Materials
    • Brick, Metal/Vinyl, Wood Siding
    • Foundation: Poured Concrete
    • Roof: Composition
    Condition
    • Good
    • Year built: 1963
    • Major remodel year: 1963

    Utilities & green energy

    • Sewer: Available
    • Water: Public, Company: City of Lacey

    Community & HOA

    Community
    • Subdivision: Lacey
    Location
    • Region: Lacey

    Financial & listing details

    • Price per square foot: $293/sqft
    • Tax assessed value: $455,800
    • Annual tax amount: $6,228
    • Offers reviewed: 04/20/2026
    • Date on market: 5/19/2026
    • Cumulative days on market: 48 days
    • Listing terms: Conventional,FHA,VA Loan
    • Inclusions: Dishwasher(s), Dryer(s), Garbage Disposal, Refrigerator(s), Stove(s)/Range(s), Washer(s)

    Price history

    DateEventPrice
    6/30/2026Sold$550,000-2.7%$293/sqft
    Source: NWMLS as distributed by MLS GRID #2507169 Report a problem
    6/1/2026Pending sale$565,000$301/sqft
    Source: NWMLS as distributed by MLS GRID #2507169 Report a problem
    5/27/2026Price change$565,000-3.4%$301/sqft
    Source: NWMLS as distributed by MLS GRID #2507169 Report a problem
    5/12/2026Price change$585,000-2.5%$311/sqft
    Source: NWMLS as distributed by MLS GRID #2507169 Report a problem
    4/15/2026Listed for sale$599,950+104.1%$319/sqft
    Source: NWMLS as distributed by MLS GRID #2507169 Report a problem
    2/8/2019Sold$294,000-6%$156/sqft
    Source: NWMLS as distributed by MLS GRID #1320584 Report a problem
    1/22/2019Pending sale$312,900$166/sqft
    Source: My Home Group #1320584 Report a problem
    1/14/2019Listed for sale$312,900$166/sqft
    Source: My Home Group #1320584 Report a problem
    1/9/2019Pending sale$312,900$166/sqft
    Source: My Home Group #1320584 Report a problem
    1/4/2019Price change$312,900-9.3%$166/sqft
    Source: My Home Group #1320584 Report a problem
    11/8/2018Price change$345,000-2.8%$184/sqft
    Source: My Home Group #1320584 Report a problem
    9/20/2018Price change$355,000-4%$189/sqft
    Source: My Home Group #1320584 Report a problem
    7/10/2018Price change$369,900-1.9%$197/sqft
    Source: My Home Group #1320584 Report a problem
    6/30/2018Listed for sale$377,000$201/sqft
    Source: My Home Group #1320584 Report a problem

    Public tax history

    YearProperty taxesTax assessment
    2024$4,754 +13.2%$455,800 +4.2%
    2023$4,198 -0.9%$437,300 -1.4%
    2022$4,236 -3.1%$443,500 +18.4%
    2021$4,371 +14.1%$374,500 +22.5%
    2020$3,832 +34.2%$305,800 +6.6%
    2019$2,856 -11.6%$286,800 +10.3%
    2018$3,231 +23.8%$260,000 +20.4%
    2017$2,610 $215,900 +1.3%
    2016$2,610 $213,150 +7.2%
    2014$2,610 $198,750 +4.2%
    2013-- $190,650
    2012$2,400 --
    2011-- --
    2010-- --
    2009$2,252 --
    2008-- --
    2007$2,223 -18.2%--
    2006$2,719 +57.3%--
    2005$1,729 --
    2004-- --
    2002-- --
    2001$1,777 +3.6%$117,300 +7.7%
    2000$1,716 $108,900
    Find assessor info on the county website

    Neighborhood: 98503

    Nearby schools

    GreatSchools rating
    Schools provided by the listing agent
    • Elementary: Mountain View Elementary
    • Middle: Chinook Mid
    • High: North Thurston High

    Source: NWMLS as distributed by MLS GRID. This data may not be complete. We recommend contacting the local school district to confirm school assignments for this home.

    Get a cash offer in 3 minutes
    Find out how much your home could sell for in as little as 3 minutes with a no-obligation cash offer.
    Estimated market value
    $550,000
    Get a cash offer in 3 minutes
    Find out how much your home could sell for in as little as 3 minutes with a no-obligation cash offer.
    Estimated market value
    $550,000