Welcome Home! Impeccably maintained & move-in ready Lacey Rambler situated on a wonderful 0.30+ acre lot! Spacious great room concept floor plan, fantastic light & bright living space w/vaulted ceilings, skylights & woodstove that is open to the designer gourmet kitchen w/island, dining area & pantry. 3 total bedrooms + an office/den, 2 full baths, lovely primary bedroom suite w/its own full bath & walk-in closet. Fabulous upgrades, designer touches & quality craftmanship throughout. Forced Air Heat Pump w/Central A/C installed in 2019 for ample cooling, new roof & new hot water heater in 2025. Fully fenced backyard w/expansive rear deck perfect for entertaining, outbuilding w/separate fenced area, fruit trees, 2 car attached garage & more!
Sold
Listed by: Keller Williams Rty Tacoma • Matthew Harber
Bought with: Keller Williams Rty Tacoma
$550,000
4416 Montclair Drive SE, Lacey, WA 98503
3beds
1,754sqft
Single Family Residence
Built in 2007
0.31 Acres Lot
$553,400 Zestimate®
$314/sqft
$2,681 Estimated rent
Home value
$553,400
$515,000 - $598,000
$2,681/mo
Zestimate® history
Owner options
List your home for rent
$2,681/mo
Rent Zestimate®
Find your next renter with Zillow Rental Manager. Plus, with online applications, you can quickly screen prospective tenants – for free.
$2,681/mo
Rent Zestimate®
Refinance and save
$2,696/mo
Est. payment
Refinancing to a lower rate could help reduce your monthly payments and save thousands over the life of the loan.
$2,696/mo
Est. payment
Explore your selling options
Work with a Zillow partner agent
Leverage their expertise and Zillow's premium Showcase listings to get your home seen by more buyers.
Get startedList with your own agent
Get your home in front of millions of buyers by listing it on Zillow.
Learn how to do itSell it yourself
Take full control of how buyers see your home on Zillow by listing For Sale by Owner (FSBO).
List your homeWhat's special
Fruit treesPrimary bedroom suiteWalk-in closetFully fenced backyardVaulted ceilingsExpansive rear deckDesigner gourmet kitchen
Zillow last checked:
Listing updated:
Offers reviewed: Aug 04
Listed by:
Matthew Harber,
Keller Williams Rty Tacoma,
Guy D. Rowley,
Keller Williams Rty Tacoma
Bought with:
Tim Park, 20115753
Keller Williams Rty Tacoma
Source: NWMLS as distributed by MLS GRID,MLS#: 2414565
Facts & features
Interior
Bedrooms & bathrooms
- Bedrooms: 3
- Bathrooms: 2
- Full bathrooms: 2
- Main level bathrooms: 2
- Main level bedrooms: 3
Primary bedroom
- Level: Main
Bedroom
- Level: Main
Bedroom
- Level: Main
Bathroom full
- Level: Main
Bathroom full
- Level: Main
Den office
- Level: Main
Entry hall
- Level: Main
Great room
- Level: Main
Kitchen with eating space
- Level: Main
Living room
- Level: Main
Utility room
- Level: Main
Heating
- Fireplace, Forced Air, Heat Pump, Electric, Natural Gas
Cooling
- Forced Air, Heat Pump
Appliances
- Included: Dishwasher(s), Disposal, Microwave(s), Refrigerator(s), Stove(s)/Range(s), Garbage Disposal
Features
- Bath Off Primary, Ceiling Fan(s)
- Flooring: Laminate, Vinyl Plank
- Doors: French Doors
- Windows: Double Pane/Storm Window, Skylight(s)
- Basement: None
- Number of fireplaces: 1
- Fireplace features: Wood Burning, Main Level: 1, Fireplace
Interior area
- Total structure area: 1,754
- Total interior livable area: 1,754 sqft
Property
Parking
- Total spaces: 2
- Parking features: Driveway, Attached Garage, Off Street
- Attached garage spaces: 2
Features
- Levels: One
- Stories: 1
- Entry location: Main
- Patio & porch: Bath Off Primary, Ceiling Fan(s), Double Pane/Storm Window, Fireplace, French Doors, Skylight(s), Vaulted Ceiling(s), Walk-In Pantry
Lot
- Size: 0.31 Acres
- Features: Dead End Street, Paved, Deck, Fenced-Fully, Outbuildings
- Topography: Level
- Residential vegetation: Fruit Trees, Garden Space
Details
- Parcel number: 11829130503
- Special conditions: Standard
Construction
Type & style
- Home type: SingleFamily
- Architectural style: 1 Story
- Property subtype: Single Family Residence
Materials
- Wood Siding
- Foundation: Poured Concrete
- Roof: Composition
Condition
- Good
- Year built: 2007
- Major remodel year: 2007
Utilities & green energy
- Sewer: Sewer Connected
- Water: Public
Community & HOA
Community
- Subdivision: Lacey
Location
- Region: Lacey
Financial & listing details
- Price per square foot: $314/sqft
- Tax assessed value: $505,400
- Annual tax amount: $5,268
- Offers reviewed: 08/04/2025
- Date on market: 9/30/2025
- Cumulative days on market: 295 days
- Listing terms: Conventional,FHA,VA Loan
- Inclusions: Dishwasher(s), Garbage Disposal, Microwave(s), Refrigerator(s), Stove(s)/Range(s)
Price history
| Date | Event | Price |
|---|---|---|
| 9/4/2025 | Sold | $550,000$314/sqft |
Source:  NWMLS as distributed by MLS GRID #2414565 Report a problem NWMLS as distributed by MLS GRID #2414565 Report a problem | ||
| 8/4/2025 | Pending sale | $550,000$314/sqft |
Source: NWMLS as distributed by MLS GRID #2414565 Report a problem | ||
| 7/30/2025 | Listed for sale | $550,000+80.3%$314/sqft |
Source: NWMLS as distributed by MLS GRID #2414565 Report a problem | ||
| 12/7/2018 | Sold | $305,000-1.6%$174/sqft |
Source: NWMLS as distributed by MLS GRID #1348390 Report a problem | ||
| 11/5/2018 | Pending sale | $310,000$177/sqft |
Source: RE/MAX Parkside Affiliates #1348390 Report a problem | ||
| 10/29/2018 | Price change | $310,000-3.1%$177/sqft |
Source: RE/MAX Parkside Affiliates #1348390 Report a problem | ||
| 9/29/2018 | Listed for sale | $320,000$182/sqft |
Source: RE/MAX Parkside Affiliates #1348390 Report a problem | ||
| 8/26/2018 | Pending sale | $320,000$182/sqft |
Source: RE/MAX Parkside Affiliates #1348390 Report a problem | ||
| 8/18/2018 | Listed for sale | $320,000+12.3%$182/sqft |
Source: RE/MAX Parkside Affiliates #1348390 Report a problem | ||
| 7/9/2007 | Sold | $284,900+235.2%$162/sqft |
Source: NWMLS as distributed by MLS GRID #27054807 Report a problem | ||
| 7/7/2006 | Sold | $85,000$48/sqft |
Source: Public Record Report a problem | ||
Public tax history
| Year | Property taxes | Tax assessment |
|---|---|---|
| 2024 | $5,268 +12.7% | $505,400 +3.7% |
| 2023 | $4,676 -1.7% | $487,400 -2.1% |
| 2022 | $4,755 -1.6% | $498,100 +20.3% |
| 2021 | $4,831 +15% | $414,200 +23.5% |
| 2020 | $4,200 +29.8% | $335,300 +6.4% |
| 2019 | $3,236 -12.2% | $315,000 +6.8% |
| 2018 | $3,684 +22.7% | $294,900 +15% |
| 2017 | $3,004 | $256,500 +1.6% |
| 2016 | $3,004 | $252,450 +10.3% |
| 2014 | $3,004 | $228,950 +6.5% |
| 2013 | -- | $215,000 |
| 2012 | $2,895 | -- |
| 2011 | -- | -- |
| 2010 | -- | -- |
| 2009 | $2,605 | -- |
| 2008 | -- | -- |
| 2007 | $2,592 +1418% | -- |
| 2006 | $171 +75.8% | -- |
| 2005 | $97 | -- |
| 2002 | -- | -- |
| 2001 | $98 -3.6% | $6,000 |
| 2000 | $102 | $6,000 |
Find assessor info on the county website
Neighborhood: 98503
Nearby homes
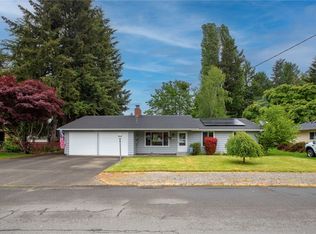
- $509,0003 bd2 ba1.3k sqft4418 Montclair Dr SE, Lacey, WA 98503Sold
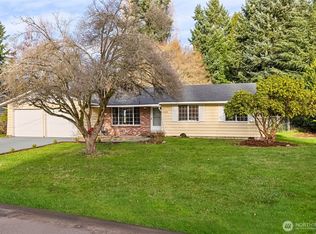
- $459,9003 bd2 ba1.3k sqft4424 Montclair Dr SE, Lacey, WA 98503Sold
- $550,0004 bd2 ba1.8k sqft2809 Montclair Ct SE, Lacey, WA 98503Sold
- $450,0003 bd2 ba1.3k sqft4424 30th Ave SE, Lacey, WA 98503For Sale

- $505,0003 bd2 ba1.4k sqft4509 29th Ct SE, Lacey, WA 98503Sold
- $510,0004 bd2 ba1.6k sqft4406 30th Ave SE, Lacey, WA 98503Sold
- $480,0003 bd3 ba1.5k sqft4333 30th Ave SE, Lacey, WA 98503Sold
- $510,9993 bd3 ba1.7k sqft4406 Montclair Dr SE, Lacey, WA 98503Pending
Nearby schools
GreatSchools rating
- 3/10Mountain View Elementary SchoolGrades: PK-5Distance: 0.6 mi
- 5/10Chinook Middle SchoolGrades: 6-8Distance: 2.3 mi
- 7/10North Thurston High SchoolGrades: 9-12Distance: 2.3 mi
Get a cash offer in 3 minutes
Find out how much your home could sell for in as little as 3 minutes with a no-obligation cash offer.
Estimated market value
$553,400
Get a cash offer in 3 minutes
Find out how much your home could sell for in as little as 3 minutes with a no-obligation cash offer.
Estimated market value
$553,400
- Washington
- Thurston County
- Lacey
- 98503
- 4416 Montclair Drive SE
Nearby cities
Nearby zip codes
Other Lacey Topics
