Welcome home to this inviting Lacey gem in Montclair development off College St. featuring 3 bedrooms, 2.50 bath and a very generous fully fenced lot! This split level is a well-taken care of home with new flooring throughout. Upstairs you will find an open concept kitchen with all appliances staying with home, garden window over kitchen sink and plenty of counter space for cooking/baking! Dining room opens to sliding glass door and deck that oversees the expansive backyard that has two nice sheds and fully fenced yard! Front room is cozy with fireplace and lots of natural light. Updated Main Bath on upper floor is trendy. Two bedrooms and Primary are on upper floor with Primary having an updated bath and shower. Downstairs another bathroom with vanity and toilet and lots of room to add another bath or shower if you would like. Family/bonus room with woodstove is downstairs for entertainment or can be used as another bedroom/office space. All rooms have shutters for privacy. In the front of the home is a great patio area to sit and visit as well! This home has been taken care of and in a cul-de-sac for no drive by traffic. This is a gem that won't be on the market long so make your appt to see this home today!
Pending
Listed by: Keller Williams South Sound • Christine Forrey
Price cut: $8K (7/10)
$510,999
4406 Montclair Drive SE, Lacey, WA 98503
3beds
1,744sqft
:
Get pre-qualified$3,195/mo
Single Family Residence
Built in 1976
0.32 Acres Lot
$504,300 Zestimate®
$293/sqft
$-- HOA
What's special
Open concept kitchenExpansive backyardLots of natural lightFully fenced yardTwo nice shedsNew flooring throughout
- 76 days |
- 246 |
- 7 |
Likely to sell faster than
Zillow last checked:
Listing updated:
Listed by:
Christine Forrey,
Keller Williams South Sound
Source: NWMLS as distributed by MLS GRID,MLS#: 2525870
Facts & features
Interior
Bedrooms & bathrooms
- Bedrooms: 3
- Bathrooms: 3
- Full bathrooms: 1
- 3/4 bathrooms: 1
- 1/2 bathrooms: 1
Primary bedroom
- Level: Second
Bedroom
- Level: Second
Bedroom
- Level: Second
Bathroom full
- Level: Second
Bathroom three quarter
- Level: Second
Other
- Level: Lower
Dining room
- Level: Second
Entry hall
- Level: Main
Family room
- Level: Lower
Kitchen with eating space
- Level: Second
Living room
- Level: Second
Utility room
- Level: Garage
Heating
- Fireplace, Fireplace Insert, Forced Air, Electric
Cooling
- None
Appliances
- Included: Dishwasher, Dryer, Microwave, Refrigerator, Stove(s)/Range(s), Washer, Dishwasher(s), Dryer(s), Microwave(s), Refrigerator(s), Washer(s), Water Heater: Electric, Water Heater Location: Garage
Features
- Bath Off Primary, Dining Room, Pantry
- Flooring: Ceramic Tile, Laminate, Carpet
- Windows: Dbl Pane/Storm Window
- Basement: None
- Number of fireplaces: 2
- Fireplace features: Wood Burning, Lower Level: 1, Upper Level: 1, Fireplace
Interior area
- Total structure area: 1,744
- Total interior livable area: 1,744 sqft
Property
Parking
- Total spaces: 2
- Parking features: Driveway, Attached Garage, Off Street, RV Parking
- Has attached garage: Yes
- Covered spaces: 2
Features
- Levels: Multi/Split
- Entry location: Main
- Patio & porch: Bath Off Primary, Dbl Pane/Storm Window, Dining Room, Fireplace, Pantry, Water Heater
Lot
- Size: 0.32 Acres
- Features: Cul-De-Sac, Curbs, Paved, Deck, Fenced-Fully, Outbuildings, Patio, RV Parking
- Topography: Level
- Residential vegetation: Garden Space
Details
- Parcel number: 62830002000
- Zoning: LD
- Zoning description: Jurisdiction: City
- Special conditions: Standard
- Other equipment: Leased Equipment: none
Construction
Type & style
- Home type: SingleFamily
- Architectural style: Split Entry
- Property subtype: Single Family Residence
Materials
- Metal/Vinyl
- Foundation: Poured Concrete
- Roof: Composition
Condition
- Year built: 1976
- Major remodel year: 1991
Utilities & green energy
- Electric: Company: Puget Sound Energy
- Sewer: Sewer Connected, Company: City of Lacey
- Water: Public, Company: City of Lacey
- Utilities for property: Comcast Xfinity
Community & HOA
Community
- Subdivision: Lacey
Location
- Region: Lacey
Financial & listing details
- Price per square foot: $293/sqft
- Tax assessed value: $467,300
- Annual tax amount: $478
- Date on market: 6/6/2026
- Cumulative days on market: 65 days
- Listing terms: Conventional,FHA,VA Loan
- Inclusions: Dishwasher(s), Dryer(s), Leased Equipment, Microwave(s), Refrigerator(s), Stove(s)/Range(s), Washer(s)
Estimated market value
$504,300
$479,000 - $530,000
$2,760/mo
Price history
| Date | Event | Price |
|---|---|---|
| 7/20/2026 | Pending sale | $510,999$293/sqft |
Source:  NWMLS as distributed by MLS GRID #2525870 Report a problem NWMLS as distributed by MLS GRID #2525870 Report a problem | ||
| 7/10/2026 | Price change | $510,999-1.5%$293/sqft |
Source: NWMLS as distributed by MLS GRID #2525870 Report a problem | ||
| 5/26/2026 | Listed for sale | $519,000$298/sqft |
Source: NWMLS as distributed by MLS GRID #2525870 Report a problem | ||
Public tax history
| Year | Property taxes | Tax assessment |
|---|---|---|
| 2024 | $486 -0.8% | $467,300 +3.6% |
| 2023 | $490 +9.4% | $450,900 -1.1% |
| 2022 | $448 -17.3% | $455,800 +20.8% |
| 2021 | $542 -8.2% | $377,400 +24.3% |
| 2020 | $590 -3.1% | $303,600 +4.8% |
| 2019 | $610 -1.2% | $289,700 +6.4% |
| 2018 | $617 -0.2% | $272,300 +21.4% |
| 2017 | $618 | $224,350 +1.4% |
| 2016 | $618 | $221,200 +8.4% |
| 2014 | $618 | $204,000 +4.5% |
| 2013 | -- | $195,300 |
| 2012 | $574 | -- |
| 2011 | -- | -- |
| 2010 | -- | -- |
| 2009 | $2,224 | -- |
| 2008 | -- | -- |
| 2007 | $2,204 -19.9% | -- |
| 2006 | $2,753 +57.8% | -- |
| 2005 | $1,745 | -- |
| 2004 | -- | -- |
| 2002 | -- | -- |
| 2001 | $1,718 +5% | $112,700 +9.2% |
| 2000 | $1,637 | $103,200 |
Find assessor info on the county website
Monthly payment
Est. payment
Payment breakdown
Explore the cost of this home by adjusting the details. Changes won't be saved.Climate risks
Neighborhood: 98503
Nearby schools
GreatSchools rating
- 3/10Mountain View Elementary SchoolGrades: PK-5Distance: 0.7 mi
- 5/10Chinook Middle SchoolGrades: 6-8Distance: 2.3 mi
- 7/10North Thurston High SchoolGrades: 9-12Distance: 2.2 mi
Schools provided by the listing agent
- Elementary: Mountain View Elementary
- Middle: Chinook Mid
- High: North Thurston High
Source: NWMLS as distributed by MLS GRID. This data may not be complete. We recommend contacting the local school district to confirm school assignments for this home.
- $460,0003 bd3 ba1.5k sqft4329 30th Ave SE, Lacey, WA 98503Sold

- $480,0003 bd3 ba1.5k sqft4333 30th Ave SE, Lacey, WA 98503Sold
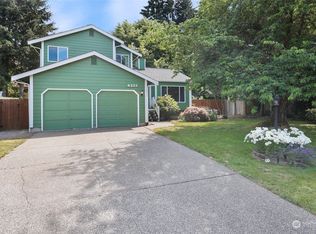
- $465,0003 bd2 ba1.3k sqft4344 Montclair Dr SE, Lacey, WA 98503Sold
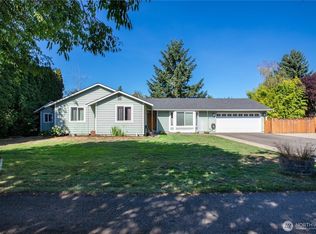
- $465,0003 bd2 ba1.3k sqft4307 30th Ave SE, Lacey, WA 98503Sold
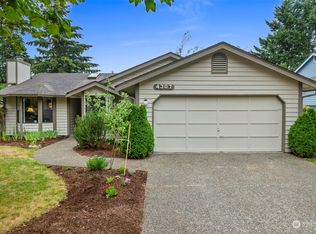
- $465,0003 bd3 ba2.1k sqft4337 Montclair Dr SE, Lacey, WA 98503Sold
- $510,0004 bd2 ba1.6k sqft4406 30th Ave SE, Lacey, WA 98503Sold
- $509,0003 bd2 ba1.3k sqft4418 Montclair Dr SE, Lacey, WA 98503Sold
- $455,0004 bd2 ba1.5k sqft4315 29th Ave SE, Lacey, WA 98503Sold
A local agent can set up tours, give advice and negotiate with sellers.
A local lender can help you make sure your offer is ready when you are.
Similar homes
- $520,0004 bd2 ba1.4k sqft4828 College Lane SE, Lacey, WA 98503Active
 MLS ID #2563855, Nicole Marie Larson. NWMLS as distributed by MLS GRID
 - $500,0003 bd3 ba1.6k sqftPleasanton, Lacey, WA 98503Active
 MLS ID #2565078, Todd Colvin. NWMLS as distributed by MLS GRID
 - $485,0003 bd2 ba1.5k sqftSpute Addition, Lacey, WA 98503Active
 MLS ID #2531594, Christine Forrey. NWMLS as distributed by MLS GRID
 - $465,0003 bd2 ba1.2k sqft3320 College Street SE, Lacey, WA 98503Pending Inspection
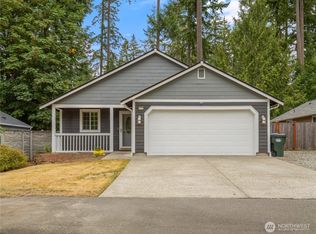 MLS ID #2552562, Holly Linebarger. NWMLS as distributed by MLS GRID
 - $524,0003 bd3 ba1.9k sqft329 Wildcat Street SE, Lacey, WA 98503ActiveMLS ID #2559473, Jamie Leigh Mc Donnell. NWMLS as distributed by MLS GRID
- $484,9003 bd2 ba1.2k sqftShana Park Div 01, Olympia, WA 98501ActiveMLS ID #2563350, Elizabeth Anderson. NWMLS as distributed by MLS GRID
- $480,0003 bd3 ba1.5k sqft8600 Oxford Avenue SE, Lacey, WA 98503ActiveMLS ID #2496936, Jodi Davis-Ausbun. NWMLS as distributed by MLS GRID
- $557,0003 bd3 ba2.2k sqft7004 Alderwood Court SE, Lacey, WA 98503ActiveMLS ID #2543940, Amanda Ficek. NWMLS as distributed by MLS GRID
- $530,0004 bd3 ba1.8k sqft4721 Parkside Drive SE, Lacey, WA 98503ActiveMLS ID #2550639, Jillian West. NWMLS as distributed by MLS GRID
- $529,0003 bd2 ba1.4k sqft1323 Scarlet Oak Drive SE, Olympia, WA 98513ActiveMLS ID #2525500, Amanda Ficek. NWMLS as distributed by MLS GRID
- $557,0003 bd3 ba2.2k sqft1314 Starlite Court E, Lacey, WA 98503ActiveMLS ID #2514869, Austin Hellickson. NWMLS as distributed by MLS GRID
- $560,0004 bd3 ba2k sqft3630 Silver Maple Court SE, Lacey, WA 98503ActiveMLS ID #2527516, Laura Lundin. NWMLS as distributed by MLS GRID
- $479,9503 bd3 ba1.6k sqft8022 26th Avenue SE, Lacey, WA 98503Pending - Backup Offer RequestedMLS ID #2539270, Paulette Taylor. NWMLS as distributed by MLS GRID
- $510,0003 bd2 ba1.4k sqftTolmie Park Estates Div 1, Olympia, WA 98516ActiveMLS ID #2542877, Laine E. Ostrom. NWMLS as distributed by MLS GRID
- $524,0003 bd2 ba1.6k sqft3102 60th Loop SE, Olympia, WA 98501ActiveMLS ID #2525915, Justin Carter. NWMLS as distributed by MLS GRID
- $484,9003 bd2 ba1.6k sqftDel Ray, Div 1, Olympia, WA 98501Pending InspectionMLS ID #2556967, Kim Rucker. NWMLS as distributed by MLS GRID
- $525,0003 bd3 ba1.8k sqft8305 Sweetbrier Loop SE, Olympia, WA 98513ActiveMLS ID #2530000, Sandra Padilla. NWMLS as distributed by MLS GRID
- $410,0002 bd1 ba1k sqft916 Bowker Street SE, Lacey, WA 98503ActiveMLS ID #2531666, Kyle Walker. NWMLS as distributed by MLS GRID
- $515,5003 bd2 ba1.3k sqft14342 Brandie Court SE, Yelm, WA 98597ActiveMLS ID #2561151, Sandy Nelson. NWMLS as distributed by MLS GRID
- $499,9003 bd2 ba2k sqft504 G Street SW, Tumwater, WA 98512ActiveMLS ID #2549920, Cherie D. McNeal. NWMLS as distributed by MLS GRID
