Welcome home to this peaceful cul-de-sac property in Olympia's Shana Park neighborhood, ready for you to simply move in and enjoy. The updated kitchen is a standout, offering tons of storage with glass-front cabinets, a large island, and stylish finishes throughout — the kind of space that makes cooking and entertaining easy. The primary bedroom offers a private ensuite bath and a walk-in closet, while the additional bathroom has also been thoughtfully updated. Step outside to a fenced backyard with plenty of room to start a garden, or relax under the pergola on the patio. Need space for a hobby or project? The powered outbuilding is ready to become your workshop, studio, or craft space. Centrally located off Yelm Highway, you're close to everyday shopping with an easy few minutes to I-5. This is easy living, right where you need to be.
Pending inspection
Listed by: Real Broker LLC • Elizabeth Anderson
$484,900
5444 Anton Court SE, Olympia, WA 98501
3beds
1,296sqft
Single Family Residence
Built in 1972
10,206 Square Feet Lot
$486,900 Zestimate®
$374/sqft
$13/mo HOA
What's special
Stylish finishes throughoutUpdated kitchenLarge islandWalk-in closetPeaceful cul-de-sac property
- 9 days |
- 855 |
- 61 |
Likely to sell faster than
Zillow last checked:
Listing updated:
Listed by:
Elizabeth Anderson,
Real Broker LLC
Source: NWMLS as distributed by MLS GRID,MLS#: 2563350
Facts & features
Interior
Bedrooms & bathrooms
- Bedrooms: 3
- Bathrooms: 2
- Full bathrooms: 1
- 3/4 bathrooms: 1
- Main level bathrooms: 2
- Main level bedrooms: 3
Primary bedroom
- Level: Main
Bedroom
- Level: Main
Bedroom
- Level: Main
Bathroom full
- Level: Main
Bathroom three quarter
- Level: Main
Entry hall
- Level: Main
Kitchen with eating space
- Level: Main
Living room
- Level: Main
Utility room
- Level: Main
Heating
- Forced Air, Heat Pump, Electric
Cooling
- Forced Air, Heat Pump
Appliances
- Included: Dishwasher, Microwave, Refrigerator, Stove(s)/Range(s), Dishwasher(s), Microwave(s), Refrigerator(s), Water Heater: Electric, Water Heater Location: Garage
Features
- Bath Off Primary, Ceiling Fan(s)
- Flooring: Ceramic Tile, Laminate
- Doors: French Doors
- Windows: Dbl Pane/Storm Window
- Basement: None
- Has fireplace: No
Interior area
- Total structure area: 1,296
- Total interior livable area: 1,296 sqft
Video & virtual tour
Property
Parking
- Total spaces: 2
- Parking features: Driveway, Attached Garage
- Has attached garage: Yes
- Covered spaces: 2
Features
- Levels: One
- Stories: 1
- Entry location: Main
- Patio & porch: Bath Off Primary, Ceiling Fan(s), Dbl Pane/Storm Window, French Doors, Walk-In Closet(s), Water Heater
- Has view: Yes
- View description: Territorial
Lot
- Size: 10,206 Square Feet
- Features: Cul-De-Sac, Paved, Cable TV, Fenced-Fully, High Speed Internet, Outbuildings, Patio
- Topography: Level
- Residential vegetation: Garden Space, Pasture
Details
- Parcel number: 73770003100
- Zoning: R-4-8
- Special conditions: Standard
Construction
Type & style
- Home type: SingleFamily
- Architectural style: 1 Story
- Property subtype: Single Family Residence
Materials
- Wood Products
- Foundation: Poured Concrete
- Roof: Composition
Condition
- Good
- Year built: 1972
- Major remodel year: 1972
Utilities & green energy
- Electric: Company: PSW
- Sewer: Septic Tank, Company: Septic
- Water: Public, Company: City of Olympia
- Utilities for property: Xfinity, Xfinity
Community & HOA
Community
- Subdivision: Olympia
HOA
- Services included: Common Area Maintenance
- HOA fee: $156 annually
Location
- Region: Olympia
Financial & listing details
- Price per square foot: $374/sqft
- Tax assessed value: $430,800
- Annual tax amount: $4,801
- Date on market: 8/5/2026
- Cumulative days on market: 10 days
- Listing terms: Conventional,FHA,VA Loan
- Inclusions: Dishwasher(s), Microwave(s), Refrigerator(s), Stove(s)/Range(s)
Estimated market value
$486,900
$463,000 - $511,000
$2,404/mo
Price history
| Date | Event | Price |
|---|---|---|
| 8/11/2026 | Pending sale | $484,900$374/sqft |
Source:  NWMLS as distributed by MLS GRID #2563350 Report a problem NWMLS as distributed by MLS GRID #2563350 Report a problem | ||
| 8/5/2026 | Listed for sale | $484,900+4.3%$374/sqft |
Source: NWMLS as distributed by MLS GRID #2563350 Report a problem | ||
| 4/29/2022 | Sold | $465,000+9.4%$359/sqft |
Source: NWMLS as distributed by MLS GRID #1910262 Report a problem | ||
| 4/6/2022 | Pending sale | $425,000$328/sqft |
Source: NWMLS as distributed by MLS GRID #1910262 Report a problem | ||
| 4/1/2022 | Listed for sale | $425,000$328/sqft |
Source: NWMLS as distributed by MLS GRID #1910262 Report a problem | ||
Public tax history
| Year | Property taxes | Tax assessment |
|---|---|---|
| 2024 | $4,574 +26.9% | $430,800 +17.6% |
| 2023 | $3,604 +4.8% | $366,300 +5.8% |
| 2022 | $3,438 +1% | $346,300 +22.2% |
| 2021 | $3,405 +6.9% | $283,300 +14.9% |
| 2020 | $3,184 +27.8% | $246,600 +5.9% |
| 2019 | $2,490 -10.5% | $232,800 +7.4% |
| 2018 | $2,782 +15.3% | $216,800 +16.7% |
| 2017 | $2,412 | $185,800 +3% |
| 2016 | $2,412 | $180,400 +3.1% |
| 2014 | $2,412 | $175,000 +7% |
| 2013 | -- | $163,500 |
| 2012 | $1,935 | -- |
| 2011 | -- | -- |
| 2010 | -- | -- |
| 2009 | $2,025 | -- |
| 2008 | -- | -- |
| 2007 | $2,031 -27.2% | -- |
| 2006 | $2,790 +48.3% | -- |
| 2005 | $1,881 | -- |
| 2004 | -- | -- |
| 2002 | -- | -- |
| 2001 | $1,673 +2.2% | $102,900 +4.5% |
| 2000 | $1,637 | $98,500 |
Find assessor info on the county website
Monthly payment
Est. payment
Payment breakdown
Explore the cost of this home by adjusting the details. Changes won't be saved.Climate risks
Neighborhood: 98501
Nearby schools
GreatSchools rating
- 6/10Horizons Elementary SchoolGrades: K-5Distance: 1.1 mi
- 7/10Komachin Middle SchoolGrades: 6-8Distance: 1.3 mi
- 6/10Timberline High SchoolGrades: 9-12Distance: 1.8 mi
Schools provided by the listing agent
- Elementary: Horizons Elem
- Middle: Komachin Mid
- High: Timberline High
Source: NWMLS as distributed by MLS GRID. This data may not be complete. We recommend contacting the local school district to confirm school assignments for this home.
- $610,0003 bd4 ba1.9k sqft5438 Anton Ct SE, Olympia, WA 98501Sold
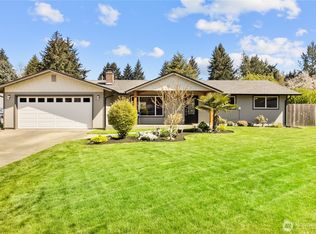
- $478,5003 bd2 ba1.2k sqft5437 Normandy Dr SE, Olympia, WA 98501Off Market

- $440,0003 bd2 ba1.5k sqft5409 Normandy Dr SE, Olympia, WA 98501Sold
- $460,0003 bd2 ba1.2k sqft3933 Woodlawn Dr SE, Olympia, WA 98501Sold
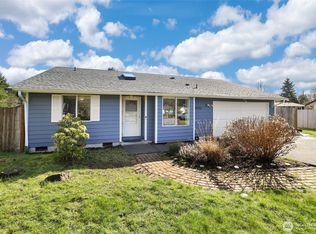
- $455,0003 bd2 ba1.3k sqft3918 Clearfield Dr SE, Olympia, WA 98501Sold
- $460,0003 bd2 ba1.2k sqft4037 Shana Ct SE, Olympia, WA 98501Sold
- $500,0003 bd2 ba1.6k sqft4036 Dover Ct SE, Olympia, WA 98501Sold
- $465,0003 bd2 ba1.4k sqft4018 Macadam Ct SE, Olympia, WA 98501Sold
A local agent can set up tours, give advice and negotiate with sellers.
Similar homes
- $524,0003 bd2 ba1.6k sqft3102 60th Loop SE, Olympia, WA 98501Active
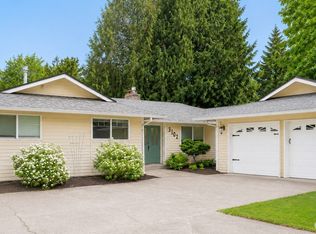 MLS ID #2525915, Justin Carter. NWMLS as distributed by MLS GRID
 - $479,9993 bd2 ba1.2k sqftForestglen #3, Olympia, WA 98513Active
 MLS ID #2556888, Christine Forrey. NWMLS as distributed by MLS GRID
 - $449,9003 bd2 ba1.4k sqft3701 Autumnwood Court SE, Olympia, WA 98501Active
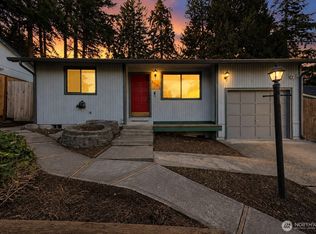 MLS ID #2517903, Sarah Diaz. NWMLS as distributed by MLS GRID
 - $460,0003 bd2 ba1.4k sqft301 N Street SE, Tumwater, WA 98501Active
 MLS ID #2551962, Rebecca Bingaman. NWMLS as distributed by MLS GRID
 - $495,0003 bd2 ba1.5k sqftMapleview Div 02 Amd, Olympia, WA 98506ActiveMLS ID #2562549, Marlene Benton. NWMLS as distributed by MLS GRID
- $485,0003 bd2 ba1.2k sqft1822 Eastside Street SE, Olympia, WA 98501ActiveMLS ID #2515099, Jessica C Liederbach. NWMLS as distributed by MLS GRID
- $479,9003 bd2 ba1.5k sqft4914 24th Avenue SE, Lacey, WA 98503ActiveMLS ID #2549561, Bruce Batson. NWMLS as distributed by MLS GRID
- $479,0003 bd1 ba1.2k sqft1008 Frederick Street SE, Olympia, WA 98501ActiveMLS ID #2512109, Jessica C Liederbach. NWMLS as distributed by MLS GRID
- $450,0003 bd3 ba1.6k sqftRainier Park, Olympia, WA 98513ActiveMLS ID #2560146, Sukjoo Sohn. NWMLS as distributed by MLS GRID
- $485,0003 bd2 ba1.5k sqftSpute Addition, Lacey, WA 98503ActiveMLS ID #2531594, Christine Forrey. NWMLS as distributed by MLS GRID
- $499,0003 bd2 ba1.4k sqft3835 Blue Finch Court SE, Olympia, WA 98503ActiveMLS ID #2538589, Matthew J Williamson. NWMLS as distributed by MLS GRID
- $509,9504 bd2 ba1.7k sqft2402 Larch St SE, Lacey, WA 98503ActiveMLS ID #2561118, Anna Rogov. NWMLS as distributed by MLS GRID
- $529,0003 bd3 ba1.7k sqft8135 Trimble Lane SE, Olympia, WA 98501ActiveMLS ID #2566146, Lisa Kirk. NWMLS as distributed by MLS GRID
- $529,9004 bd2 ba1.5k sqft6720 Alder Glen Drive SE, Olympia, WA 98513ActiveMLS ID #2528519, Justin Lane. NWMLS as distributed by MLS GRID
- $562,9003 bd3 ba1.9k sqft5815 7th Avenue SE, Lacey, WA 98503ActiveMLS ID #2564346, Aaron N. Thomas. NWMLS as distributed by MLS GRID
- $515,0003 bd3 ba1.9k sqft329 Wildcat Street SE, Lacey, WA 98503ActiveMLS ID #2559473, Jamie Leigh Mc Donnell. NWMLS as distributed by MLS GRID
- $445,0003 bd3 ba1.3k sqft6104 Huntington Lane SE, Lacey, WA 98503ActiveMLS ID #2563905, Mary Blake. NWMLS as distributed by MLS GRID
- $500,0003 bd3 ba1.6k sqftPleasanton, Lacey, WA 98503ActiveMLS ID #2565078, Todd Colvin. NWMLS as distributed by MLS GRID
- $470,0002 bd2 ba1.5k sqftStratford Lane Condominiums, Olympia, WA 98501ActiveMLS ID #2529599, Susan Roewe. NWMLS as distributed by MLS GRID
- $525,0004 bd3 ba1.8k sqft4721 Parkside Drive SE, Lacey, WA 98503ActiveMLS ID #2550639, Jillian West. NWMLS as distributed by MLS GRID
