Lovely one-level 3BR/1.75BA home in the sought after Shana Park neighborhood, conveniently located off Yelm Hwy! Offering 1,472 sqft of comfortable living space on a fully fenced spacious .21-acre lot, this home shines with a BRAND NEW roof & NEW gutters. The inviting living room features a real wood-burning fireplace, perfect for cozy winter evenings, while the formal dining room adds charm and flexibility for entertaining. The kitchen opens to a separate family room and additional eating area, with abundant counter space, cabinetry, and a pantry cabinet for extra storage. Enjoy carpet-free living with attractive laminate flooring. A beautiful wood sliding door leads to the large backyard, bringing in natural light and adds a Northwest touch. Updated bathrooms feature stylish tile accents and modern above-counter sink in full bath. The primary bedroom includes a closet organizer, and a secondary bedroom showcases gorgeous parquet hardwood flooring and its own closet organizer system too. The garage offers exceptional storage with built-in cabinets, a utility sink, and workbench. Washer & dryer stay. This home is located in the desired Timberline High School district. Situated on a quiet cul-de-sac bordering the Chehalis Western Trail, this home is close to shopping, dining, grocery stores, golf courses, and so much more. Affordably priced and just waiting for you to move-in!
Sold
Listed by: Century 21 Van Dorm Realty • Anna Lisa Schorn
Bought with: RE/MAX Parkside Affiliates
$465,000
4018 MacAdam Court SE, Olympia, WA 98501
3beds
1,472sqft
Single Family Residence
Built in 1975
9,448 Square Feet Lot
$464,900 Zestimate®
$316/sqft
$2,627 Estimated rent
Home value
$464,900
$442,000 - $488,000
$2,627/mo
Zestimate® history
Owner options
List your home for rent
$2,627/mo
Rent Zestimate®
Find your next renter with Zillow Rental Manager. Plus, with online applications, you can quickly screen prospective tenants – for free.
$2,627/mo
Rent Zestimate®
Refinance and save
$3,005/mo
Est. payment
Refinancing to a lower rate could help reduce your monthly payments and save thousands over the life of the loan.
$3,005/mo
Est. payment
Explore your selling options
Work with a Zillow partner agent
Leverage their expertise and Zillow's premium Showcase listings to get your home seen by more buyers.
Get startedList with your own agent
Get your home in front of millions of buyers by listing it on Zillow.
Learn how to do itSell it yourself
Take full control of how buyers see your home on Zillow by listing For Sale by Owner (FSBO).
List your homeWhat's special
Real wood-burning fireplaceLarge backyardNatural lightNew guttersFormal dining roomAdditional eating areaAbundant counter space
Zillow last checked:
Listing updated:
Offers reviewed: Jun 16
Listed by:
Anna Lisa Schorn,
Century 21 Van Dorm Realty
Bought with:
Kyle Schrader, 122699
RE/MAX Parkside Affiliates
Source: NWMLS as distributed by MLS GRID,MLS#: 2537652
Facts & features
Interior
Bedrooms & bathrooms
- Bedrooms: 3
- Bathrooms: 2
- Full bathrooms: 1
- 3/4 bathrooms: 1
- Main level bathrooms: 2
- Main level bedrooms: 3
Primary bedroom
- Level: Main
Bedroom
- Level: Main
Bedroom
- Level: Main
Bathroom full
- Level: Main
Bathroom three quarter
- Level: Main
Dining room
- Level: Main
Entry hall
- Level: Main
Family room
- Level: Main
Kitchen with eating space
- Level: Main
Living room
- Level: Main
Utility room
- Level: Garage
Heating
- Fireplace, Forced Air, Natural Gas
Cooling
- None
Appliances
- Included: Dishwasher, Dryer, Microwave, Refrigerator, Stove(s)/Range(s), Washer, Dishwasher(s), Dryer(s), Microwave(s), Refrigerator(s), Washer(s), Water Heater: Gas, Water Heater Location: Garage
Features
- Bath Off Primary, Dining Room
- Flooring: Ceramic Tile, Hardwood, Laminate, Vinyl
- Windows: Dbl Pane/Storm Window
- Basement: None
- Number of fireplaces: 1
- Fireplace features: Wood Burning, Main Level: 1, Fireplace
Interior area
- Total structure area: 1,472
- Total interior livable area: 1,472 sqft
Property
Parking
- Total spaces: 2
- Parking features: Attached Garage
- Has attached garage: Yes
- Covered spaces: 2
Features
- Levels: One
- Stories: 1
- Entry location: Main
- Patio & porch: Bath Off Primary, Dbl Pane/Storm Window, Dining Room, Fireplace, Water Heater
Lot
- Size: 9,448 Square Feet
Details
- Parcel number: 73780007600
- Special conditions: Standard
Construction
Type & style
- Home type: SingleFamily
- Architectural style: 1 Story
- Property subtype: Single Family Residence
Materials
- Wood Siding
- Foundation: Poured Concrete
- Roof: Composition
Condition
- Very Good
- Year built: 1975
- Major remodel year: 1991
Utilities & green energy
- Electric: Company: PSE
- Sewer: Septic Tank, Company: Septic
- Water: Public, Company: City of Lacey
- Utilities for property: Xfinity, Xfinity
Community & HOA
Community
- Features: Playground
- Subdivision: Olympia
HOA
- Services included: Common Area Maintenance
- HOA fee: $150 annually
Location
- Region: Olympia
Financial & listing details
- Price per square foot: $316/sqft
- Tax assessed value: $419,900
- Annual tax amount: $4,679
- Offers reviewed: 06/16/2026
- Date on market: 7/11/2026
- Cumulative days on market: 11 days
- Listing terms: Conventional,FHA,State Bond,VA Loan
- Inclusions: Dishwasher(s), Dryer(s), Microwave(s), Refrigerator(s), Stove(s)/Range(s), Washer(s)
Price history
| Date | Event | Price |
|---|---|---|
| 7/17/2026 | Sold | $465,000+3.4%$316/sqft |
Source:  NWMLS as distributed by MLS GRID #2537652 Report a problem NWMLS as distributed by MLS GRID #2537652 Report a problem | ||
| 6/18/2026 | Pending sale | $449,900$306/sqft |
Source: NWMLS as distributed by MLS GRID #2537652 Report a problem | ||
| 6/11/2026 | Listed for sale | $449,900+1.6%$306/sqft |
Source: NWMLS as distributed by MLS GRID #2537652 Report a problem | ||
| 6/30/2021 | Sold | $443,000+250.2%$301/sqft |
Source: NWMLS as distributed by MLS GRID #1774791 Report a problem | ||
| 8/11/1998 | Sold | $126,500$86/sqft |
Source: NWMLS as distributed by MLS GRID #33163016 Report a problem | ||
Public tax history
| Year | Property taxes | Tax assessment |
|---|---|---|
| 2024 | $4,461 +16.8% | $419,900 +8% |
| 2023 | $3,819 +3.5% | $388,900 +4.4% |
| 2022 | $3,691 +1.4% | $372,600 +22.7% |
| 2021 | $3,641 +7.9% | $303,600 +15.9% |
| 2020 | $3,374 +27% | $261,900 +5.6% |
| 2019 | $2,656 -10.4% | $248,100 +7% |
| 2018 | $2,965 +15.7% | $231,900 +16.9% |
| 2017 | $2,562 | $198,450 +4% |
| 2016 | $2,562 | $190,750 +2.4% |
| 2014 | $2,562 | $186,350 +6.9% |
| 2013 | -- | $174,250 |
| 2012 | $2,075 | -- |
| 2011 | -- | -- |
| 2010 | -- | -- |
| 2009 | $2,150 | -- |
| 2008 | -- | -- |
| 2007 | $2,156 -29% | -- |
| 2006 | $3,037 +48.4% | -- |
| 2005 | $2,047 | -- |
| 2004 | -- | -- |
| 2002 | -- | -- |
| 2001 | $1,900 +4.4% | $117,200 +6.7% |
| 2000 | $1,819 | $109,800 |
Find assessor info on the county website
Neighborhood: 98501
Nearby homes
- $462,0003 bd2 ba1.3k sqft5118 Viewridge Dr SE, Olympia, WA 98501Sold
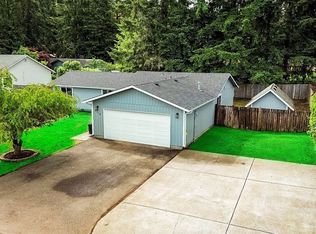
- $448,0003 bd2 ba1.3k sqft5130 Viewridge Dr SE, Olympia, WA 98501Sold

- $458,0003 bd2 ba1.6k sqft5121 Viewridge Dr SE, Olympia, WA 98501Sold
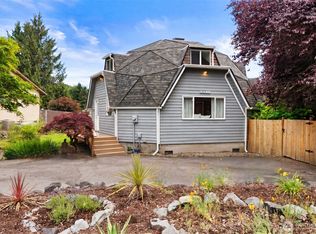
- $527,0003 bd2 ba1.8k sqft5125 Viewridge Dr SE, Olympia, WA 98501Sold
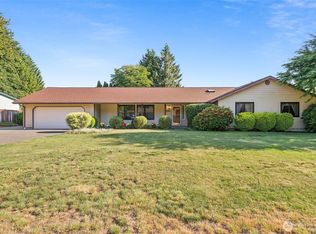
- $470,0003 bd2 ba1.6k sqft5134 Viewridge Dr SE, Olympia, WA 98501Sold
- $440,0003 bd2 ba1.5k sqft5409 Normandy Dr SE, Olympia, WA 98501Sold
- $460,0003 bd2 ba1.5k sqft5041 Viewridge Dr SE, Olympia, WA 98501Sold
- $550,0004 bd2 ba1.8k sqft5138 Viewridge Dr SE, Olympia, WA 98501Sold
Nearby schools
GreatSchools rating
- 6/10Horizons Elementary SchoolGrades: K-5Distance: 1.2 mi
- 7/10Komachin Middle SchoolGrades: 6-8Distance: 1.2 mi
- 6/10Timberline High SchoolGrades: 9-12Distance: 1.7 mi
Schools provided by the listing agent
- Elementary: Horizons Elem
- Middle: Komachin Mid
- High: Timberline High
Source: NWMLS as distributed by MLS GRID. This data may not be complete. We recommend contacting the local school district to confirm school assignments for this home.
Get a cash offer in 3 minutes
Find out how much your home could sell for in as little as 3 minutes with a no-obligation cash offer.
Estimated market value
$464,900
Get a cash offer in 3 minutes
Find out how much your home could sell for in as little as 3 minutes with a no-obligation cash offer.
Estimated market value
$464,900
- Washington
- Thurston County
- Olympia
- 98501
- 4018 MacAdam Court SE
Nearby cities
Nearby neighborhoods
Nearby zip codes
Other Olympia Topics
