Live beyond the ordinary! Step into this geodesic dome home offering 3 bedrooms and 2 baths across 1,680 sf of light-filled living space. Set on a private 1/4-acre lot within a neighborhood of traditional homes, this architectural gem stands apart with its striking geometry, spacious feel, and amazing natural light throughout the day. With a primary suite on each level, this flexible layout offers endless opportunities to suit your style and space wishes. Main floor living areas and bedrooms feature attractive and durable luxury vinyl plank floors and the open concept flow enhances the airy, organic feel. Recent updates provide peace of mind; newer roof/skylights/gutters, HVAC, kitchen/laundry appliances and updated baths. A spacious new deck extends the living area outdoors, overlooking a private backyard setting framed by mature greenery - ideal for relaxing, entertaining, or enjoying quiet moments in nature. The unique dome design and its soaring curved spaces inspire a sense of calm and openness while also offering great efficiency – a rare combination. Conveniently located just a few short minutes to shopping, eateries, parks, schools and commute routes. Your own apples and blueberries, too! Now is your opportunity to own a one-of-a-kind residence that blends architectural interest, functional living, and a peaceful residential setting. Don't settle for ordinary - make it yours today!
Pending
Listed by: Century 21 Van Dorm Realty • Erin Cawley
$458,000
5121 Viewridge Drive SE, Olympia, WA 98501
3beds
1,680sqft
Single Family Residence
Built in 1982
0.25 Acres Lot
$458,200 Zestimate®
$273/sqft
$13/mo HOA
What's special
Spacious feelOpen concept flowGeodesic dome homeStriking geometry
- 42 days |
- 466 |
- 32 |
Likely to sell faster than
Zillow last checked:
Listing updated:
Listed by:
Erin Cawley,
Century 21 Van Dorm Realty
Source: NWMLS as distributed by MLS GRID,MLS#: 2536548
Facts & features
Interior
Bedrooms & bathrooms
- Bedrooms: 3
- Bathrooms: 2
- Full bathrooms: 2
- Main level bathrooms: 1
- Main level bedrooms: 2
Primary bedroom
- Level: Second
Bedroom
- Level: Main
Bedroom
- Level: Main
Bathroom full
- Level: Second
Bathroom full
- Level: Main
Entry hall
- Level: Main
Great room
- Level: Main
Kitchen with eating space
- Level: Main
Utility room
- Level: Main
Heating
- Fireplace, Forced Air, Heat Pump, Stove/Free Standing, Electric, Wood
Cooling
- Forced Air, Heat Pump
Appliances
- Included: Dishwasher, Dryer, Microwave, Refrigerator, Stove(s)/Range(s), Washer, Dishwasher(s), Dryer(s), Microwave(s), Refrigerator(s), Washer(s), Water Heater: Electric, Water Heater Location: Closet
Features
- Bath Off Primary, Ceiling Fan(s), Loft
- Flooring: Vinyl, Vinyl Plank, Carpet
- Windows: Dbl Pane/Storm Window, Skylight(s)
- Basement: None
- Number of fireplaces: 1
- Fireplace features: Wood Burning, Main Level: 1, Fireplace
Interior area
- Total structure area: 1,680
- Total interior livable area: 1,680 sqft
Property
Parking
- Parking features: Off Street
Features
- Levels: Two
- Stories: 2
- Entry location: Main
- Patio & porch: Second Primary Bedroom, Bath Off Primary, Ceiling Fan(s), Dbl Pane/Storm Window, Fireplace, Loft, Skylight(s), Vaulted Ceiling(s), Walk-In Closet(s), Water Heater
Lot
- Size: 0.25 Acres
- Features: Paved, Cable TV, Deck, Fenced-Fully, Gas Available, High Speed Internet, Outbuildings
- Topography: Level
- Residential vegetation: Fruit Trees, Garden Space
Details
- Parcel number: 73810014000
- Special conditions: Standard
Construction
Type & style
- Home type: SingleFamily
- Architectural style: 2 Story
- Property subtype: Single Family Residence
Materials
- Wood Siding
- Foundation: Poured Concrete
- Roof: Composition
Condition
- Year built: 1982
Utilities & green energy
- Electric: Company: PSE
- Sewer: Septic Tank, Company: Septic
- Water: Public, Company: City of Olympia
- Utilities for property: Xfinity, Xfinity
Community & HOA
Community
- Features: CCRs
- Subdivision: South Eastside Olympia
HOA
- Services included: Common Area Maintenance
- HOA fee: $156 annually
Location
- Region: Olympia
Financial & listing details
- Price per square foot: $273/sqft
- Tax assessed value: $386,200
- Annual tax amount: $4,315
- Date on market: 6/14/2026
- Cumulative days on market: 39 days
- Listing terms: Conventional,FHA
- Inclusions: Dishwasher(s), Dryer(s), Microwave(s), Refrigerator(s), Stove(s)/Range(s), Washer(s)
Estimated market value
$458,200
$435,000 - $481,000
$2,629/mo
Price history
| Date | Event | Price |
|---|---|---|
| 6/29/2026 | Pending sale | $458,000$273/sqft |
Source:  NWMLS as distributed by MLS GRID #2536548 Report a problem NWMLS as distributed by MLS GRID #2536548 Report a problem | ||
| 6/10/2026 | Listed for sale | $458,000+11.7%$273/sqft |
Source: NWMLS as distributed by MLS GRID #2536548 Report a problem | ||
| 8/30/2022 | Sold | $410,000-2.4%$244/sqft |
Source: NWMLS as distributed by MLS GRID #1974873 Report a problem | ||
| 8/6/2022 | Pending sale | $420,000$250/sqft |
Source: NWMLS as distributed by MLS GRID #1974873 Report a problem | ||
| 7/28/2022 | Listed for sale | $420,000+259%$250/sqft |
Source: NWMLS as distributed by MLS GRID #1974873 Report a problem | ||
| 9/29/2000 | Sold | $117,000$70/sqft |
Source: Public Record Report a problem | ||
Public tax history
| Year | Property taxes | Tax assessment |
|---|---|---|
| 2024 | $4,112 +30.7% | $386,200 +21.4% |
| 2023 | $3,145 +7.6% | $318,200 +8.7% |
| 2022 | $2,923 +377.9% | $292,700 +21.5% |
| 2021 | $612 -0.4% | $240,900 +11.9% |
| 2020 | $614 +1.5% | $215,300 +5.6% |
| 2019 | $605 -8.3% | $203,900 +9.2% |
| 2018 | $659 -72.3% | $186,800 +2.4% |
| 2017 | $2,379 | $182,500 +4% |
| 2016 | $2,379 | $175,400 +1.7% |
| 2014 | $2,379 | $172,500 +7% |
| 2013 | -- | $161,200 |
| 2012 | $1,912 | -- |
| 2011 | -- | -- |
| 2010 | -- | -- |
| 2009 | $2,114 | -- |
| 2008 | -- | -- |
| 2007 | $2,127 -27.4% | -- |
| 2006 | $2,929 +48.6% | -- |
| 2005 | $1,970 | -- |
| 2004 | -- | -- |
| 2002 | -- | -- |
| 2001 | $1,756 +0% | $108,100 +2.2% |
| 2000 | $1,755 | $105,800 |
Find assessor info on the county website
Monthly payment
Est. payment
Payment breakdown
Explore the cost of this home by adjusting the details. Changes won't be saved.Climate risks
Neighborhood: 98501
Nearby schools
GreatSchools rating
- 6/10Horizons Elementary SchoolGrades: K-5Distance: 1.2 mi
- 7/10Komachin Middle SchoolGrades: 6-8Distance: 1.1 mi
- 6/10Timberline High SchoolGrades: 9-12Distance: 1.7 mi
- $527,0003 bd2 ba1.8k sqft5125 Viewridge Dr SE, Olympia, WA 98501Sold
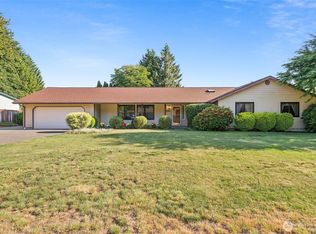
- $460,0003 bd2 ba1.5k sqft5041 Viewridge Dr SE, Olympia, WA 98501Sold

- $462,0003 bd2 ba1.3k sqft5118 Viewridge Dr SE, Olympia, WA 98501Sold
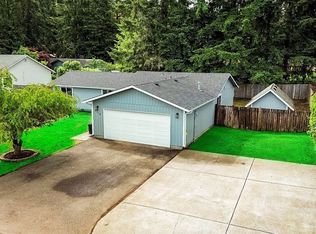
- $448,0003 bd2 ba1.3k sqft5130 Viewridge Dr SE, Olympia, WA 98501Sold

- $465,0003 bd2 ba1.4k sqft4018 Macadam Ct SE, Olympia, WA 98501Sold
- $470,0003 bd2 ba1.6k sqft5134 Viewridge Dr SE, Olympia, WA 98501Sold
- $550,0004 bd2 ba1.8k sqft5138 Viewridge Dr SE, Olympia, WA 98501Sold
- $465,0003 bd2 ba1.7k sqft5106 Normandy Dr SE, Olympia, WA 98501Sold
A local agent can set up tours, give advice and negotiate with sellers.
A local lender can help you make sure your offer is ready when you are.
Similar homes
- $449,9003 bd2 ba1.4k sqft3701 Autumnwood Court SE, Olympia, WA 98501Active
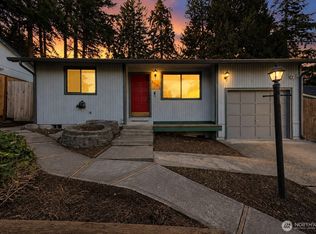 MLS ID #2517903, Sarah Diaz. NWMLS as distributed by MLS GRID
 - $480,0003 bd3 ba1.4k sqft1812 Humphrey Street SE, Olympia, WA 98501Active
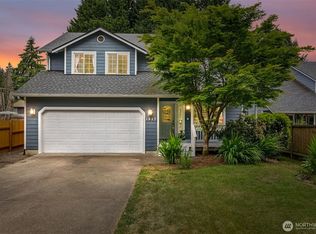 MLS ID #2534877, Hannah Carpenter. NWMLS as distributed by MLS GRID
 - $529,0003 bd2 ba1.6k sqft3102 60th Loop SE, Olympia, WA 98501Active
 MLS ID #2525915, Justin Carter. NWMLS as distributed by MLS GRID
 - $479,9003 bd2 ba1.5k sqft4914 24th Avenue SE, Lacey, WA 98503Active
 MLS ID #2549561, Bruce Batson. NWMLS as distributed by MLS GRID
 - $459,9503 bd2 ba1.4k sqft4610 31st Avenue SE, Lacey, WA 98503ActiveMLS ID #2515973, Paulette Taylor. NWMLS as distributed by MLS GRID
- $525,0003 bd2 ba1.5k sqftGlenmore Village, Olympia, WA 98501ActiveMLS ID #2551084, Kyle Murphy. NWMLS as distributed by MLS GRID
- $485,0003 bd2 ba1.2k sqft1822 Eastside Street SE, Olympia, WA 98501ActiveMLS ID #2515099, Jessica C Liederbach. NWMLS as distributed by MLS GRID
- $491,0003 bd1 ba1.2k sqft1008 Frederick Street SE, Olympia, WA 98501ActiveMLS ID #2512109, Jessica C Liederbach. NWMLS as distributed by MLS GRID
- $545,0003 bd3 ba1.7k sqft2025 Greenfield Street SE, Olympia, WA 98501ActiveMLS ID #2545723, Gail Smith. NWMLS as distributed by MLS GRID
- $489,9503 bd3 ba1.8k sqftStonegate At Avonlea, Lacey, WA 98503ActiveMLS ID #2522521, Matthew J Williamson. NWMLS as distributed by MLS GRID
- $539,0004 bd3 ba1.8k sqft4721 Parkside Drive SE, Lacey, WA 98503ActiveMLS ID #2550639, Jillian West. NWMLS as distributed by MLS GRID
- $539,0003 bd3 ba1.6k sqft1450 Brown Street SE, Olympia, WA 98501ActiveMLS ID #2520695, Justin Clement. NWMLS as distributed by MLS GRID
- $519,9953 bd3 ba1.5k sqft5208 Brentwood Drive SE, Lacey, WA 98503ActiveMLS ID #2533511, Kat Miller. NWMLS as distributed by MLS GRID
- $539,0003 bd2 ba1.4k sqftHomewood, Lacey, WA 98503ActiveMLS ID #2546016, J. Obendorf. NWMLS as distributed by MLS GRID
- $499,0003 bd2 ba1.3k sqftMartin Acres, Olympia, WA 98513ActiveMLS ID #2539225, Vasile Calin. NWMLS as distributed by MLS GRID
- $517,5003 bd3 ba1.5k sqft3733 Golden Eagle Loop, Olympia, WA 98513ActiveMLS ID #2528204, Jerome Walters. NWMLS as distributed by MLS GRID
- $449,9003 bd3 ba1.8k sqft836 Wrigley Lane SW, Tumwater, WA 98512ActiveMLS ID #2539009, Cherie D. McNeal. NWMLS as distributed by MLS GRID
- $500,0003 bd2 ba1.2k sqft517 Ferry Street SW, Tumwater, WA 98512ActiveMLS ID #2541060, Matthew J Williamson. NWMLS as distributed by MLS GRID
- $429,0003 bd2 ba1.3k sqftTanglewilde East Div 2, Olympia, WA 98516ActiveMLS ID #2542248, David Brian Wahlers. NWMLS as distributed by MLS GRID
- $554,0003 bd3 ba1.9k sqft510 Frederick Street NE, Olympia, WA 98506ActiveMLS ID #2518060, Sonja L. Rash. NWMLS as distributed by MLS GRID
