This beautiful home is full of charm and thoughtful updates, offering the perfect blend of comfort, convenience, and outdoor living. Out front, a classic white picket fence and mature hedges partially frame the yard, creating a cozy, semi-enclosed space that feels just like a second backyard. Featuring an open-concept floor plan with vaulted ceilings and skylights, the home feels bright, spacious, and welcoming throughout. The updated kitchen is equipped with new countertops, stainless-steel appliances, and new flooring. The home also features updated bathrooms, and the interior has been refreshed with new paint, making it move-in ready. Outside, you'll find an extended patio, a dedicated fire pit area, and a fully fenced backyard surrounded by mature landscaping that creates a natural canopy and provides incredible privacy—perfect for relaxing or entertaining. Additional highlights include RV parking or a play area, a spacious corner lot in a quiet cul-de-sac location, and no HOA restrictions. Ideally situated, the home is within walking distance of parks, schools, shopping, dining, and local amenities, while offering convenient access to I-5 and JBLM. Enjoy nearby community events, including the annual Fourth of July celebration at Rainier Vista Park. This charming property offers the privacy, space, and location you've been looking for—don't miss the opportunity to make it yours!
Active
Listed by: Redfin • Matthew J Williamson
Price cut: $11K (7/9)
$509,000
3835 Blue Finch Court SE, Olympia, WA 98503
3beds
1,436sqft
:
Get pre-qualified$3,183/mo
Single Family Residence
Built in 1991
9,195 Square Feet Lot
$508,100 Zestimate®
$354/sqft
$-- HOA
What's special
Extended patioUpdated kitchenUpdated bathroomsIncredible privacyOpen-concept floor planCozy semi-enclosed spaceDedicated fire pit area
- 39 days |
- 598 |
- 36 |
Likely to sell faster than
Zillow last checked:
Listing updated:
Listed by:
Matthew J Williamson,
Redfin
Source: NWMLS as distributed by MLS GRID,MLS#: 2538589
Facts & features
Interior
Bedrooms & bathrooms
- Bedrooms: 3
- Bathrooms: 2
- Full bathrooms: 2
- Main level bathrooms: 2
- Main level bedrooms: 3
Primary bedroom
- Level: Main
Bonus room
- Level: Main
Kitchen without eating space
- Level: Main
Living room
- Level: Main
Heating
- Forced Air, Natural Gas
Cooling
- None
Appliances
- Included: Dishwasher, Dryer, Microwave, Refrigerator, Stove(s)/Range(s), Washer, Dishwasher(s), Dryer(s), Microwave(s), Refrigerator(s), Washer(s), Water Heater: Tank, Water Heater: Gas, Water Heater Location: Garage
Features
- Bath Off Primary, Ceiling Fan(s)
- Flooring: Laminate
- Windows: Dbl Pane/Storm Window, Skylight(s)
- Has fireplace: No
Interior area
- Total structure area: 1,436
- Total interior livable area: 1,436 sqft
Property
Parking
- Total spaces: 2
- Parking features: Attached Garage, RV Parking
- Has attached garage: Yes
- Covered spaces: 2
Features
- Levels: One
- Stories: 1
- Patio & porch: Bath Off Primary, Ceiling Fan(s), Dbl Pane/Storm Window, Skylight(s), Vaulted Ceiling(s), Walk-In Closet(s), Water Heater
- Has view: Yes
- View description: Territorial
Lot
- Size: 9,195 Square Feet
- Features: Cul-De-Sac, Cable TV, Fenced-Partially, High Speed Internet, Outbuildings, Patio, RV Parking
- Topography: Level
Details
- Parcel number: 65280004800
- Zoning description: Jurisdiction: City
- Special conditions: Standard
Construction
Type & style
- Home type: SingleFamily
- Architectural style: 1 Story
- Property subtype: Single Family Residence
Materials
- Wood Siding, Wood Products
- Roof: Composition
Condition
- Year built: 1991
Utilities & green energy
- Electric: Company: PSE
- Sewer: Sewer Connected, Company: City of Lacey
- Water: Public, Company: City of Lacey
- Utilities for property: T-Mobile/Xfinity
Community & HOA
Community
- Subdivision: Lacey
Location
- Region: Lacey
Financial & listing details
- Price per square foot: $354/sqft
- Tax assessed value: $409,100
- Annual tax amount: $4,357
- Date on market: 6/18/2026
- Cumulative days on market: 39 days
- Listing terms: Conventional,FHA,VA Loan
- Inclusions: Dishwasher(s), Dryer(s), Microwave(s), Refrigerator(s), Stove(s)/Range(s), Washer(s)
Estimated market value
$508,100
$483,000 - $534,000
$2,576/mo
Price history
| Date | Event | Price |
|---|---|---|
| 7/9/2026 | Price change | $509,000-2.1%$354/sqft |
Source:  NWMLS as distributed by MLS GRID #2538589 Report a problem NWMLS as distributed by MLS GRID #2538589 Report a problem | ||
| 6/18/2026 | Listed for sale | $520,000+138.5%$362/sqft |
Source: NWMLS as distributed by MLS GRID #2538589 Report a problem | ||
| 10/4/2013 | Listing removed | $1,250$1/sqft |
Source: Accent Real Estate LLC Report a problem | ||
| 7/18/2013 | Listed for rent | $1,250$1/sqft |
Source: Accent Real Estate LLC Report a problem | ||
| 11/19/2007 | Sold | $218,000$152/sqft |
Source: NWMLS as distributed by MLS GRID #27091045 Report a problem | ||
Public tax history
| Year | Property taxes | Tax assessment |
|---|---|---|
| 2024 | $4,252 +12.3% | $409,100 +3.4% |
| 2023 | $3,785 +6.6% | $395,700 +6.1% |
| 2022 | $3,550 -1.3% | $372,800 +20.7% |
| 2021 | $3,596 +11.8% | $308,900 +20% |
| 2020 | $3,217 +25.9% | $257,400 +9.3% |
| 2019 | $2,556 -8.2% | $235,500 +0.9% |
| 2018 | $2,784 +15.6% | $233,500 +21.9% |
| 2017 | $2,408 | $191,550 +3.4% |
| 2016 | $2,408 | $185,300 +0.7% |
| 2014 | $2,408 | $184,100 +12.3% |
| 2013 | -- | $164,000 |
| 2012 | $2,108 | -- |
| 2011 | -- | -- |
| 2010 | -- | -- |
| 2009 | $2,094 | -- |
| 2008 | -- | -- |
| 2007 | $2,112 -24.2% | -- |
| 2006 | $2,786 +49.2% | -- |
| 2005 | $1,867 | -- |
| 2004 | -- | -- |
| 2002 | -- | -- |
| 2001 | $1,754 +3.8% | $115,800 +7.9% |
| 2000 | $1,691 | $107,300 |
Find assessor info on the county website
Monthly payment
Est. payment
Payment breakdown
Explore the cost of this home by adjusting the details. Changes won't be saved.Climate risks
Neighborhood: 98503
Nearby schools
GreatSchools rating
- 6/10Lakes Elementary SchoolGrades: K-5Distance: 0.7 mi
- 7/10Komachin Middle SchoolGrades: 6-8Distance: 0.5 mi
- 6/10Timberline High SchoolGrades: 9-12Distance: 0.7 mi
- $515,0003 bd3 ba1.6k sqft5513 39th Ave SE, Lacey, WA 98503Sold

- $499,9503 bd3 ba1.6k sqft5517 39th Ave SE, Olympia, WA 98503Pending

- $485,0003 bd3 ba1.7k sqft5509 Cricket Ln SE, Lacey, WA 98503Sold

- $437,0002 bd2 ba1.3k sqft3715 Paddington Ln SE, Olympia, WA 98503Sold
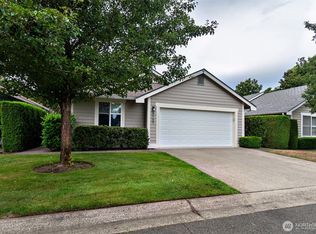
- $467,5003 bd3 ba1.6k sqft5512 Cricket Ln SE, Lacey, WA 98503Sold
- $420,0003 bd3 ba1.6k sqft5520 Cricket Ln SE, Lacey, WA 98503For Sale
- $445,0003 bd2 ba1.4k sqft5537 Cricket Ln SE, Lacey, WA 98503Sold
- $476,5003 bd3 ba1.6k sqft5528 Cricket Ln SE, Lacey, WA 98503Sold
A local agent can set up tours, give advice and negotiate with sellers.
Similar homes
- $499,0003 bd3 ba1.7k sqftJackson Farm, Lacey, WA 98503Contingent
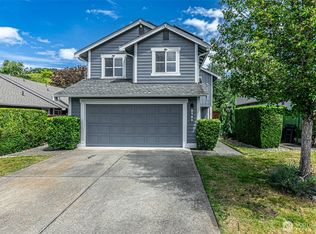 MLS ID #2499646, Laurie Blinsmon. NWMLS as distributed by MLS GRID
 - $465,0003 bd3 ba1.7k sqftSummerwalk, Lacey, WA 98503Active
 MLS ID #2559790, Ryan Kautz. NWMLS as distributed by MLS GRID
 - $530,0004 bd3 ba1.8k sqft4721 Parkside Drive SE, Lacey, WA 98503Active
 MLS ID #2550639, Jillian West. NWMLS as distributed by MLS GRID
 - $563,0004 bd3 ba2k sqft3630 Silver Maple Court SE, Lacey, WA 98503Active
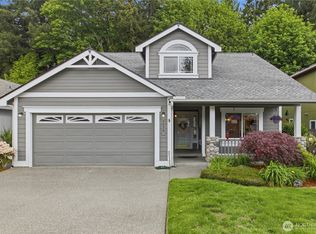 MLS ID #2527516, Laura Lundin. NWMLS as distributed by MLS GRID
 - $529,0003 bd2 ba1.4k sqft1323 Scarlet Oak Drive SE, Olympia, WA 98513ActiveMLS ID #2525500, Amanda Ficek. NWMLS as distributed by MLS GRID
- $525,0003 bd3 ba1.7k sqft4204 Arbor Court SE, Lacey, WA 98503ActiveMLS ID #2518938, Michael Barber. NWMLS as distributed by MLS GRID
- $480,0003 bd3 ba1.5k sqft8600 Oxford Avenue SE, Lacey, WA 98503ActiveMLS ID #2496936, Jodi Davis-Ausbun. NWMLS as distributed by MLS GRID
- $459,9503 bd2 ba1.4k sqft4610 31st Avenue SE, Lacey, WA 98503ActiveMLS ID #2515973, Paulette Taylor. NWMLS as distributed by MLS GRID
- $515,0003 bd3 ba2k sqftKensington, Lacey, WA 98503ActiveMLS ID #2507500, Michael Conner. NWMLS as distributed by MLS GRID
- $509,0003 bd3 ba1.4k sqftSunwood Lakes, Olympia, WA 98513ActiveMLS ID #2557991, Lori Maruska. NWMLS as distributed by MLS GRID
- $479,9503 bd3 ba1.6k sqft8022 26th Avenue SE, Lacey, WA 98503ActiveMLS ID #2539270, Paulette Taylor. NWMLS as distributed by MLS GRID
- $465,0004 bd2 ba1.5k sqft3627 Princeton Court SE, Lacey, WA 98503ActiveMLS ID #2524827, Nicole Marie Larson. NWMLS as distributed by MLS GRID
- $510,0003 bd2 ba1.4k sqftTolmie Park Estates Div 1, Olympia, WA 98516ActiveMLS ID #2542877, Laine E. Ostrom. NWMLS as distributed by MLS GRID
- $500,0004 bd3 ba1.7k sqft5449 50th Loop SE, Lacey, WA 98503ActiveMLS ID #2524236, Rhonda C Olnick. NWMLS as distributed by MLS GRID
- $517,5003 bd3 ba1.5k sqft3733 Golden Eagle Loop, Olympia, WA 98513ActiveMLS ID #2528204, Jerome Walters. NWMLS as distributed by MLS GRID
- $495,0003 bd3 ba1.6k sqftBreckinridge, Lacey, WA 98513ActiveMLS ID #2546783, Mate Hollos. NWMLS as distributed by MLS GRID
- $524,0003 bd2 ba1.6k sqft3102 60th Loop SE, Olympia, WA 98501ActiveMLS ID #2525915, Justin Carter. NWMLS as distributed by MLS GRID
- $419,0002 bd1 ba1k sqft916 Bowker Street SE, Lacey, WA 98503ActiveMLS ID #2531666, Kyle Walker. NWMLS as distributed by MLS GRID
- $525,0003 bd2 ba1.5k sqftGlenmore Village, Olympia, WA 98501ActiveMLS ID #2551084, Kyle Murphy. NWMLS as distributed by MLS GRID
- $525,0003 bd3 ba1.8k sqft8305 Sweetbrier Loop SE, Olympia, WA 98513ActiveMLS ID #2530000, Sandra Padilla. NWMLS as distributed by MLS GRID
