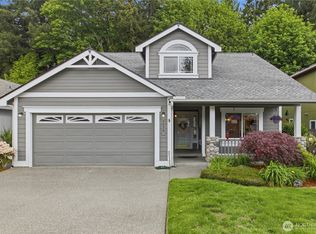
Back on the market. Buyer's home failed to sell. Freshly updated and priced to sell—this is the opportunity you’ve been waiting for! This well-cared-for 3-bedroom, 2.5-bath home offers nearly 1,800 sq ft of stylish, move-in ready living. Soaring ceilings and abundant natural light highlight the main level, complemented by updated laminate wood flooring that flows seamlessly through the main floor, staircase, and upper level. The spacious kitchen offers generous storage and includes a newer refrigerator (just 2 years old). Upstairs, you’ll find three comfortably sized bedrooms, including a private primary suite with a walk-in closet and en-suite bath. Thoughtful updates throughout provide added value and peace of mind, including fresh interior paint, new carpet in the primary bedroom (2023), a new water heater (2023), and a recently serviced furnace and heat pump. Step outside to your own backyard retreat—perfect for entertaining! The expansive patio offers ample space for outdoor dining and gatherings, while mature, thoughtfully placed landscaping adds beauty and privacy. The fully fenced yard is both inviting and easy to maintain, ideal for relaxing or hosting. Energy-efficient features include a heat pump and a 3-year-old solar system to help keep utility costs in check. HOA dues conveniently cover front yard watering and maintenance. Great location with easy access to JBLM, just 14.9 miles from the Main Gate.
Active
Listed by: Best Choice Realty LLC • Laurie Blinsmon
Price cut: $11K (5/13)
$499,000
3720 Pine Creek Lane SE, Lacey, WA 98503
3beds
1,796sqft
:
Get pre-qualified$3,206/mo
Single Family Residence
Built in 1996
4,112 Square Feet Lot
$498,500 Zestimate®
$278/sqft
$121/mo HOA
What's special
Spacious kitchenBackyard retreatAbundant natural lightSoaring ceilingsPrivate primary suiteWalk-in closetEn-suite bath
- 129 days |
- 123 |
- 5 |
Zillow last checked:
Listing updated:
Listed by:
Laurie Blinsmon,
Best Choice Realty LLC
Source: NWMLS as distributed by MLS GRID,MLS#: 2499646
Facts & features
Interior
Bedrooms & bathrooms
- Bedrooms: 3
- Bathrooms: 3
- Full bathrooms: 2
- 1/2 bathrooms: 1
- Main level bathrooms: 1
Primary bedroom
- Level: Second
Bedroom
- Level: Second
Bedroom
- Level: Second
Bathroom full
- Level: Second
Bathroom full
- Level: Second
Other
- Level: Main
Dining room
- Level: Main
Entry hall
- Level: Main
Great room
- Level: Main
Kitchen without eating space
- Level: Main
Utility room
- Level: Second
Heating
- Fireplace, Heat Pump, Electric, Natural Gas
Cooling
- Heat Pump
Appliances
- Included: Dishwasher, Dryer, Microwave, Refrigerator, Stove(s)/Range(s), Washer, Dishwasher(s), Dryer(s), Microwave(s), Refrigerator(s), Washer(s), Water Heater: Gas, Water Heater Location: Garage
Features
- Bath Off Primary, Ceiling Fan(s), Dining Room
- Flooring: Laminate, Vinyl, Vinyl Plank
- Windows: Dbl Pane/Storm Window, Skylight(s)
- Basement: None
- Number of fireplaces: 1
- Fireplace features: Gas, Main Level: 1, Fireplace
Interior area
- Total structure area: 1,796
- Total interior livable area: 1,796 sqft
Video & virtual tour
Property
Parking
- Total spaces: 4
- Parking features: Attached Garage
- Has attached garage: Yes
- Covered spaces: 2
- Uncovered spaces: 2
Features
- Levels: Two
- Stories: 2
- Entry location: Main
- Patio & porch: Bath Off Primary, Ceiling Fan(s), Dbl Pane/Storm Window, Dining Room, Fireplace, Skylight(s), Sprinkler System, Vaulted Ceiling(s), Walk-In Closet(s), Water Heater
Lot
- Size: 4,112 Square Feet
- Features: Dead End Street, Paved, Cable TV, Fenced-Fully, Gas Available, High Speed Internet, Patio, Sprinkler System
- Topography: Partial Slope
- Residential vegetation: Garden Space
Details
- Parcel number: 55710004500
- Zoning: LD-04
- Zoning description: Jurisdiction: City
- Special conditions: Standard
- Other equipment: Leased Equipment: no
Construction
Type & style
- Home type: SingleFamily
- Architectural style: Traditional,2 Story
- Property subtype: Single Family Residence
Materials
- Wood Siding, Wood Products
- Foundation: Poured Concrete
- Roof: Composition
Condition
- Very Good
- Year built: 1996
Utilities & green energy
- Electric: Company: Puget Sound Energy
- Sewer: Sewer Connected, Company: City of Lacey
- Water: Public, Company: City of Lacey
- Utilities for property: Xfinity, Xfinity
Community & HOA
Community
- Features: CCRs
- Subdivision: Lacey
HOA
- Services included: Common Area Maintenance, Maintenance Grounds, See Remarks
- HOA fee: $121 monthly
- HOA phone: 253-336-4040
Location
- Region: Lacey
Financial & listing details
- Price per square foot: $278/sqft
- Tax assessed value: $457,800
- Annual tax amount: $4,757
- Date on market: 4/2/2026
- Cumulative days on market: 131 days
- Listing terms: Conventional,FHA,State Bond,VA Loan
- Inclusions: Dishwasher(s), Dryer(s), Leased Equipment, Microwave(s), Refrigerator(s), Stove(s)/Range(s), Washer(s)
Estimated market value
$498,500
$474,000 - $523,000
$2,710/mo
Price history
| Date | Event | Price |
|---|---|---|
| 5/13/2026 | Price change | $499,000-2.2%$278/sqft |
Source:  NWMLS as distributed by MLS GRID #2499646 Report a problem NWMLS as distributed by MLS GRID #2499646 Report a problem | ||
| 4/3/2026 | Listed for sale | $510,000+2.2%$284/sqft |
Source: NWMLS as distributed by MLS GRID #2499646 Report a problem | ||
| 1/24/2024 | Sold | $499,000$278/sqft |
Source: NWMLS as distributed by MLS GRID #2185399 Report a problem | ||
| 12/24/2023 | Pending sale | $499,000$278/sqft |
Source: NWMLS as distributed by MLS GRID #2185399 Report a problem | ||
| 12/15/2023 | Listed for sale | $499,000+59.9%$278/sqft |
Source: NWMLS as distributed by MLS GRID #2185399 Report a problem | ||
| 11/14/2019 | Sold | $312,000+2.3%$174/sqft |
Source: NWMLS as distributed by MLS GRID #1521361 Report a problem | ||
| 10/13/2019 | Pending sale | $304,900$170/sqft |
Source: Northwest Home Team Realty #1521361 Report a problem | ||
| 10/4/2019 | Price change | $304,900-1.6%$170/sqft |
Source: Northwest Home Team Realty #1521361 Report a problem | ||
| 9/26/2019 | Price change | $309,950-1.6%$173/sqft |
Source: Northwest Home Team Realty #1521361 Report a problem | ||
| 9/19/2019 | Price change | $314,9500%$175/sqft |
Source: Northwest Home Team Realty #1521361 Report a problem | ||
| 8/17/2019 | Listed for sale | $315,000$175/sqft |
Source: City Realty, Inc. #1502778 Report a problem | ||
| 8/16/2019 | Pending sale | $315,000$175/sqft |
Source: City Realty, Inc. #1502778 Report a problem | ||
| 8/8/2019 | Listed for sale | $315,000+117.2%$175/sqft |
Source: City Realty, Inc. #1502778 Report a problem | ||
| 6/10/2002 | Sold | $145,000+15.1%$81/sqft |
Source: Public Record Report a problem | ||
| 1/15/1997 | Sold | $126,000+0.8%$70/sqft |
Source: Public Record Report a problem | ||
| 4/30/1996 | Sold | $125,000$70/sqft |
Source: Public Record Report a problem | ||
Public tax history
| Year | Property taxes | Tax assessment |
|---|---|---|
| 2024 | $4,757 +22.1% | $457,800 +12.4% |
| 2023 | $3,895 -0.1% | $407,200 -0.5% |
| 2022 | $3,898 +1.9% | $409,400 +24.6% |
| 2021 | $3,824 +13.8% | $328,600 +22.2% |
| 2020 | $3,361 +25.9% | $269,000 +6% |
| 2019 | $2,670 -9.7% | $253,700 +4% |
| 2018 | $2,956 +16.3% | $244,000 +17.6% |
| 2017 | $2,542 | $207,450 +7% |
| 2016 | $2,542 | $193,950 -0.2% |
| 2014 | $2,542 | $194,350 +13.5% |
| 2013 | -- | $171,200 |
| 2012 | $2,233 | -- |
| 2011 | -- | -- |
| 2010 | -- | -- |
| 2009 | $2,193 | -- |
| 2008 | -- | -- |
| 2007 | $2,180 -28% | -- |
| 2006 | $3,028 +56.3% | -- |
| 2005 | $1,937 | -- |
| 2004 | -- | -- |
| 2002 | -- | -- |
| 2001 | $1,952 +1.2% | $128,900 +5.2% |
| 2000 | $1,929 | $122,500 |
Find assessor info on the county website
Monthly payment
Est. payment
Payment breakdown
Explore the cost of this home by adjusting the details. Changes won't be saved.Climate risks
Neighborhood: 98503
Nearby schools
GreatSchools rating
- 6/10Lakes Elementary SchoolGrades: K-5Distance: 0.7 mi
- 7/10Komachin Middle SchoolGrades: 6-8Distance: 0.6 mi
- 6/10Timberline High SchoolGrades: 9-12Distance: 0.6 mi
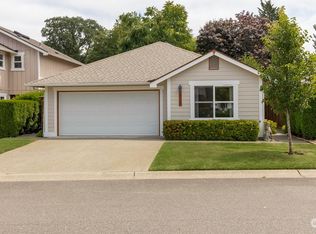
- $456,5002 bd2 ba1.5k sqft3712 Pine Creek Ln SE, Lacey, WA 98503Off Market
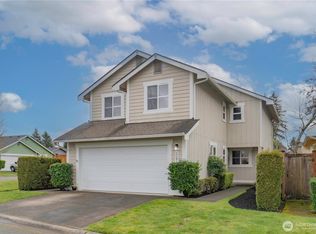
- $520,0003 bd3 ba1.7k sqft5541 Cricket Ln SE, Lacey, WA 98503Sold
- $550,0003 bd3 ba1.6k sqft5606 39th Ave SE, Lacey, WA 98503Sold

- $524,9953 bd2 ba1.3k sqft3801 Ruddell Rd SE, Lacey, WA 98503Sold
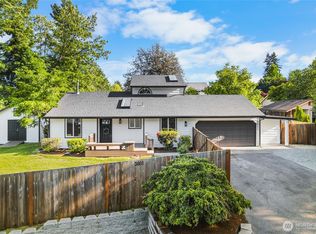
- $509,3333 bd2 ba1.5k sqft5610 39th Ave SE, Lacey, WA 98503Sold
- $445,0003 bd2 ba1.4k sqft5537 Cricket Ln SE, Lacey, WA 98503Sold
- $585,0003 bd3 ba2.4k sqft5618 39th Ave SE, Lacey, WA 98503Sold
- $465,0003 bd3 ba1.8k sqft3704 Derby Ln SE, Lacey, WA 98503Sold
A local agent can set up tours, give advice and negotiate with sellers.
A local lender can help you make sure your offer is ready when you are.
Similar homes
- $499,0003 bd2 ba1.4k sqft3835 Blue Finch Court SE, Olympia, WA 98503Active
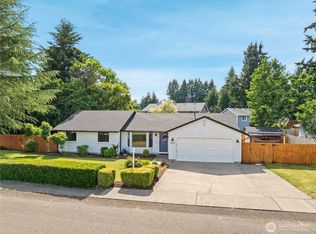 MLS ID #2538589, Matthew J Williamson. NWMLS as distributed by MLS GRID
 - $520,0004 bd2 ba1.4k sqft4828 College Lane SE, Lacey, WA 98503Active
 MLS ID #2563855, Nicole Marie Larson. NWMLS as distributed by MLS GRID
 - $500,0003 bd3 ba1.6k sqftPleasanton, Lacey, WA 98503Active
 MLS ID #2565078, Todd Colvin. NWMLS as distributed by MLS GRID
 - $560,0004 bd3 ba2k sqft3630 Silver Maple Court SE, Lacey, WA 98503Active
 MLS ID #2527516, Laura Lundin. NWMLS as distributed by MLS GRID
 - $420,0003 bd3 ba1.6k sqft5520 Cricket Ln SE, Lacey, WA 98503ActiveMLS ID #2502981, Jesse Nelson. NWMLS as distributed by MLS GRID
- $480,0003 bd3 ba1.5k sqft8600 Oxford Avenue SE, Lacey, WA 98503ActiveMLS ID #2496936, Jodi Davis-Ausbun. NWMLS as distributed by MLS GRID
- $557,0003 bd3 ba2.2k sqft1314 Starlite Court E, Lacey, WA 98503ActiveMLS ID #2514869, Austin Hellickson. NWMLS as distributed by MLS GRID
- $549,0005 bd4 ba2.5k sqftCzikall, Lacey, WA 98503ActiveMLS ID #2547068, Wesley Daughenbaugh. NWMLS as distributed by MLS GRID
- $475,0003 bd3 ba1.4k sqftVillage At Union Mills, Olympia, WA 98513ActiveMLS ID #2560913, Marti Baker. NWMLS as distributed by MLS GRID
- $499,9503 bd2 ba1.5k sqftLakemont Div 02, Olympia, WA 98513ActiveMLS ID #2543108, Maggie May Willis. NWMLS as distributed by MLS GRID
- $510,0003 bd3 ba1.5k sqft9711 Vantage Terrace Court SE, Olympia, WA 98513ActiveMLS ID #2542496, Matthew J Williamson. NWMLS as distributed by MLS GRID
- $499,9503 bd2 ba1.7k sqftMeadows Div 3, Olympia, WA 98513ActiveMLS ID #2487937, Shannon Mairs. NWMLS as distributed by MLS GRID
- $490,0003 bd2 ba1.7k sqft6959 Bailey Street SE, Lacey, WA 98513ActiveMLS ID #2551852, Karin Vartia. NWMLS as distributed by MLS GRID
- $514,0003 bd3 ba2.1k sqft8324 Sweetbrier Loop SE, Olympia, WA 98513ActiveMLS ID #2475808, Cassidy Hudkins. NWMLS as distributed by MLS GRID
- $525,0003 bd3 ba1.8k sqft8305 Sweetbrier Loop SE, Olympia, WA 98513ActiveMLS ID #2530000, Sandra Padilla. NWMLS as distributed by MLS GRID
- $499,0004 bd3 ba2k sqft6833 Desperado Drive SE, Tumwater, WA 98501ActiveMLS ID #2540141, Kathryn Holt. NWMLS as distributed by MLS GRID
- $517,5003 bd3 ba1.5k sqft3733 Golden Eagle Loop, Olympia, WA 98513ActiveMLS ID #2528204, Jerome Walters. NWMLS as distributed by MLS GRID
- $450,0003 bd3 ba1.6k sqftRainier Park, Olympia, WA 98513ActiveMLS ID #2560146, Sukjoo Sohn. NWMLS as distributed by MLS GRID
- $474,9503 bd2 ba1.3k sqft709 Enterprise Drive NE, Lacey, WA 98516ActiveMLS ID #2524067, Omar Soliman. NWMLS as distributed by MLS GRID
- $485,0003 bd3 ba1.4k sqft7637 Brianna Court SE, Olympia, WA 98513ActiveMLS ID #2514679, Todd W McAntosh. NWMLS as distributed by MLS GRID
