Welcome to this well-maintained split-entry home in a quiet Olympia neighborhood backing to the Meadows Homeowners greenbelt for added privacy. Located within walking distance to Meadows Elementary and just minutes from shopping, dining, JBLM and major freeways, this home offers both comfort and convenience.The 1,700 sq ft floor plan features 3 bedrooms and 1.75 baths on a spacious .238-acre lot. Upstairs you’ll find a bright living room, two bedrooms, and an updated kitchen with granite countertops and stainless steel appliances. The lower level offers a large bedroom, a cozy family room, and an additional finished bonus room perfect for an office, hobby space, or guest area. Enjoy outdoor living with a fenced backyard, gazebo, and a covered back deck with storage shed below—ideal for entertaining or relaxing year-round. Major updates include a roof and windows replaced in 2016, providing peace of mind for years to come. A fantastic opportunity to own a home in a peaceful setting while staying close to everything Olympia has to offer. Includes one year home warranty.
Active
Listed by: Better Properties Summit • Shannon Mairs
Price cut: $20K (6/4)
$499,950
9310 Pinedrop Drive SE, Olympia, WA 98513
3beds
1,700sqft
:
Get pre-qualified$3,111/mo
Single Family Residence
Built in 1985
10,371 Square Feet Lot
$497,800 Zestimate®
$294/sqft
$22/mo HOA
What's special
Cozy family roomFenced backyardWell-maintained split-entry home
- 148 days |
- 371 |
- 34 |
Zillow last checked:
Listing updated:
Listed by:
Shannon Mairs,
Better Properties Summit
Source: NWMLS as distributed by MLS GRID,MLS#: 2487937
Facts & features
Interior
Bedrooms & bathrooms
- Bedrooms: 3
- Bathrooms: 2
- Full bathrooms: 1
- 3/4 bathrooms: 1
- Main level bathrooms: 1
- Main level bedrooms: 2
Primary bedroom
- Level: Main
Bedroom
- Level: Lower
Bedroom
- Level: Main
Bathroom full
- Level: Main
Bathroom three quarter
- Level: Lower
Bonus room
- Level: Lower
Den office
- Level: Lower
Dining room
- Level: Main
Entry hall
- Level: Split
Kitchen without eating space
- Level: Main
Living room
- Level: Main
Rec room
- Level: Lower
Utility room
- Level: Main
Heating
- Wall Furnace, Electric, Propane
Cooling
- None
Appliances
- Included: Dishwasher, Dryer, Refrigerator, Stove(s)/Range(s), Washer, Dishwasher(s), Dryer(s), Refrigerator(s), Washer(s), Water Heater: Electric, Water Heater Location: Basement
Features
- Flooring: Ceramic Tile, Vinyl Plank, Carpet
- Basement: Finished
- Has fireplace: No
- Fireplace features: See Remarks
Interior area
- Total structure area: 1,700
- Total interior livable area: 1,700 sqft
Property
Parking
- Total spaces: 2
- Parking features: Driveway, Attached Garage
- Has attached garage: Yes
- Covered spaces: 2
Features
- Levels: Multi/Split
- Entry location: Split
- Patio & porch: Water Heater
- Has view: Yes
- View description: Territorial
Lot
- Size: 10,371 Square Feet
- Features: Dead End Street, Paved, Cable TV, Deck, Fenced-Fully, High Speed Internet, Propane
- Topography: Level
- Residential vegetation: Fruit Trees, Garden Space
Details
- Parcel number: 61790327500
- Special conditions: Standard
Construction
Type & style
- Home type: SingleFamily
- Architectural style: Split Entry
- Property subtype: Single Family Residence
Materials
- Wood Siding, Wood Products
- Foundation: Poured Concrete
- Roof: Composition
Condition
- Good
- Year built: 1985
Utilities & green energy
- Electric: Company: PSE
- Sewer: Septic Tank, Company: Septic
- Water: Community, Company: Thurston County PUD
- Utilities for property: Xfinity, Xfinity
Community & HOA
Community
- Features: CCRs
- Subdivision: Meadows
HOA
- HOA fee: $261 annually
- HOA phone: 866-473-2573
Location
- Region: Olympia
Financial & listing details
- Price per square foot: $294/sqft
- Tax assessed value: $428,000
- Annual tax amount: $5,128
- Date on market: 3/14/2026
- Cumulative days on market: 147 days
- Listing terms: Conventional,FHA,VA Loan
- Inclusions: Dishwasher(s), Dryer(s), Refrigerator(s), Stove(s)/Range(s), Washer(s)
Estimated market value
$497,800
$473,000 - $523,000
$2,657/mo
Price history
| Date | Event | Price |
|---|---|---|
| 6/4/2026 | Price change | $499,950-3.8%$294/sqft |
Source:  NWMLS as distributed by MLS GRID #2487937 Report a problem NWMLS as distributed by MLS GRID #2487937 Report a problem | ||
| 5/7/2026 | Price change | $519,950-1.9%$306/sqft |
Source: NWMLS as distributed by MLS GRID #2487937 Report a problem | ||
| 4/14/2026 | Price change | $529,950-1.9%$312/sqft |
Source: NWMLS as distributed by MLS GRID #2487937 Report a problem | ||
| 4/2/2026 | Price change | $539,950-1.8%$318/sqft |
Source: NWMLS as distributed by MLS GRID #2487937 Report a problem | ||
| 3/13/2026 | Listed for sale | $549,950+135%$324/sqft |
Source: NWMLS as distributed by MLS GRID #2487937 Report a problem | ||
| 12/9/2016 | Sold | $234,000+1.7%$138/sqft |
Source: NWMLS as distributed by MLS GRID #1040425 Report a problem | ||
| 11/1/2016 | Pending sale | $229,995$135/sqft |
Source: Windermere Professional Partners #1040425 Report a problem | ||
| 10/27/2016 | Price change | $229,995-4.2%$135/sqft |
Source: Windermere Professional Partners #1040425 Report a problem | ||
| 10/22/2016 | Price change | $239,995-2%$141/sqft |
Source: Windermere Professional Partners #1040425 Report a problem | ||
| 10/15/2016 | Listed for sale | $245,000+53.2%$144/sqft |
Source: Windermere Professional Partners #1040425 Report a problem | ||
| 6/17/2016 | Sold | $159,900$94/sqft |
Source: NWMLS as distributed by MLS GRID #942644 Report a problem | ||
| 5/18/2016 | Listed for sale | $159,900-35.3%$94/sqft |
Source: Crescent Realty #942644 Report a problem | ||
| 9/17/2015 | Sold | $247,254+94.7%$145/sqft |
Source: Public Record Report a problem | ||
| 4/16/2002 | Sold | $127,000$75/sqft |
Source: Public Record Report a problem | ||
Public tax history
| Year | Property taxes | Tax assessment |
|---|---|---|
| 2024 | $4,624 +11.1% | $428,000 +2.7% |
| 2023 | $4,162 -0.6% | $416,900 |
| 2022 | $4,190 -2.1% | $416,900 +18.3% |
| 2021 | $4,278 +14.7% | $352,300 +23.6% |
| 2020 | $3,731 +33.4% | $285,000 +8% |
| 2019 | $2,797 -7.9% | $264,000 +10.6% |
| 2018 | $3,035 +24.1% | $238,600 +31.4% |
| 2017 | $2,446 | $181,600 +0.7% |
| 2016 | $2,446 | $180,400 +4.3% |
| 2014 | $2,446 | $172,900 +12% |
| 2013 | -- | $154,400 |
| 2012 | $1,848 | -- |
| 2011 | -- | -- |
| 2010 | -- | -- |
| 2009 | $2,184 | -- |
| 2008 | -- | -- |
| 2007 | $2,095 -32.2% | -- |
| 2006 | $3,091 +61.8% | -- |
| 2005 | $1,910 | -- |
| 2004 | -- | -- |
| 2002 | -- | -- |
| 2001 | $1,795 -1.1% | $110,600 +1.8% |
| 2000 | $1,815 | $108,600 |
Find assessor info on the county website
Monthly payment
Est. payment
Payment breakdown
Explore the cost of this home by adjusting the details. Changes won't be saved.Climate risks
Neighborhood: 98513
Nearby schools
GreatSchools rating
- 6/10Meadows Elementary SchoolGrades: PK-5Distance: 0.1 mi
- 5/10Salish Middle SchoolGrades: 6-8Distance: 2.5 mi
- 4/10River Ridge High SchoolGrades: 9-12Distance: 0.8 mi
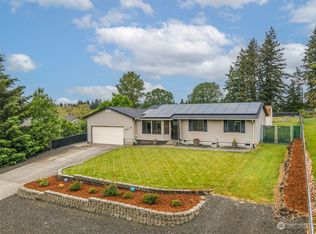
- $449,0003 bd2 ba1k sqft9318 Pinedrop Dr SE, Olympia, WA 98513Sold
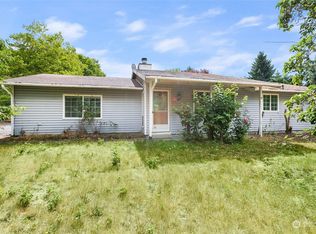
- $340,0003 bd2 ba1.7k sqft9303 Pinedrop Dr SE, Olympia, WA 98513Sold
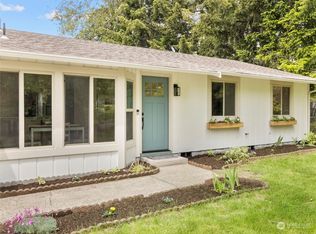
- $550,0004 bd2 ba1.8k sqft845 Deerbrush Dr SE, Olympia, WA 98513Sold
- $570,0003 bd3 ba1.6k sqft9331 Pinedrop Dr SE, Olympia, WA 98513Pending

- $379,9503 bd2 ba1k sqft910 Schonberg Ln SE, Olympia, WA 98513Sold
- $525,0004 bd3 ba1.9k sqft9415 Pinedrop Ct SE, Olympia, WA 98513Sold
- $435,0003 bd2 ba1.3k sqft9433 Pinedrop Ct SE, Olympia, WA 98513Sold
- $620,0004 bd3 ba2.2k sqft9519 9th Ave SE, Lacey, WA 98513Sold
A local agent can set up tours, give advice and negotiate with sellers.
A local lender can help you make sure your offer is ready when you are.
Similar homes
- $510,0003 bd3 ba1.5k sqft9711 Vantage Terrace Court SE, Olympia, WA 98513Active
 MLS ID #2542496, Matthew J Williamson. NWMLS as distributed by MLS GRID
 - $540,0003 bd3 ba2k sqftMeridian Acres Div 1, Olympia, WA 98513Active
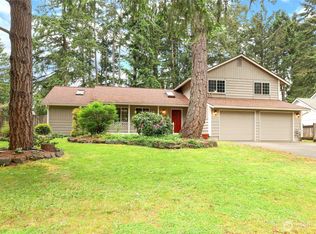 MLS ID #2521580, Tami Spurbeck. NWMLS as distributed by MLS GRID
 - $565,0004 bd2 ba2k sqft11033 Kuhlman Road SE, Olympia, WA 98513Active
 MLS ID #2563973, Jordan Keating. NWMLS as distributed by MLS GRID
 - $475,0004 bd3 ba2.2k sqftTanglewilde, Lacey, WA 98503Active
 MLS ID #2565727, Patrick W. Mercado. NWMLS as distributed by MLS GRID
 - $595,0004 bd3 ba2.4k sqftEvergreen Heights Div 01, Olympia, WA 98513ActiveMLS ID #2566553, Jesse Cedarland. NWMLS as distributed by MLS GRID
- $515,0003 bd2 ba1.9k sqftTanglewilde Div 14, Lacey, WA 98503ActiveMLS ID #2551089, Jenny Sawyer. NWMLS as distributed by MLS GRID
- $510,0003 bd2 ba1.4k sqftTolmie Park Estates Div 1, Olympia, WA 98516ActiveMLS ID #2542877, Laine E. Ostrom. NWMLS as distributed by MLS GRID
- $480,0003 bd3 ba1.5k sqft8600 Oxford Avenue SE, Lacey, WA 98503ActiveMLS ID #2496936, Jodi Davis-Ausbun. NWMLS as distributed by MLS GRID
- $515,0003 bd2 ba1.5k sqft2112 Thurston Avenue NE, Olympia, WA 98506ActiveMLS ID #2565241, Chantell Ankerfelt. NWMLS as distributed by MLS GRID
- $474,9503 bd2 ba1.3k sqft709 Enterprise Drive NE, Lacey, WA 98516ActiveMLS ID #2524067, Omar Soliman. NWMLS as distributed by MLS GRID
- $489,9504 bd3 ba1.8k sqft7716 Brianna Court SE, Olympia, WA 98513ActiveMLS ID #2531126, Brittani Dill. NWMLS as distributed by MLS GRID
- $499,9504 bd3 ba2k sqft5800 Balustrade Boulevard SE, Lacey, WA 98513ActiveMLS ID #2557655, Micah D Tilley. NWMLS as distributed by MLS GRID
- $615,0003 bd2 ba1.8k sqft8509 58th Avenue SE, Olympia, WA 98513ActiveMLS ID #2511906, Corey Harvey. NWMLS as distributed by MLS GRID
- $489,5003 bd3 ba1.4k sqftKentwoods, Lacey, WA 98503ActiveMLS ID #2525438, Linda Yost. NWMLS as distributed by MLS GRID
- $557,0003 bd3 ba2.2k sqft1314 Starlite Court E, Lacey, WA 98503ActiveMLS ID #2514869, Austin Hellickson. NWMLS as distributed by MLS GRID
- $447,0004 bd1 ba1.2k sqftEvergreen Prairie Div 1, Olympia, WA 98513ActiveMLS ID #2543369, Chrissy DeHan. NWMLS as distributed by MLS GRID
- $475,0003 bd3 ba2k sqft7625 Rushmore Way NE, Lacey, WA 98516ActiveMLS ID #2530922, Jessica Kammeyer. NWMLS as distributed by MLS GRID
- $489,9503 bd3 ba1.5k sqftFoxwood, Olympia, WA 98501ActiveMLS ID #2549348, Corey Lofton. NWMLS as distributed by MLS GRID
- $499,9503 bd3 ba1.7k sqftWhisper Ridge, Olympia, WA 98501ActiveMLS ID #2559848, Christina Janis. NWMLS as distributed by MLS GRID
- $557,0003 bd3 ba2.2k sqft7004 Alderwood Court SE, Lacey, WA 98503ActiveMLS ID #2543940, Amanda Ficek. NWMLS as distributed by MLS GRID
