This home is located in a very private, quiet and secluded neighborhood on a dead-end street. But it is close to all important hubs and amenities and freeways to assure quick access to work, restaurants and shops. A large, fenced yard surrounds the home, great for pets,BBQ's, sit around the fire pit, outdoor games and gatherings. On the lower level a large living room with vaulted ceiling and gas fireplace, dining room and kitchen. A sliding glass door leads into the fenced and private back yard and patio. Down the hallway from the kitchen, a large family room awaits with attached half bath and laundry room. On the upper level you will find a spacious primary bedroom with attached bath and 2 more bedrooms and full bath. Take a look at this comfortable home you will be pleased and rewarded in making it your future home or a lucrative investment as a rental property.
Active
Listed by: Windermere Prof Partners • Linda Yost • 360-204-8444
$489,500
7201 9th Court SE, Lacey, WA 98503
3beds
1,442sqft
Single Family Residence
Built in 1998
5,514 Square Feet Lot
$487,600 Zestimate®
$339/sqft
$-- HOA
What's special
Gas fireplaceLarge fenced yard
- --
- on Zillow
- 114
- views
- 20
- saves
Zillow last checked:
Listing updated:
Listed by:
Linda Yost 360-204-8444 lindayost@windermere.com,
Windermere Prof Partners
Source: NWMLS as distributed by MLS GRID,MLS#: 2525438
Facts & features
Interior
Bedrooms & bathrooms
- Bedrooms: 3
- Bathrooms: 3
- Full bathrooms: 1
- 3/4 bathrooms: 1
- 1/2 bathrooms: 1
- Main level bathrooms: 1
Primary bedroom
- Level: Second
Bedroom
- Level: Second
Bedroom
- Level: Second
Bathroom full
- Level: Second
Bathroom three quarter
- Level: Second
Other
- Level: Main
Dining room
- Level: Main
Entry hall
- Level: Main
Family room
- Level: Main
Kitchen without eating space
- Level: Main
Living room
- Level: Main
Utility room
- Level: Main
Heating
- Fireplace, Wall Furnace, Electric, Natural Gas
Cooling
- None
Appliances
- Included: Dishwasher, Disposal, Dryer, Refrigerator, Stove(s)/Range(s), Washer, Dishwasher(s), Dryer(s), Garbage Disposal, Refrigerator(s), Washer(s)
Features
- Bath Off Primary, Dining Room
- Flooring: Laminate, Vinyl, Carpet
- Windows: Dbl Pane/Storm Window
- Number of fireplaces: 1
- Fireplace features: Gas, Main Level: 1, Fireplace
Interior area
- Total structure area: 1,442
- Total interior livable area: 1,442 sqft
Property
Parking
- Total spaces: 2
- Parking features: Attached Garage
- Has attached garage: Yes
- Covered spaces: 2
Features
- Levels: Two
- Stories: 2
- Entry location: Main
- Patio & porch: Bath Off Primary, Dbl Pane/Storm Window, Dining Room, Fireplace, Vaulted Ceiling(s), Walk-In Closet(s)
- Has view: Yes
- View description: Territorial
Lot
- Size: 5,514 Square Feet
- Dimensions: 61-92-92-62
- Features: Adjacent to Public Land, Cul-De-Sac, Curbs, Dead End Street, Paved, Sidewalk, Cable TV, Fenced-Partially, Gas Available, High Speed Internet, Patio
- Topography: Level,Partial Slope
- Residential vegetation: Brush, Wooded
Details
- Parcel number: 57520001100
- Zoning: LD 3-6
- Zoning description: Jurisdiction: County
- Special conditions: Standard
Construction
Type & style
- Home type: SingleFamily
- Architectural style: Contemporary,2 Story
- Property subtype: Single Family Residence
Materials
- Metal/Vinyl
- Foundation: Poured Concrete
- Roof: Composition
Condition
- Good
- Year built: 1998
- Major remodel year: 1998
Utilities & green energy
- Electric: Company: PSE
- Sewer: Sewer Connected, Company: City of Lacey
- Water: Public, Company: City of Lacey
Community & HOA
Community
- Subdivision: Lacey
Location
- Region: Lacey
Financial & listing details
- Price per square foot: $339/sqft
- Tax assessed value: $438,600
- Annual tax amount: $4,646
- Date on market: 5/24/2026
- Listing terms: Conventional,FHA,VA Loan
- Inclusions: Dishwasher(s), Dryer(s), Garbage Disposal, Refrigerator(s), Stove(s)/Range(s), Washer(s)
Estimated market value
$487,600
$463,000 - $512,000
$2,545/mo
Price history
| Date | Event | Price |
|---|---|---|
| 5/24/2026 | Listed for sale | $489,500+10%$339/sqft |
Source:  NWMLS as distributed by MLS GRID #2525438 Report a problem NWMLS as distributed by MLS GRID #2525438 Report a problem | ||
| 9/15/2023 | Sold | $445,000+3.7%$309/sqft |
Source: NWMLS as distributed by MLS GRID #2149511 Report a problem | ||
| 8/17/2023 | Pending sale | $429,000$298/sqft |
Source: NWMLS as distributed by MLS GRID #2149511 Report a problem | ||
| 8/11/2023 | Listed for sale | $429,000+120.1%$298/sqft |
Source: NWMLS as distributed by MLS GRID #2149511 Report a problem | ||
| 6/19/2019 | Listing removed | $1,550$1/sqft |
Source: Riley Jackson Real Estate, Inc. Report a problem | ||
| 6/8/2019 | Listed for rent | $1,550$1/sqft |
Source: Riley Jackson Real Estate, Inc. Report a problem | ||
| 6/19/2018 | Listing removed | $1,550$1/sqft |
Source: Riley Jackson Real Estate, Inc. Report a problem | ||
| 6/15/2018 | Listed for rent | $1,550+14.8%$1/sqft |
Source: Riley Jackson Real Estate, Inc. Report a problem | ||
| 6/16/2016 | Listing removed | $1,350+8%$1/sqft |
Source: Riley Jackson Real Estate and Property Management Report a problem | ||
| 10/4/2013 | Listing removed | $1,250$1/sqft |
Source: Riley Jackson Real Estate and Property Management Report a problem | ||
| 10/3/2013 | Listed for rent | $1,250$1/sqft |
Source: Riley Jackson Real Estate and Property Management Report a problem | ||
| 2/21/2013 | Listing removed | $1,250$1/sqft |
Source: Riley Jackson Real Estate and Property Management Report a problem | ||
| 1/29/2013 | Listed for rent | $1,250$1/sqft |
Source: Riley Jackson Real Estate and Property Management Report a problem | ||
| 8/17/2012 | Listing removed | $1,250$1/sqft |
Source: Riley Jackson Real Estate and Property Management Report a problem | ||
| 7/19/2012 | Listed for rent | $1,250-13.8%$1/sqft |
Source: Riley Jackson Real Estate and Property Management Report a problem | ||
| 10/16/2011 | Listing removed | $194,900$135/sqft |
Source: Riley Jackson Real Estate #197801 Report a problem | ||
| 8/18/2011 | Price change | $194,900-2.5%$135/sqft |
Source: Riley Jackson Real Estate #197801 Report a problem | ||
| 8/18/2011 | Listing removed | $1,450$1/sqft |
Source: Riley Jackson Real Estate and Property Management Report a problem | ||
| 8/11/2011 | Listed for rent | $1,450$1/sqft |
Source: Riley Jackson Real Estate and Property Management Report a problem | ||
| 7/31/2011 | Price change | $199,900+2.6%$139/sqft |
Source: Riley Jackson Real Estate #197801 Report a problem | ||
| 7/29/2011 | Price change | $194,900-2.5%$135/sqft |
Source: Riley Jackson Real Estate #197801 Report a problem | ||
| 6/20/2011 | Price change | $199,900-4.8%$139/sqft |
Source: Riley Jackson Real Estate #197801 Report a problem | ||
| 6/13/2011 | Price change | $209,900+5%$146/sqft |
Source: Riley Jackson Real Estate #197801 Report a problem | ||
| 6/11/2011 | Price change | $199,900-4.8%$139/sqft |
Source: Riley Jackson Real Estate #197801 Report a problem | ||
| 4/7/2011 | Price change | $209,900-2.3%$146/sqft |
Source: Riley Jackson Real Estate #197801 Report a problem | ||
| 3/24/2011 | Listed for sale | $214,900+82.4%$149/sqft |
Source: Riley Jackson Real Estate #197801 Report a problem | ||
| 8/21/1998 | Sold | $117,850$82/sqft |
Source: Public Record Report a problem | ||
Public tax history
| Year | Property taxes | Tax assessment |
|---|---|---|
| 2025 | $4,646 +6.2% | $438,600 +6.5% |
| 2024 | $4,376 +15.3% | $411,700 +6.5% |
| 2023 | $3,796 +3.3% | $386,400 +4.2% |
| 2022 | $3,674 +4.5% | $370,800 +26.7% |
| 2021 | $3,514 +13.3% | $292,700 +21.9% |
| 2020 | $3,103 +22.1% | $240,100 +6.3% |
| 2019 | $2,542 -1.8% | $225,900 +2% |
| 2018 | $2,588 +21.6% | $221,500 +22% |
| 2017 | $2,129 | $181,550 +11.1% |
| 2016 | $2,129 | $163,400 +6.4% |
| 2014 | $2,129 | $153,600 -1.5% |
| 2013 | -- | $155,900 |
| 2012 | $1,861 | -- |
| 2011 | -- | -- |
| 2010 | -- | -- |
| 2009 | $1,953 | -- |
| 2008 | -- | -- |
| 2007 | $1,912 -34.7% | -- |
| 2006 | $2,929 +53.7% | -- |
| 2005 | $1,906 | -- |
| 2004 | -- | -- |
| 2002 | -- | -- |
| 2001 | $1,767 +3.7% | $111,200 +5.9% |
| 2000 | $1,704 | $105,000 |
Find assessor info on the county website
Monthly payment
Est. payment
Payment breakdown
Explore the cost of this home by adjusting the details. Changes won't be saved.Climate risks
Neighborhood: 98503
Nearby schools
Schools provided by the listing agent
- Elementary: Seven Oaks Elem
- Middle: Nisqually Mid
- High: River Ridge High
Source: NWMLS as distributed by MLS GRID. This data may not be complete. We recommend contacting the local school district to confirm school assignments for this home.



Similar homes
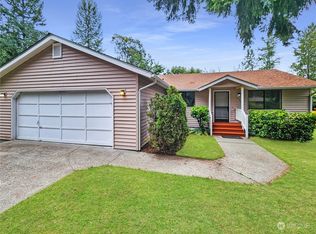
- $505,0003 bd3 ba1.7k sqftMills Landing, Lacey, WA 98503Contingent
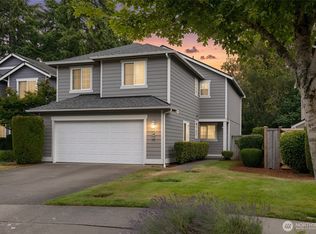 MLS ID #2562838, Christina Janis. NWMLS as distributed by MLS GRID
 - $539,0003 bd3 ba1.7k sqft528 Seahawk Street SE, Lacey, WA 98503Active
 MLS ID #2564403, C.J. Stewart. NWMLS as distributed by MLS GRID
 - $520,0003 bd3 ba1.8k sqft5102 39th Avenue SE, Lacey, WA 98503Active
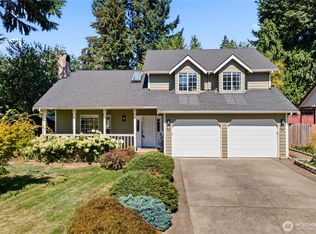 MLS ID #2575590, Pamela Davison. NWMLS as distributed by MLS GRID
 - $469,0004 bd2 ba1.5k sqft8609 Lake Forest Drive SE, Lacey, WA 98503Active
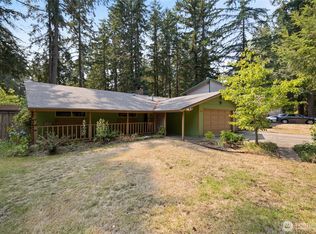 MLS ID #2569403, Danielle Vocke. NWMLS as distributed by MLS GRID
