Tucked away from the hustle and bustle, this hidden gem offers the perfect combination of privacy, convenience, and timeless charm in one of Olympia's most desirable locations. This well-maintained 3-bedroom, 2-bath rambler is ideally situated on Olympia's sought-after Upper East Side, just minutes from downtown Olympia, Bigelow Park, schools, shopping, dining, and public transportation. Inside, you'll find a functional single-level floor plan with two comfortable living spaces and plenty of natural light. Brand new carpet and major system updates provide peace of mind, including a new roof and furnace (2021), new water heater (2020), and exterior paint completed in 2019, making this home move-in ready with many of the big-ticket improvements already done. Step outside to a spacious, fully fenced backyard offering endless possibilities for entertaining, gardening, pets, or simply relaxing in your own private retreat. Whether you're hosting summer barbecues or enjoying a quiet evening outdoors, this backyard is ready to become your favorite place to unwind. Located within the highly regarded Olympia School District, this home offers an exceptional opportunity for first-time buyers, downsizers, or anyone looking for the ease of rambler living in a prime central location. Dont miss your chance to own this great home!
Active
Listed by: eXp Realty • Chantell Ankerfelt
$515,000
2112 Thurston Avenue NE, Olympia, WA 98506
3beds
1,509sqft
Single Family Residence
Built in 1997
6,316 Square Feet Lot
$508,100 Zestimate®
$341/sqft
$-- HOA
What's special
Spacious fully fenced backyardPrivate retreatPlenty of natural lightFunctional single-level floor planTwo comfortable living spacesBrand new carpet
- 17 days |
- 562 |
- 17 |
Likely to sell faster than
Zillow last checked:
Listing updated:
Listed by:
Chantell Ankerfelt,
eXp Realty
Source: NWMLS as distributed by MLS GRID,MLS#: 2565241
Facts & features
Interior
Bedrooms & bathrooms
- Bedrooms: 3
- Bathrooms: 2
- Full bathrooms: 1
- 3/4 bathrooms: 1
- Main level bathrooms: 2
- Main level bedrooms: 3
Primary bedroom
- Level: Main
Bedroom
- Level: Main
Bedroom
- Level: Main
Bathroom full
- Level: Main
Bathroom three quarter
- Level: Main
Dining room
- Level: Main
Family room
- Level: Main
Kitchen with eating space
- Level: Main
Living room
- Level: Main
Utility room
- Level: Main
Heating
- Fireplace, Forced Air, Electric, Natural Gas
Cooling
- None
Appliances
- Included: Dishwasher, Refrigerator, Stove(s)/Range(s), Dishwasher(s), Refrigerator(s), Water Heater: Gas, Water Heater Location: Garage
Features
- Bath Off Primary, Ceiling Fan(s), Dining Room
- Flooring: Ceramic Tile, Vinyl, Carpet
- Number of fireplaces: 1
- Fireplace features: Gas, Main Level: 1, Fireplace
Interior area
- Total structure area: 1,509
- Total interior livable area: 1,509 sqft
Property
Parking
- Total spaces: 2
- Parking features: Driveway, Attached Garage
- Has attached garage: Yes
- Covered spaces: 2
Features
- Levels: One
- Stories: 1
- Patio & porch: Bath Off Primary, Ceiling Fan(s), Dining Room, Fireplace, Vaulted Ceiling(s), Water Heater
Lot
- Size: 6,316 Square Feet
- Features: Paved, Cable TV, Deck, Fenced-Fully
- Residential vegetation: Garden Space
Details
- Parcel number: 68901101000
- Special conditions: Standard
Construction
Type & style
- Home type: SingleFamily
- Architectural style: 1 Story
- Property subtype: Single Family Residence
Materials
- Wood Siding
- Roof: Composition
Condition
- Very Good
- Year built: 1997
- Major remodel year: 1997
Utilities & green energy
- Sewer: Septic Tank
- Water: Public
Community & HOA
Community
- Subdivision: Bigelow
Location
- Region: Olympia
Financial & listing details
- Price per square foot: $341/sqft
- Tax assessed value: $523,300
- Annual tax amount: $5,418
- Date on market: 8/5/2026
- Cumulative days on market: 17 days
- Listing terms: Conventional,FHA
- Inclusions: Dishwasher(s), Refrigerator(s), Stove(s)/Range(s)
Estimated market value
$508,100
$483,000 - $534,000
$2,647/mo
Price history
| Date | Event | Price |
|---|---|---|
| 8/6/2026 | Listed for sale | $515,000+150.8%$341/sqft |
Source:  NWMLS as distributed by MLS GRID #2565241 Report a problem NWMLS as distributed by MLS GRID #2565241 Report a problem | ||
| 12/10/2010 | Sold | $205,360-2.2%$136/sqft |
Source: NWMLS as distributed by MLS GRID #146951 Report a problem | ||
| 11/11/2010 | Pending sale | $209,900$139/sqft |
Source: Cevado Technologies #146951 Report a problem | ||
| 10/28/2010 | Listed for sale | $209,900+44.9%$139/sqft |
Source: Cevado Technologies #146951 Report a problem | ||
| 11/30/2001 | Sold | $144,900+11.9%$96/sqft |
Source: NWMLS as distributed by MLS GRID #21097643 Report a problem | ||
| 4/21/1997 | Sold | $129,450+379.4%$86/sqft |
Source: Public Record Report a problem | ||
| 10/25/1996 | Sold | $27,000$18/sqft |
Source: Public Record Report a problem | ||
Public tax history
| Year | Property taxes | Tax assessment |
|---|---|---|
| 2024 | $5,485 +5.9% | $523,300 +5.7% |
| 2023 | $5,179 +18% | $495,100 +12.6% |
| 2022 | $4,389 +5.3% | $439,800 +26.1% |
| 2021 | $4,168 +11.2% | $348,700 +20.2% |
| 2020 | $3,748 +16.3% | $290,100 +4.5% |
| 2019 | $3,222 +0.7% | $277,700 +6% |
| 2018 | $3,199 +1.2% | $262,000 +10.7% |
| 2017 | $3,159 | $236,600 +5.2% |
| 2016 | $3,159 | $225,000 -10.9% |
| 2014 | $3,159 | $252,550 +12% |
| 2013 | -- | $225,550 |
| 2012 | $2,716 | -- |
| 2011 | -- | -- |
| 2010 | -- | -- |
| 2009 | $2,294 | -- |
| 2008 | -- | -- |
| 2007 | $2,376 -32.3% | -- |
| 2006 | $3,511 +54.4% | -- |
| 2005 | $2,274 | -- |
| 2004 | -- | -- |
| 2002 | -- | -- |
| 2001 | $1,973 +9% | $126,700 +9.5% |
| 2000 | $1,811 | $115,700 |
Find assessor info on the county website
Monthly payment
Est. payment
Payment breakdown
Explore the cost of this home by adjusting the details. Changes won't be saved.Climate risks
Neighborhood: Upper Eastside
Nearby schools
GreatSchools rating
- 7/10Roosevelt Elementary SchoolGrades: K-5Distance: 0.8 mi
- 8/10Reeves Middle SchoolGrades: 6-8Distance: 1.4 mi
- 9/10Olympia High SchoolGrades: 9-12Distance: 2.2 mi
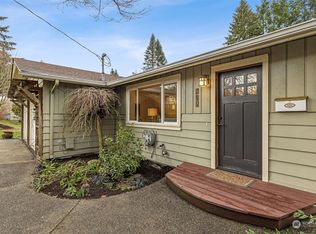
- $575,0003 bd3 ba1.7k sqft418 Frederick St NE, Olympia, WA 98506Sold
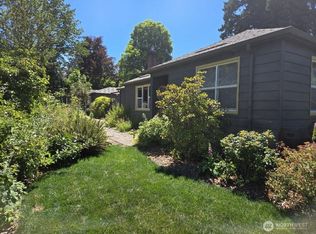
- $530,0002 bd2 ba1.3k sqft319 Sawyer St NE, Olympia, WA 98506Sold
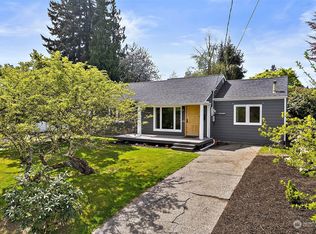
- $530,0002 bd1 ba1k sqft419 Frederick St NE, Olympia, WA 98506Sold
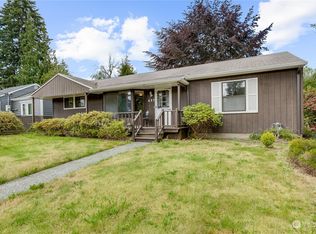
- $428,7003 bd1 ba1.3k sqft427 Frederick St NE, Olympia, WA 98506Sold
- $385,0001 bd1 ba864 sqft320 Sawyer St NE, Olympia, WA 98506Sold
- $390,0002 bd1 ba728 sqft310 Wilson St NE, Olympia, WA 98506Sold
- $524,9993 bd3 ba1.9k sqft510 Frederick St NE, Olympia, WA 98506For Sale
- $435,0002 bd1 ba1.3k sqft505 Frederick St NE, Olympia, WA 98506Sold
A local agent can set up tours, give advice and negotiate with sellers.
A local lender can help you make sure your offer is ready when you are.
Similar homes
- $525,0003 bd2 ba1.4k sqft3922 14th Court NE, Olympia, WA 98506Active
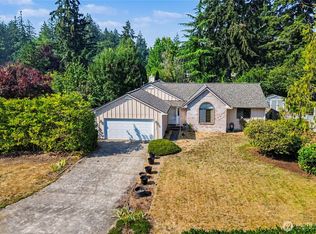 MLS ID #2561723, Jay Hultberg. NWMLS as distributed by MLS GRID
 - $514,0004 bd3 ba2.1k sqft2523 10th Court SE, Olympia, WA 98501Active
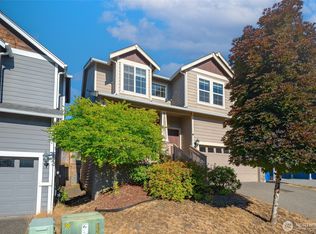 MLS ID #2566242, Missy Watts. NWMLS as distributed by MLS GRID
 - $489,9503 bd3 ba1.5k sqftFoxwood, Olympia, WA 98501Active
 MLS ID #2549348, Corey Lofton. NWMLS as distributed by MLS GRID
 - $539,0003 bd3 ba1.6k sqft1450 Brown Street SE, Olympia, WA 98501Active
 MLS ID #2520695, Justin Clement. NWMLS as distributed by MLS GRID
 - $465,0003 bd2 ba1.3k sqft2228 Tandem Court SE, Olympia, WA 98501ActiveMLS ID #2541095, William Demers. NWMLS as distributed by MLS GRID
- $525,0003 bd2 ba1.5k sqft3409 Van Epps Street SE, Olympia, WA 98501ActiveMLS ID #2519917, Kevin Gordham. NWMLS as distributed by MLS GRID
- $579,0003 bd3 ba1.7k sqft3327 28th Avenue SE, Olympia, WA 98501ActiveMLS ID #2565776, Tucker Bradshaw. NWMLS as distributed by MLS GRID
- $515,0003 bd3 ba1.8k sqft4061 Galena Street SE, Lacey, WA 98503ActiveMLS ID #2568946, Caldoon Farrah. NWMLS as distributed by MLS GRID
- $499,9503 bd3 ba1.8k sqftMadison Heights, Olympia, WA 98501ActiveMLS ID #2566028, Brandon P. Johnson. NWMLS as distributed by MLS GRID
- $485,0003 bd2 ba1.3k sqftWhisper Ridge, Olympia, WA 98501ActiveMLS ID #2518946, Christina Janis. NWMLS as distributed by MLS GRID
- $495,0003 bd3 ba1.5k sqftWhisper Ridge, Olympia, WA 98501ActiveMLS ID #2515784, Christina Janis. NWMLS as distributed by MLS GRID
- $470,0003 bd3 ba1.4k sqft1812 Humphrey Street SE, Olympia, WA 98501ActiveMLS ID #2534877, Hannah Carpenter. NWMLS as distributed by MLS GRID
- $505,0003 bd3 ba1.7k sqftMills Landing, Lacey, WA 98503ActiveMLS ID #2562838, Christina Janis. NWMLS as distributed by MLS GRID
- $450,0003 bd2 ba1.6k sqft4432 29th Avenue SE, Lacey, WA 98503ActiveMLS ID #2567366, Zachary Taylor. NWMLS as distributed by MLS GRID
- $470,0003 bd1 ba1.3k sqft3135 78th Avenue SE, Olympia, WA 98501ActiveMLS ID #2566168, Jennifer Wallace. NWMLS as distributed by MLS GRID
- $695,0003 bd2 ba1.9k sqft812 San Francisco Avenue NE, Olympia, WA 98506ActiveMLS ID #2542882, Nate Burgher. NWMLS as distributed by MLS GRID
- $449,9003 bd2 ba1.4k sqft3701 Autumnwood Court SE, Olympia, WA 98501ActiveMLS ID #2517903, Sarah Diaz. NWMLS as distributed by MLS GRID
- $510,0003 bd3 ba1.5k sqft9711 Vantage Terrace Court SE, Olympia, WA 98513ActiveMLS ID #2542496, Matthew J Williamson. NWMLS as distributed by MLS GRID
- $505,0003 bd2 ba1.9k sqftTanglewilde Div 14, Lacey, WA 98503ActiveMLS ID #2551089, Jenny Sawyer. NWMLS as distributed by MLS GRID
- $500,0003 bd3 ba2k sqft3245 57th Avenue SE, Olympia, WA 98501ContingentMLS ID #2488226, Jenn Hamilton. NWMLS as distributed by MLS GRID
