Welcome to easy single-level living above East Bay Drive, where the views do the talking. Take in Swantown, Budd Bay, the Port of Olympia, the Capitol dome, West Bay Marina, Cooper Point, and the Olympic Mountains, all from one of Olympia's most scenic vantage points with amazing sunsets! Step through a covered entry framed by brick pillars. Vaulted ceilings open up the entryway and living room, where large picture windows pull the scenery inside and a cozy wood stove warms the space. Oak hardwood floors lead through the main living areas, and honed matte Brazilian granite counters anchor the kitchen. Three sets of sliding glass doors open to the outdoors, one from the living room and one from each of the two bedrooms.Comfort comes standard with a 2024 Sunset Air gas furnace featuring a heat pump, air conditioning, and 90% efficiency, plus a 2024 natural gas water heater. The finished garage offers built-in storage and is accessible from the interior..The generously sized primary bath is ready for your vision, with a jetted tub already in place and room to design the shower and flooring exactly how you want them. A little finish work here, plus some retaining wall work on the hillside, lets you build instant equity and make this home truly yours.Minutes from downtown Olympia and Boston Harbor, this is a rare chance to own incredible water and mountain views with single-level ease. Bring your finishing touches and settle in.
Active
Listed by: Virgil Adams Real Estate, Inc. • Nate Burgher
$695,000
812 San Francisco Avenue NE, Olympia, WA 98506
3beds
1,970sqft
:
Get pre-qualified$4,346/mo
Single Family Residence
Built in 1987
8,529 Square Feet Lot
$-- Zestimate®
$353/sqft
$-- HOA
What's special
- 50 days |
- 945 |
- 55 |
Zillow last checked:
Listing updated:
Offers reviewed: Jun 25
Listed by:
Nate Burgher,
Virgil Adams Real Estate, Inc.,
Spence Weigand,
Virgil Adams Real Estate, Inc.
Source: NWMLS as distributed by MLS GRID,MLS#: 2542882
Facts & features
Interior
Bedrooms & bathrooms
- Bedrooms: 3
- Bathrooms: 2
- Full bathrooms: 2
- Main level bathrooms: 2
- Main level bedrooms: 3
Primary bedroom
- Level: Main
Bedroom
- Level: Main
Bedroom
- Level: Main
Bathroom full
- Level: Main
Bathroom full
- Level: Main
Dining room
- Level: Main
Entry hall
- Level: Main
Kitchen without eating space
- Level: Main
Living room
- Level: Main
Utility room
- Level: Main
Heating
- Fireplace, 90%+ High Efficiency, Forced Air, Heat Pump, Natural Gas
Cooling
- 90%+ High Efficiency, Forced Air, Heat Pump
Appliances
- Included: Dishwasher, Disposal, Dryer, Refrigerator, Stove(s)/Range(s), Washer, Dishwasher(s), Dryer(s), Garbage Disposal, Refrigerator(s), Washer(s), Water Heater: Gas, Water Heater Location: Laundry Room
Features
- Bath Off Primary, Ceiling Fan(s), Dining Room
- Flooring: Ceramic Tile, Hardwood, Laminate, Carpet
- Windows: Dbl Pane/Storm Window
- Basement: None
- Number of fireplaces: 1
- Fireplace features: Wood Burning, Main Level: 1, Fireplace
Interior area
- Total structure area: 1,970
- Total interior livable area: 1,970 sqft
Property
Parking
- Total spaces: 4
- Parking features: Driveway, Detached Garage
- Has garage: Yes
- Covered spaces: 2
- Uncovered spaces: 2
Features
- Levels: One
- Stories: 1
- Entry location: Main
- Patio & porch: Bath Off Primary, Ceiling Fan(s), Dbl Pane/Storm Window, Dining Room, Fireplace, Jetted Tub, Vaulted Ceiling(s), Walk-In Closet(s), Water Heater
- Spa features: Bath
- Has view: Yes
- View description: Bay, Mountain(s), Territorial
- Has water view: Yes
- Water view: Bay
Lot
- Size: 8,529 Square Feet
- Features: Curbs, Paved, Sidewalk, Cable TV, Deck, Gas Available, High Speed Internet, Sprinkler System
- Topography: Level,Sloped
Details
- Parcel number: 73300200600
- Special conditions: Standard
Construction
Type & style
- Home type: SingleFamily
- Architectural style: 1 Story
- Property subtype: Single Family Residence
Materials
- Brick, Wood Siding
- Foundation: Poured Concrete
- Roof: Composition
Condition
- Year built: 1987
Utilities & green energy
- Electric: Company: PSE
- Sewer: Sewer Connected, Company: City of Olympia
- Water: Public, Company: City of Olympia
Community & HOA
Community
- Subdivision: East Bay
Location
- Region: Olympia
Financial & listing details
- Price per square foot: $353/sqft
- Tax assessed value: $686,700
- Annual tax amount: $5,881
- Offers reviewed: 06/25/2026
- Date on market: 7/4/2026
- Cumulative days on market: 36 days
- Listing terms: Conventional,Rehab Loan
- Inclusions: Dishwasher(s), Dryer(s), Garbage Disposal, Refrigerator(s), Stove(s)/Range(s), Washer(s)
Estimated market value
Not available
Estimated sales range
Not available
Not available
Price history
| Date | Event | Price |
|---|---|---|
| 7/28/2026 | Listed for sale | $695,000$353/sqft |
Source:  NWMLS as distributed by MLS GRID #2542882 Report a problem NWMLS as distributed by MLS GRID #2542882 Report a problem | ||
| 7/11/2026 | Pending sale | $695,000$353/sqft |
Source: NWMLS as distributed by MLS GRID #2542882 Report a problem | ||
| 6/19/2026 | Listed for sale | $695,000$353/sqft |
Source: NWMLS as distributed by MLS GRID #2542882 Report a problem | ||
Public tax history
| Year | Property taxes | Tax assessment |
|---|---|---|
| 2024 | $7,194 +2.1% | $686,700 +1.9% |
| 2023 | $7,043 +17.4% | $673,700 +12% |
| 2022 | $5,998 -4.8% | $601,400 +14% |
| 2021 | $6,303 +14.2% | $527,700 +23.4% |
| 2020 | $5,520 +8.1% | $427,600 -0.5% |
| 2019 | $5,106 +5.5% | $429,700 +3.4% |
| 2018 | $4,838 +40.5% | $415,600 +37.5% |
| 2017 | $3,444 | $302,300 +6.3% |
| 2016 | $3,444 | $284,450 +3.3% |
| 2014 | $3,444 | $275,350 +14% |
| 2013 | -- | $241,600 |
| 2012 | $3,276 | -- |
| 2011 | -- | -- |
| 2010 | -- | -- |
| 2009 | $3,222 | -- |
| 2008 | -- | -- |
| 2007 | $3,215 -27.2% | -- |
| 2006 | $4,413 +63.1% | -- |
| 2005 | $2,705 | -- |
| 2004 | -- | -- |
| 2002 | -- | -- |
| 2001 | $2,368 +5.3% | $152,100 +5.8% |
| 2000 | $2,249 | $143,800 |
Find assessor info on the county website
Monthly payment
Est. payment
Payment breakdown
Explore the cost of this home by adjusting the details. Changes won't be saved.Climate risks
Neighborhood: East Bay Drive
Nearby schools
GreatSchools rating
- 7/10Roosevelt Elementary SchoolGrades: K-5Distance: 0.4 mi
- 8/10Reeves Middle SchoolGrades: 6-8Distance: 0.5 mi
- 9/10Olympia High SchoolGrades: 9-12Distance: 2.8 mi
Schools provided by the listing agent
- Elementary: Roosevelt Elementary
- Middle: Reeves Mid
- High: Olympia High
Source: NWMLS as distributed by MLS GRID. This data may not be complete. We recommend contacting the local school district to confirm school assignments for this home.
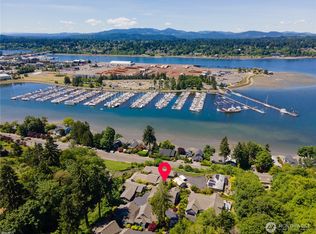
- $850,0003 bd3 ba2.2k sqft843 Pear Ct NE, Olympia, WA 98506Sold
- $1,600,0003 bd3 ba3.4k sqft1405 E Bay Dr NE, Olympia, WA 98506Sold
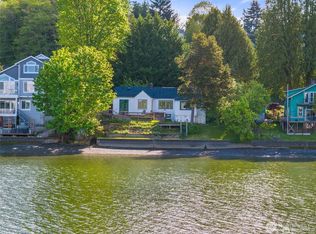
- $899,0003 bd2 ba2.9k sqft1333 E Bay Dr NE, Olympia, WA 98506For Sale
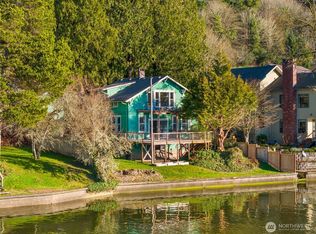
- $700,0003 bd3 ba1.6k sqft1323 E Bay Dr NE, Olympia, WA 98506Sold
- $650,0004 bd3 ba3k sqft1335 Pear St NE, Olympia, WA 98506Sold
- $750,0004 bd4 ba3.1k sqft1618 Pear St NE, Olympia, WA 98506Sold
- $850,0003 bd3 ba1.8k sqft821 Leavenworth Ave NE, Olympia, WA 98506Sold
- $79,5000.27 acres1726 Berry St NE, Olympia, WA 98506Sold
A local agent can set up tours, give advice and negotiate with sellers.
A local lender can help you make sure your offer is ready when you are.
Similar homes
- $624,9003 bd2 ba1.7k sqft6847 Libby Road NE, Olympia, WA 98506Active
 MLS ID #2563735, Mark Hopkins. NWMLS as distributed by MLS GRID
 - $515,0003 bd2 ba1.5k sqft2112 Thurston Avenue NE, Olympia, WA 98506Active
 MLS ID #2565241, Chantell Ankerfelt. NWMLS as distributed by MLS GRID
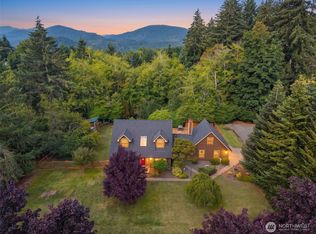
 - $735,0004 bd3 ba2k sqft5119 Brenner Road NW, Olympia, WA 98502Active
 MLS ID #2566167, Sarah Myers. NWMLS as distributed by MLS GRID
 - $665,0003 bd2 ba1.9k sqft2315 Buckingham Drive SE, Olympia, WA 98501Active
 MLS ID #2548552, Jordan Doughty. NWMLS as distributed by MLS GRID
 - $562,9003 bd3 ba1.9k sqft5815 7th Avenue SE, Lacey, WA 98503ActiveMLS ID #2564346, Aaron N. Thomas. NWMLS as distributed by MLS GRID
- $715,0003 bd2 ba2.4k sqft10135 Stedman Road SE, Olympia, WA 98513ActiveMLS ID #2565557, Lucas Graham. NWMLS as distributed by MLS GRID
- $627,0003 bd2 ba2.1k sqftWalnut Park, Olympia, WA 98502ActiveMLS ID #2526162, Jonathan Minerick. NWMLS as distributed by MLS GRID
- $609,0004 bd3 ba2.2k sqft2619 Boulevard Park Court SE, Olympia, WA 98501ActiveMLS ID #2538445, Charity Kirk. NWMLS as distributed by MLS GRID
- $925,0003 bd3 ba2.4k sqft5542 Meadowood Lane NE, Olympia, WA 98506ActiveMLS ID #2557841, Mark Ellis. NWMLS as distributed by MLS GRID
- $650,0003 bd2 ba1.6k sqftTaylor Manor, Olympia, WA 98512ActiveMLS ID #2559248, Ellie Lyro. NWMLS as distributed by MLS GRID
- $675,0003 bd3 ba2.4k sqft6206 Shady Lane SE, Lacey, WA 98503ActiveMLS ID #2556249, Tammy Adams. NWMLS as distributed by MLS GRID
- $690,0003 bd3 ba2.4k sqft8036 Supreme Court SW, Olympia, WA 98512ActiveMLS ID #2519987, Jason Goold. NWMLS as distributed by MLS GRID
- $599,9003 bd3 ba2.1k sqftBla-007408, Tumwater, WA 98512ActiveMLS ID #2542505, Philip Harlan. NWMLS as distributed by MLS GRID
- $659,9002 bd3 ba1.9k sqft6833 Fairway Lane SE, Olympia, WA 98501ActiveMLS ID #2555460, Michael Duggins. NWMLS as distributed by MLS GRID
- $729,9003 bd3 ba1.9k sqft17745 Case Road SW, Rochester, WA 98579ActiveMLS ID #2563463, Kelly Melberg. NWMLS as distributed by MLS GRID
- $562,5004 bd3 ba2.3k sqft911 Sarah Court NW, Olympia, WA 98502ActiveMLS ID #2553830, Jacob Pierpoint. NWMLS as distributed by MLS GRID
- $489,9503 bd3 ba1.5k sqftFoxwood, Olympia, WA 98501ActiveMLS ID #2549348, Corey Lofton. NWMLS as distributed by MLS GRID
- $595,0004 bd2 ba2.4k sqft3602 Lorne Street SE, Tumwater, WA 98501ActiveMLS ID #2544480, Yolanda Edwards. NWMLS as distributed by MLS GRID
- $549,0003 bd3 ba2.2k sqft6951 Radius Loop SE, Olympia, WA 98513ActiveMLS ID #2565678, Alysha Brown. NWMLS as distributed by MLS GRID
- $795,0003 bd3 ba2.4k sqft9126 58th Ave SE Avenue SE, Olympia, WA 98513ActiveMLS ID #2560745, Steve Garrett. NWMLS as distributed by MLS GRID
