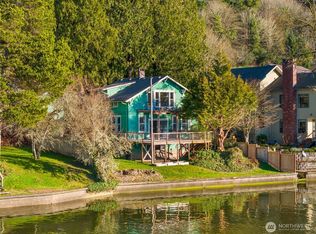
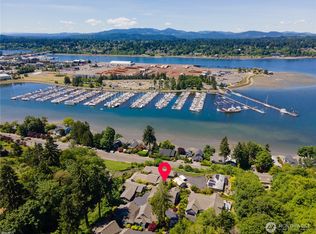
Embrace the ultimate Pacific Northwest lifestyle in this classic 1930s waterfront bungalow on Olympia’s sought-after East Bay Drive. Boasting a rare 100 feet of low-bank Budd Inlet saltwater frontage, this property offers sweeping views of the Olympic Mountains, Downtown, the Capitol Dome, and Swantown Marina.Inside, the home is a warm, cozy period piece blending historic charm with modern comfort. Enjoy gorgeous fir floors, vaulted ceilings, vinyl windows, and an efficient ductless mini-split system. The living space perfectly frames the spectacular setting and opens to a spacious view deck. From there, a gentle grassy slope leads right down to the bulkheaded water's edge, creating an ideal spot for peaceful waterfront relaxation.As an incredible bonus, a darling 364 sq ft finished studio apartment sits above the garage. With a proven rental history, it is perfect for offsetting your mortgage, hosting guests, or functioning as a private home office.Enjoy an unbeatable central location surrounded by beautiful parks. Easily stroll or roll to downtown Olympia or Squaxin Park, with schools, the hospital, and freeway access just minutes away. This is a rare opportunity to own a significant stretch of shoreline right in the heart of the city. Come fall in love and make this waterfront dream your own!
Active
Listed by: Virgil Adams Real Estate, Inc. • Nate Burgher
Price cut: $50K (6/17)
$899,000
1333 East Bay Drive NE, Olympia, WA 98506
3beds
2,951sqft
Single Family Residence
Built in 1933
0.33 Acres Lot
$-- Zestimate®
$305/sqft
$-- HOA
What's special
Efficient ductless mini-split systemSpacious view deckGorgeous fir floorsVaulted ceilingsVinyl windows
- 156 days |
- 1,889 |
- 74 |
Zillow last checked:
Listing updated:
Listed by:
Nate Burgher,
Virgil Adams Real Estate, Inc.,
Spence Weigand,
Virgil Adams Real Estate, Inc.
Source: NWMLS as distributed by MLS GRID,MLS#: 2487561
Facts & features
Interior
Bedrooms & bathrooms
- Bedrooms: 3
- Bathrooms: 2
- Full bathrooms: 1
- 3/4 bathrooms: 1
- Main level bathrooms: 2
- Main level bedrooms: 2
Primary bedroom
- Level: Main
Bedroom
- Level: Main
Bedroom
- Description: Detached Cottage Suite Above Garage
- Level: Garage
Bathroom full
- Level: Main
Bathroom three quarter
- Level: Main
Den office
- Level: Main
Dining room
- Level: Main
Entry hall
- Level: Main
Kitchen without eating space
- Level: Main
Living room
- Level: Main
Utility room
- Level: Main
Heating
- Fireplace, Ductless, Forced Air, Electric, Natural Gas
Cooling
- Ductless
Appliances
- Included: Dishwasher, Disposal, Dryer, Refrigerator, Stove(s)/Range(s), Washer, Dishwasher(s), Dryer(s), Garbage Disposal, Refrigerator(s), Washer(s), Water Heater: Gas (Home), Water Heater: Electric (ADU)
Features
- Ceiling Fan(s), Dining Room
- Flooring: Bamboo/Cork, Ceramic Tile, Laminate, Softwood, Carpet
- Windows: Dbl Pane/Storm Window
- Basement: Unfinished
- Number of fireplaces: 1
- Fireplace features: Gas, Main Level: 1, Fireplace
Interior area
- Total interior livable area: 2,951 sqft
Property
Parking
- Total spaces: 2
- Parking features: Detached Garage
- Has garage: Yes
- Covered spaces: 1
- Uncovered spaces: 1
Features
- Levels: One
- Stories: 1
- Entry location: Main
- Patio & porch: Ceiling Fan(s), Dbl Pane/Storm Window, Dining Room, Fireplace, Vaulted Ceiling(s), Water Heater
- Has view: Yes
- View description: Bay, City, Mountain(s), Sound
- Has water view: Yes
- Water view: Bay,Sound
- Waterfront features: Low Bank, Bayfront, Bulkhead, Saltwater, Sound
- Frontage length: Waterfront Ft: 100' Budd Inlet Low
Lot
- Size: 0.33 Acres
- Features: Curbs, Paved, Sidewalk, Cable TV, Deck, Dog Run, Fenced-Partially, Gas Available, High Speed Internet, Patio
- Topography: Level,Partial Slope
Details
- Parcel number: 73250301200
- Zoning: R-6-12
- Zoning description: Jurisdiction: City
- Special conditions: Standard
Construction
Type & style
- Home type: SingleFamily
- Architectural style: 1 Story w/Bsmnt.
- Property subtype: Single Family Residence
Materials
- Cement Planked, Wood Siding, Cement Plank
- Foundation: Poured Concrete
- Roof: Composition
Condition
- Year built: 1933
- Major remodel year: 1982
Utilities & green energy
- Electric: Company: PSE
- Sewer: Sewer Connected, Company: City of Olympia
- Water: Public, Company: City of Olympia
- Utilities for property: Comcast, Comcast
Community & HOA
Community
- Subdivision: East Bay
Location
- Region: Olympia
Financial & listing details
- Price per square foot: $305/sqft
- Tax assessed value: $1,246,200
- Annual tax amount: $11,296
- Date on market: 3/15/2026
- Cumulative days on market: 158 days
- Listing terms: Conventional
- Inclusions: Dishwasher(s), Dryer(s), Garbage Disposal, Refrigerator(s), Stove(s)/Range(s), Washer(s)
Estimated market value
Not available
Estimated sales range
Not available
Not available
Price history
| Date | Event | Price |
|---|---|---|
| 6/17/2026 | Price change | $899,000-5.3%$305/sqft |
Source:  NWMLS as distributed by MLS GRID #2487561 Report a problem NWMLS as distributed by MLS GRID #2487561 Report a problem | ||
| 5/14/2026 | Price change | $949,000-5%$322/sqft |
Source: NWMLS as distributed by MLS GRID #2487561 Report a problem | ||
| 3/16/2026 | Listed for sale | $999,000$339/sqft |
Source: NWMLS as distributed by MLS GRID #2487561 Report a problem | ||
Public tax history
| Year | Property taxes | Tax assessment |
|---|---|---|
| 2024 | $13,048 +9.9% | $1,246,200 +9.6% |
| 2023 | $11,877 +35.7% | $1,136,700 +29.4% |
| 2022 | $8,753 -17% | $878,100 -0.6% |
| 2021 | $10,545 +10.4% | $883,400 +19.3% |
| 2020 | $9,552 +10.8% | $740,500 -8% |
| 2019 | $8,617 -6.7% | $804,900 +14.7% |
| 2018 | $9,232 +70.7% | $702,000 +55% |
| 2017 | $5,408 | $452,900 -1.9% |
| 2016 | $5,408 | $461,850 +6.7% |
| 2014 | $5,408 | $432,750 |
| 2011 | -- | -- |
| 2010 | -- | -- |
| 2009 | $7,079 | -- |
| 2008 | -- | -- |
| 2007 | $7,669 -1.4% | -- |
| 2006 | $7,779 +64% | -- |
| 2005 | $4,742 | -- |
| 2004 | -- | -- |
| 2002 | -- | -- |
| 2001 | $4,492 +10.6% | $295,900 +10.9% |
| 2000 | $4,060 | $266,900 |
Find assessor info on the county website
Monthly payment
Est. payment
Payment breakdown
Explore the cost of this home by adjusting the details. Changes won't be saved.Climate risks
Neighborhood: East Bay Drive
Nearby schools
GreatSchools rating
- 7/10Roosevelt Elementary SchoolGrades: K-5Distance: 0.4 mi
- 8/10Reeves Middle SchoolGrades: 6-8Distance: 0.5 mi
- 9/10Olympia High SchoolGrades: 9-12Distance: 2.8 mi
Schools provided by the listing agent
- Elementary: Roosevelt Elementary
- Middle: Reeves Mid
- High: Olympia High
Source: NWMLS as distributed by MLS GRID. This data may not be complete. We recommend contacting the local school district to confirm school assignments for this home.
- $700,0003 bd3 ba1.6k sqft1323 E Bay Dr NE, Olympia, WA 98506Sold
- $1,600,0003 bd3 ba3.4k sqft1405 E Bay Dr NE, Olympia, WA 98506Sold
- $695,0003 bd2 ba1.9k sqft812 San Francisco Ave NE, Olympia, WA 98506For Sale

- $850,0003 bd3 ba2.2k sqft843 Pear Ct NE, Olympia, WA 98506Sold
- $650,0004 bd3 ba3k sqft1335 Pear St NE, Olympia, WA 98506Sold
- $850,0003 bd3 ba1.8k sqft821 Leavenworth Ave NE, Olympia, WA 98506Sold
- $599,0004 bd2 ba2.7k sqft1130 E Bay Dr NE, Olympia, WA 98506For Sale
- $500,0002 bd1 ba901 sqft1124 Pear St NE, Olympia, WA 98506For Sale
A local agent can set up tours, give advice and negotiate with sellers.
A local lender can help you make sure your offer is ready when you are.
Similar homes
- $850,0003 bd4 ba3k sqftBillings Dlc, Olympia, WA 98506Active
 MLS ID #2519845, Gervon Simon. NWMLS as distributed by MLS GRID
 - $790,0005 bd3 ba3k sqftHoliday Hills, Olympia, WA 98501Active
 MLS ID #2562179, Christine Forrey. NWMLS as distributed by MLS GRID
 - $799,9003 bd4 ba2.5k sqft512 72nd Avenue NE, Olympia, WA 98506Active
 MLS ID #2517514, Nate Burgher. NWMLS as distributed by MLS GRID
 - $625,0004 bd2 ba1.8k sqft710 Puget Street NE, Olympia, WA 98506Active
 MLS ID #2564731, Katelynn Rajcich. NWMLS as distributed by MLS GRID
 - $660,0004 bd3 ba2.3k sqftSan Mar, Olympia, WA 98506ActiveMLS ID #2542460, Patricia Miller. NWMLS as distributed by MLS GRID
- $895,0003 bd2 ba2.2k sqft3018 Sapp Road SW, Tumwater, WA 98512ActiveMLS ID #2529947, Kevin Gordham. NWMLS as distributed by MLS GRID
- $995,0003 bd2 ba1.7k sqft2812 Fishtrap Road NE, Olympia, WA 98506ActiveMLS ID #2526374, Spence Weigand. NWMLS as distributed by MLS GRID
- $875,0004 bd3 ba2.1k sqft7242 49th Avenue SE, Lacey, WA 98513ActiveMLS ID #2559249, Dave Champagne. NWMLS as distributed by MLS GRID
- $720,0003 bd4 ba2.9k sqft1708 Arab Drive SE, Tumwater, WA 98501ActiveMLS ID #2564856, Stacey Gravatt. NWMLS as distributed by MLS GRID
- $634,9993 bd3 ba2.3k sqft1702 Eastside Street SE, Olympia, WA 98501ActiveMLS ID #2545190, Pamela Fenstermacher. NWMLS as distributed by MLS GRID
- $624,9003 bd2 ba1.7k sqft6847 Libby Road NE, Olympia, WA 98506ActiveMLS ID #2563735, Mark Hopkins. NWMLS as distributed by MLS GRID
- $899,9003 bd3 ba1.9k sqft7902 Kelly Beach Road, Olympia, WA 98513ActiveMLS ID #2534130, Kricket Beaumont. NWMLS as distributed by MLS GRID
- $524,9993 bd3 ba1.9k sqft510 Frederick Street NE, Olympia, WA 98506ActiveMLS ID #2518060, Sonja L. Rash. NWMLS as distributed by MLS GRID
- $674,9994 bd2 ba3.1k sqft2010 Forest Hill Drive SE, Olympia, WA 98501ActiveMLS ID #2562432, Sara Peterson. NWMLS as distributed by MLS GRID
- $789,0003 bd2 ba2.3k sqft4914 Grand Fir Lane NW, Olympia, WA 98502ActiveMLS ID #2566971, Missy Watts. NWMLS as distributed by MLS GRID
- $715,0003 bd3 ba2.4k sqftFair Oaks Beach, Olympia, WA 98513ActiveMLS ID #2562523, Amy Plott. NWMLS as distributed by MLS GRID
- $1,100,0003 bd3 ba2.5k sqft5023 Cooper Point Road NW, Olympia, WA 98502ActiveMLS ID #2506388, Paul R. Klenk. NWMLS as distributed by MLS GRID
- $750,0003 bd3 ba2.6k sqft4648 D Milluhr Drive NE, Olympia, WA 98516ActiveMLS ID #2567169, Carlee Hjelm. NWMLS as distributed by MLS GRID
- $795,0002 bd2 ba1.8k sqftCarlyon Beach Country Club, Olympia, WA 98502ActiveMLS ID #2570006, Missy Watts. NWMLS as distributed by MLS GRID
- $715,0003 bd2 ba2.4k sqft10135 Stedman Road SE, Olympia, WA 98513ActiveMLS ID #2565557, Lucas Graham. NWMLS as distributed by MLS GRID
