Welcome to Ward Lake and the beautiful Holiday Hills neighborhood that is close to schools, shopping and freeways while on a .62- acre setting in a cul-de-sac that feels like you are in the country! This spacious 3,064 SF home offers 5 bedrooms, 2.75 baths on a double lot in a peaceful setting. The main level of this beautiful home has an updated kitchen white cabinetry and newer appliances. Informal dining room makes this space complete and leads out to a spacious deck for outside living/entertaining year-round. Living area is warm and inviting with large picture window for lots of light and an FP. For formal entertaining you will find a large formal dining room or could be used for a library or office. Primary bedroom is large with bathroom and another suite with a bathroom too! Downstairs has a large Bonus Room with FP and Wet Bar and three more bedrooms, bathroom and large laundry room. There is a separate entrance downstairs as well for multigenerational living and goes out into the patio which leads to the Hot Tub and two large care garages! With generous living space, privacy, lake access and a multi-level floor plan, this special property offers the opportunity to enjoy the best of peaceful lake living while remaining close to all Olympia amenities. This home is not to be missed and please ask for the list of all upgrades!
Pending inspection
Listed by: Keller Williams South Sound • Christine Forrey
$790,000
1828 Lakewood Circle SE, Olympia, WA 98501
5beds
3,064sqft
Single Family Residence
Built in 1964
0.61 Acres Lot
$770,100 Zestimate®
$258/sqft
$29/mo HOA
What's special
Generous living spaceLarge laundry roomInformal dining roomMulti-level floor planDouble lotLake access
- 6 days |
- 465 |
- 33 |
Likely to sell faster than
Zillow last checked:
Listing updated:
Listed by:
Christine Forrey,
Keller Williams South Sound
Source: NWMLS as distributed by MLS GRID,MLS#: 2562179
Facts & features
Interior
Bedrooms & bathrooms
- Bedrooms: 5
- Bathrooms: 3
- Full bathrooms: 1
- 3/4 bathrooms: 1
- 1/2 bathrooms: 1
Primary bedroom
- Level: Second
Bedroom
- Level: Second
Bedroom
- Level: Lower
Bedroom
- Level: Lower
Bedroom
- Level: Lower
Bathroom full
- Level: Second
Bathroom three quarter
- Level: Second
Other
- Level: Lower
Dining room
- Level: Second
Entry hall
- Level: Main
Family room
- Level: Lower
Kitchen with eating space
- Level: Second
Living room
- Level: Second
Utility room
- Level: Lower
Heating
- Fireplace, Baseboard, Fireplace Insert, Radiator, Electric, Natural Gas, Wood
Cooling
- None
Appliances
- Included: Dishwasher, Dryer, Refrigerator, Stove(s)/Range(s), Washer, Dishwasher(s), Dryer(s), Refrigerator(s), Washer(s), Water Heater: Electric, Water Heater Location: Laundry Room
Features
- Bath Off Primary, Ceiling Fan(s), Dining Room
- Flooring: Hardwood, Vinyl, Carpet
- Windows: Dbl Pane/Storm Window, Skylight(s)
- Basement: Daylight,Finished
- Number of fireplaces: 2
- Fireplace features: Gas, Wood Burning, Lower Level: 1, Main Level: 1, Fireplace
Interior area
- Total structure area: 3,064
- Total interior livable area: 3,064 sqft
Property
Parking
- Total spaces: 2
- Parking features: Driveway, Detached Garage
- Has garage: Yes
- Covered spaces: 2
Features
- Levels: Multi/Split
- Entry location: Main
- Patio & porch: Bath Off Primary, Ceiling Fan(s), Dbl Pane/Storm Window, Dining Room, Fireplace, Skylight(s), Walk-In Closet(s), Water Heater, Wet Bar
- Has spa: Yes
- Has view: Yes
- View description: Territorial
Lot
- Size: 0.61 Acres
- Features: Cul-De-Sac, Dead End Street, Paved, Cable TV, Deck, Fenced-Partially, Gas Available, High Speed Internet, Hot Tub/Spa, Patio
- Topography: Level,Partial Slope,Sloped
- Residential vegetation: Brush, Garden Space, Wooded
Details
- Parcel number: 54950006100
- Zoning: R-4-9
- Zoning description: Jurisdiction: City
- Special conditions: Standard
- Other equipment: Leased Equipment: none
Construction
Type & style
- Home type: SingleFamily
- Architectural style: Contemporary,Split Entry
- Property subtype: Single Family Residence
Materials
- Wood Siding
- Foundation: Poured Concrete
- Roof: Composition
Condition
- Year built: 1964
- Major remodel year: 1989
Utilities & green energy
- Electric: Company: Puget Sound Energy
- Sewer: Sewer Connected, Company: City of Olympia
- Water: Public, Company: City of Olympia
Community & HOA
Community
- Features: Park
- Subdivision: Ward Lake
HOA
- Services included: Common Area Maintenance
- HOA fee: $350 annually
Location
- Region: Olympia
Financial & listing details
- Price per square foot: $258/sqft
- Tax assessed value: $555,800
- Annual tax amount: $6,357
- Date on market: 5/19/2026
- Cumulative days on market: 97 days
- Listing terms: Conventional,FHA,VA Loan
- Inclusions: Dishwasher(s), Dryer(s), Leased Equipment, Refrigerator(s), Stove(s)/Range(s), Washer(s)
Estimated market value
$770,100
$732,000 - $809,000
$3,430/mo
Price history
| Date | Event | Price |
|---|---|---|
| 8/20/2026 | Pending sale | $790,000$258/sqft |
Source:  NWMLS as distributed by MLS GRID #2562179 Report a problem NWMLS as distributed by MLS GRID #2562179 Report a problem | ||
| 8/18/2026 | Listed for sale | $790,000+114.1%$258/sqft |
Source: NWMLS as distributed by MLS GRID #2562179 Report a problem | ||
| 6/24/2015 | Sold | $369,000-4.1%$120/sqft |
Source: NWMLS as distributed by MLS GRID #777463 Report a problem | ||
| 5/18/2015 | Pending sale | $384,900$126/sqft |
Source: Abbey Realty Inc #777463 Report a problem | ||
| 5/5/2015 | Listed for sale | $384,900$126/sqft |
Source: Visual Tour #777463 Report a problem | ||
Public tax history
| Year | Property taxes | Tax assessment |
|---|---|---|
| 2024 | $5,825 -1.6% | $555,800 -1.8% |
| 2023 | $5,921 +6.7% | $566,200 +1.8% |
| 2022 | $5,547 +2.3% | $556,100 +22.5% |
| 2021 | $5,422 +11.8% | $453,800 +20.8% |
| 2020 | $4,851 +6.6% | $375,700 -1% |
| 2019 | $4,551 -11.1% | $379,400 +2.4% |
| 2018 | $5,120 +29.5% | $370,400 +10.3% |
| 2017 | $3,953 | $335,750 +8.9% |
| 2016 | $3,953 | $308,200 -2.5% |
| 2014 | $3,953 | $316,150 +15.6% |
| 2013 | -- | $273,600 |
| 2012 | $3,706 | -- |
| 2011 | -- | -- |
| 2010 | -- | -- |
| 2009 | $3,350 | -- |
| 2008 | -- | -- |
| 2007 | $3,293 -37.3% | -- |
| 2006 | $5,255 +61.3% | -- |
| 2005 | $3,258 | -- |
| 2004 | -- | -- |
| 2002 | -- | -- |
| 2001 | $3,452 +13.5% | $222,000 +14.1% |
| 2000 | $3,041 | $194,600 |
Find assessor info on the county website
Monthly payment
Est. payment
Payment breakdown
Explore the cost of this home by adjusting the details. Changes won't be saved.Climate risks
Neighborhood: Holiday Hills
Nearby schools
GreatSchools rating
- 7/10Pioneer Elementary SchoolGrades: PK-5Distance: 0.5 mi
- 8/10Washington Middle SchoolGrades: 6-8Distance: 0.7 mi
- 9/10Olympia High SchoolGrades: 9-12Distance: 0.4 mi
Schools provided by the listing agent
- Elementary: Pioneer Elem
- Middle: Wash Mid
- High: Olympia High
Source: NWMLS as distributed by MLS GRID. This data may not be complete. We recommend contacting the local school district to confirm school assignments for this home.
- $1,410,0004 bd3 ba4.3k sqft1916 Lakewood Dr SE, Olympia, WA 98501Sold

- $1,130,0004 bd5 ba4.2k sqft4012 Lake Cove Loop SE, Olympia, WA 98501Sold

- $850,0005 bd3 ba3.4k sqft1824 Lakehurst Dr SE, Olympia, WA 98501Sold
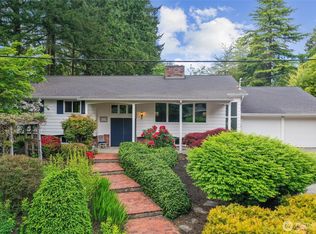
- $635,0004 bd3 ba3k sqft3715 Holiday Dr SE, Olympia, WA 98501Sold
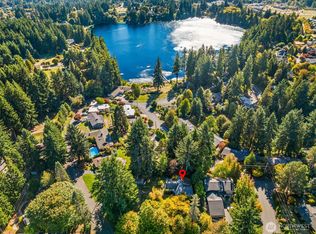
- $1,000,0004 bd3 ba3.1k sqft3940 Henderson Blvd SE, Olympia, WA 98501Sold
- $735,0003 bd3 ba2.4k sqft3912 Brigadoon Dr SE, Olympia, WA 98501Sold
- $609,9504 bd3 ba2.3k sqft3930 Henderson Blvd SE, Olympia, WA 98501Sold
- $--0.3 acres0 Prestwick Ln SE #223, Olympia, WA 98501Off Market
A local agent can set up tours, give advice and negotiate with sellers.
A local lender can help you make sure your offer is ready when you are.
Similar homes
- $735,0005 bd3 ba3.4k sqft3246 Eastland Circle SE, Olympia, WA 98501Active
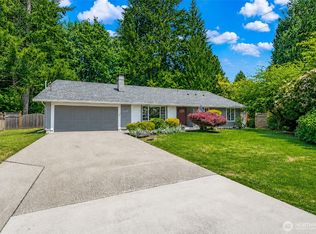 MLS ID #2526190, Tommy Lowe. NWMLS as distributed by MLS GRID
 - $674,9994 bd2 ba3.1k sqft2010 Forest Hill Drive SE, Olympia, WA 98501Active
 MLS ID #2562432, Sara Peterson. NWMLS as distributed by MLS GRID
 - $720,0003 bd4 ba2.9k sqft1708 Arab Drive SE, Tumwater, WA 98501Active
 MLS ID #2564856, Stacey Gravatt. NWMLS as distributed by MLS GRID
 - $750,0003 bd3 ba2.6k sqft8400 Old Highway 99 SE, Tumwater, WA 98501Active
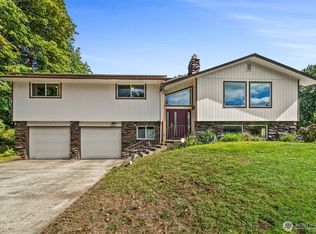 MLS ID #2491045, Erin Cawley. NWMLS as distributed by MLS GRID
 - $775,0004 bd3 ba2.1k sqft9909 37th Court SE, Olympia, WA 98513ActiveMLS ID #2567860, John Stormans. NWMLS as distributed by MLS GRID
- $660,0002 bd2 ba2.4k sqftWildwood, Olympia, WA 98501ActiveMLS ID #2564726, Anna Lisa Schorn. NWMLS as distributed by MLS GRID
- $820,0003 bd3 ba2.9k sqft11008 Cowlitz Drive SE, Olympia, WA 98501ActiveMLS ID #2524781, Jamie Lee Olsen. NWMLS as distributed by MLS GRID
- $749,0004 bd4 ba3.1k sqft2325 48th Avenue SW, Tumwater, WA 98512ActiveMLS ID #2562680, Heidi Korndorffer. NWMLS as distributed by MLS GRID
- $785,0004 bd4 ba2.6k sqft9911 Berkshire Loop SE, Olympia, WA 98513ActiveMLS ID #2479920, Dave Champagne. NWMLS as distributed by MLS GRID
- $699,9003 bd3 ba2.2k sqft6808 Old Forest Lane SE, Tumwater, WA 98501ActiveMLS ID #2555479, Jessica Poulos. NWMLS as distributed by MLS GRID
- $575,0002 bd2 ba2.5k sqft4414 Clar Mar Lane SE, Olympia, WA 98501ActiveMLS ID #2517716, Vonna Madeley. NWMLS as distributed by MLS GRID
- $950,0004 bd3 ba3.4k sqft6513 27th Lane SE, Lacey, WA 98503ActiveMLS ID #2569080, Brent Trummert. NWMLS as distributed by MLS GRID
- $595,0004 bd2 ba2.4k sqft3602 Lorne Street SE, Tumwater, WA 98501ActiveMLS ID #2544480, Yolanda Edwards. NWMLS as distributed by MLS GRID
- $825,0004 bd4 ba2.9k sqft5101 Brenner Road NW, Olympia, WA 98502ActiveMLS ID #2554676, Denise Steigers. NWMLS as distributed by MLS GRID
- $875,0004 bd3 ba2.1k sqft7242 49th Avenue SE, Lacey, WA 98513ActiveMLS ID #2559249, Dave Champagne. NWMLS as distributed by MLS GRID
- $599,9003 bd3 ba2k sqftWilderness Div 2, Olympia, WA 98501ActiveMLS ID #2537978, Savannah A. Parker. NWMLS as distributed by MLS GRID
- $850,0003 bd4 ba3k sqftBillings Dlc, Olympia, WA 98506ActiveMLS ID #2519845, Gervon Simon. NWMLS as distributed by MLS GRID
- $625,0003 bd3 ba2.6k sqft710 Z Street Se, Tumwater, WA 98501ActiveMLS ID #2473335, Nikki Westman. NWMLS as distributed by MLS GRID
- $875,0004 bd3 ba3.2k sqftLake St. Clair, Olympia, WA 98513ActiveMLS ID #2551605, Nicole Braam. NWMLS as distributed by MLS GRID
- $715,0003 bd2 ba2.4k sqft10135 Stedman Road SE, Olympia, WA 98513ActiveMLS ID #2565557, Lucas Graham. NWMLS as distributed by MLS GRID
