Do you have a love of history and the soul of a farmer? This is more than a home - it's an opportunity to become the next steward of one of Tumwater's remarkable agricultural properties. As the last remaining portion of the historic 1845 George Bush Settlement, this 5-acre farm blends rich heritage with infrastructure needed for modern agricultural living. Light-filled 2,600sf home offers sweeping pastoral views and an updated farm-sized kitchen, yet the true heart of the property lies just beyond the back door. Rich, productive soils, 1,080sf barn/shop with walk-in cooler, seed germination room and dedicated electrical service, hoop houses, poultry coops, abundant private well for home and irrigation, and established growing areas support market farming, specialty crops, or a thriving homestead. As the sun sets, relax on the expansive deck, gather around the warmth of the fireplace, or enjoy game night in the walk-out lower level with 2nd kitchen and flexible layout. Ductless HVAC, rooftop solar, on-demand generator, and heated primary bath floors provide comfort and peace of mind. Century-old apple trees and butternut trees descended from those brought west by the Bush family in 1845 continue the farm's unforgettable story. Protected by a conservation easement preserving the property's agricultural future, this is your opportunity to carry on the legacy - caring for productive farmland while writing the next chapter in one of our area's most meaningful historic landscapes.
Active
Listed by: Century 21 Van Dorm Realty • Erin Cawley
$750,000
8400 Old Highway 99 SE, Tumwater, WA 98501
3beds
2,613sqft
:
Get pre-qualified$4,634/mo
Single Family Residence
Built in 1971
5 Acres Lot
$-- Zestimate®
$287/sqft
$-- HOA
What's special
Updated farm-sized kitchenRooftop solarDuctless hvacSweeping pastoral viewsHeated primary bath floorsExpansive deck
- 147 days |
- 425 |
- 41 |
Zillow last checked:
Listing updated:
Listed by:
Erin Cawley,
Century 21 Van Dorm Realty
Source: NWMLS as distributed by MLS GRID,MLS#: 2491045
Facts & features
Interior
Bedrooms & bathrooms
- Bedrooms: 3
- Bathrooms: 3
- Full bathrooms: 1
- 3/4 bathrooms: 2
- Main level bathrooms: 2
- Main level bedrooms: 3
Primary bedroom
- Level: Main
Bedroom
- Level: Main
Bedroom
- Level: Main
Bathroom full
- Level: Main
Bathroom three quarter
- Level: Lower
Bathroom three quarter
- Level: Main
Other
- Level: Lower
Dining room
- Level: Main
Entry hall
- Level: Split
Family room
- Level: Lower
Kitchen with eating space
- Level: Main
Kitchen without eating space
- Level: Lower
Living room
- Level: Main
Utility room
- Level: Lower
Heating
- Fireplace, Ductless, Radiant, Electric, Propane, Solar PV
Cooling
- Ductless
Appliances
- Included: Dishwasher, Dryer, Microwave, Refrigerator, Stove(s)/Range(s), Washer, Dishwasher(s), Dryer(s), Microwave(s), Refrigerator(s), Washer(s), Water Heater: Electric Heat Pump, Water Heater Location: Garage
Features
- Bath Off Primary, Dining Room
- Flooring: Laminate, Other, Carpet
- Windows: Dbl Pane/Storm Window
- Basement: Daylight,Partially Finished
- Number of fireplaces: 2
- Fireplace features: Gas, Wood Burning, Lower Level: 1, Main Level: 1, Fireplace
Interior area
- Total structure area: 2,613
- Total interior livable area: 2,613 sqft
Video & virtual tour
Property
Parking
- Total spaces: 5
- Parking features: Driveway, Attached Garage, RV Parking
- Has attached garage: Yes
- Covered spaces: 5
Features
- Levels: Multi/Split
- Entry location: Split
- Patio & porch: Second Kitchen, Bath Off Primary, Dbl Pane/Storm Window, Dining Room, Fireplace, Water Heater, Wired for Generator
- Has view: Yes
- View description: Mountain(s), Partial, Territorial
Lot
- Size: 5 Acres
- Features: Dead End Street, Paved, Cable TV, Deck, Fenced-Partially, Gated Entry, Green House, High Speed Internet, Irrigation, Outbuildings, Patio, Propane, RV Parking, Shop
- Topography: Level,Partial Slope
- Residential vegetation: Fruit Trees, Garden Space, Pasture
Details
- Parcel number: 12712330300
- Zoning description: Jurisdiction: City
- Special conditions: Standard
- Other equipment: Wired for Generator
Construction
Type & style
- Home type: SingleFamily
- Architectural style: Split Entry
- Property subtype: Single Family Residence
Materials
- Stone, Wood Siding
- Foundation: Block, Slab
- Roof: Composition
Condition
- Year built: 1971
Utilities & green energy
- Electric: Company: Puget Sound Energy
- Sewer: Septic Tank, Company: Septic
- Water: Individual Well, Company: Individual Well
- Utilities for property: Xfinity, Xfinity
Green energy
- Energy generation: Solar
Community & HOA
Community
- Subdivision: Bush Prairie
Location
- Region: Tumwater
Financial & listing details
- Price per square foot: $287/sqft
- Tax assessed value: $531,800
- Annual tax amount: $5,324
- Date on market: 3/23/2026
- Cumulative days on market: 138 days
- Listing terms: Conventional,Farm Home Loan
- Inclusions: Dishwasher(s), Dryer(s), Microwave(s), Refrigerator(s), Stove(s)/Range(s), Washer(s)
Estimated market value
Not available
Estimated sales range
Not available
$3,494/mo
Price history
| Date | Event | Price |
|---|---|---|
| 4/9/2026 | Listed for sale | $750,000$287/sqft |
Source:  NWMLS as distributed by MLS GRID #2491045 Report a problem NWMLS as distributed by MLS GRID #2491045 Report a problem | ||
| 3/29/2026 | Pending sale | $750,000$287/sqft |
Source: NWMLS as distributed by MLS GRID #2491045 Report a problem | ||
| 3/13/2026 | Listed for sale | $750,000+92.3%$287/sqft |
Source: NWMLS as distributed by MLS GRID #2491045 Report a problem | ||
| 10/19/2009 | Sold | $390,000-20.4%$149/sqft |
Source: NWMLS as distributed by MLS GRID #29091796 Report a problem | ||
| 12/12/2008 | Listing removed | $490,000$188/sqft |
Source: Homes & Land #28116961 Report a problem | ||
| 9/29/2008 | Price change | $490,000-9.3%$188/sqft |
Source: Homes & Land #28116961 Report a problem | ||
| 7/29/2008 | Price change | $540,000-8.5%$207/sqft |
Source: Homes & Land #28116961 Report a problem | ||
| 7/8/2008 | Listed for sale | $590,000+107%$226/sqft |
Source: Homes & Land #28116961 Report a problem | ||
| 6/2/2004 | Sold | $285,000$109/sqft |
Source: Public Record Report a problem | ||
Public tax history
| Year | Property taxes | Tax assessment |
|---|---|---|
| 2024 | $5,294 -1.6% | $531,800 -1% |
| 2023 | $5,381 -0.7% | $537,400 -3.2% |
| 2022 | $5,418 +4.1% | $555,100 +25.6% |
| 2021 | $5,203 +11.1% | $442,000 +21.2% |
| 2020 | $4,683 +2.2% | $364,800 -14.4% |
| 2019 | $4,583 +3.8% | $426,000 +15.4% |
| 2018 | $4,413 -14% | $369,300 +4.9% |
| 2017 | $5,131 | $352,200 -2.4% |
| 2016 | $5,131 | $360,800 -3.3% |
| 2014 | $5,131 | $373,200 |
| 2011 | -- | -- |
| 2010 | -- | -- |
| 2009 | $4,133 | -- |
| 2008 | -- | -- |
| 2007 | $4,311 -26.4% | -- |
| 2006 | $5,858 +128.9% | -- |
| 2005 | $2,560 | -- |
| 2004 | -- | -- |
Find assessor info on the county website
Monthly payment
Est. payment
Payment breakdown
Explore the cost of this home by adjusting the details. Changes won't be saved.Climate risks
Neighborhood: 98501
Nearby schools
GreatSchools rating
- 6/10East Olympia Elementary SchoolGrades: PK-5Distance: 2.5 mi
- 7/10George Washington Bush Middle SchoolGrades: 6-8Distance: 2.1 mi
- 8/10Tumwater High SchoolGrades: 9-12Distance: 1.9 mi
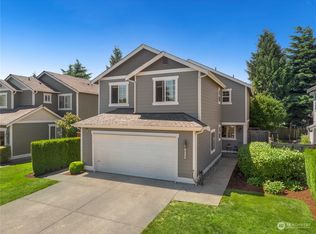
- $460,0003 bd3 ba1.9k sqft8135 Westcott Ln SE, Tumwater, WA 98501Sold
- $491,1003 bd3 ba1.6k sqft8131 Westcott Dr SE, Olympia, WA 98501Off Market
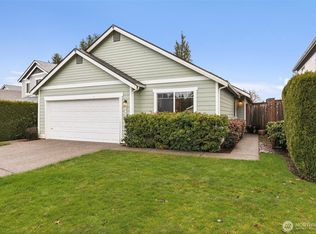
- $460,0002 bd2 ba1.6k sqft8149 Westcott Ln SE, Tumwater, WA 98501Sold
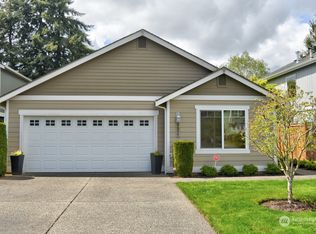
- $470,0002 bd3 ba1.3k sqft8207 Westcott Ln SE, Tumwater, WA 98501Sold
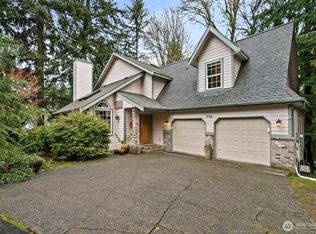
- $480,0002 bd2 ba1.4k sqft8101 Westcott Ln SE, Tumwater, WA 98501For Sale
- $491,5003 bd3 ba1.8k sqft8100 Andover Ln SE, Tumwater, WA 98501Sold
- $479,0003 bd3 ba1.7k sqft8200 Westcott Ln SE, Tumwater, WA 98501Sold
- $460,0002 bd2 ba1.4k sqft8048 Andover Ln SE, Tumwater, WA 98501Sold
A local agent can set up tours, give advice and negotiate with sellers.
A local lender can help you make sure your offer is ready when you are.
Similar homes
- $799,9503 bd3 ba3.5k sqft10339 Carney Drive SE, Olympia, WA 98501Active
 MLS ID #2564245, Jeff Weeks. NWMLS as distributed by MLS GRID
 - $715,0003 bd2 ba2.4k sqft10135 Stedman Road SE, Olympia, WA 98513Active
 MLS ID #2565557, Lucas Graham. NWMLS as distributed by MLS GRID
 - $648,0003 bd3 ba2.6k sqft710 Z Street Se, Tumwater, WA 98501Active
 MLS ID #2473335, Nikki Westman. NWMLS as distributed by MLS GRID
 - $750,0005 bd3 ba3.4k sqft3246 Eastland Circle SE, Olympia, WA 98501Active
 MLS ID #2526190, Tommy Lowe. NWMLS as distributed by MLS GRID
 - $783,0004 bd3 ba2.6k sqft2725 Raintree Court SE, Olympia, WA 98501ActiveMLS ID #2542151, Tony Santa Cruz. NWMLS as distributed by MLS GRID
- $735,0004 bd3 ba2k sqft5119 Brenner Road NW, Olympia, WA 98502ActiveMLS ID #2566167, Sarah Myers. NWMLS as distributed by MLS GRID
- $820,0003 bd3 ba2.9k sqft11008 Cowlitz Drive SE, Olympia, WA 98501ActiveMLS ID #2524781, Jamie Lee Olsen. NWMLS as distributed by MLS GRID
- $699,9004 bd2 ba3.1k sqft2010 Forest Hill Drive SE, Olympia, WA 98501ActiveMLS ID #2562432, Sara Peterson. NWMLS as distributed by MLS GRID
- $650,0003 bd3 ba2.1k sqft7918 Bright Court SW, Olympia, WA 98512ActiveMLS ID #2564750, Jana Ross. NWMLS as distributed by MLS GRID
- $729,9003 bd3 ba1.9k sqft17745 Case Road SW, Rochester, WA 98579ActiveMLS ID #2563463, Kelly Melberg. NWMLS as distributed by MLS GRID
- $895,0003 bd2 ba2.2k sqft3018 Sapp Road SW, Tumwater, WA 98512ActiveMLS ID #2529947, Kevin Gordham. NWMLS as distributed by MLS GRID
- $624,9003 bd2 ba1.7k sqft6847 Libby Road NE, Olympia, WA 98506ActiveMLS ID #2563735, Mark Hopkins. NWMLS as distributed by MLS GRID
- $665,0003 bd2 ba1.9k sqft2315 Buckingham Drive SE, Olympia, WA 98501ActiveMLS ID #2548552, Jordan Doughty. NWMLS as distributed by MLS GRID
- $849,9003 bd3 ba2.5k sqftHolly Woods, Olympia, WA 98516ActiveMLS ID #2560648, Denise Steigers. NWMLS as distributed by MLS GRID
- $755,0004 bd4 ba2k sqft10714 Zephyr Lane SW, Olympia, WA 98512ContingentMLS ID #2537990, Jami R. Downing. NWMLS as distributed by MLS GRID
- $634,9993 bd3 ba2.3k sqft1702 Eastside Street SE, Olympia, WA 98501ActiveMLS ID #2545190, Pamela Fenstermacher. NWMLS as distributed by MLS GRID
- $595,0004 bd2 ba2.4k sqft3602 Lorne Street SE, Tumwater, WA 98501ActiveMLS ID #2544480, Yolanda Edwards. NWMLS as distributed by MLS GRID
- $650,0003 bd2 ba1.6k sqftTaylor Manor, Olympia, WA 98512ActiveMLS ID #2559248, Ellie Lyro. NWMLS as distributed by MLS GRID
- $799,0004 bd4 ba2.6k sqft9911 Berkshire Loop SE, Olympia, WA 98513ActiveMLS ID #2479920, Dave Champagne. NWMLS as distributed by MLS GRID
- $562,9003 bd3 ba1.9k sqft5815 7th Avenue SE, Lacey, WA 98503ActiveMLS ID #2564346, Aaron N. Thomas. NWMLS as distributed by MLS GRID
