Welcome home to 2315 Buckingham Dr SE, a beautifully updated custom rambler nestled in Olympia's highly sought-after Nottingham neighborhood. Thoughtfully designed and lovingly maintained, this 3-bedroom, 2-bath home offers timeless style, quality craftsmanship, and comfortable single-level living in one of the area's most established communities. At the heart of the home, the beautifully remodeled kitchen features custom cabinetry, sleek countertops, modern stainless appliances, and generous workspace, flowing effortlessly into bright living spaces designed for gathering and everyday life. Large windows fill the home with natural light while creating a warm, inviting atmosphere throughout. The spacious primary suite provides a peaceful retreat, and every room reflects the care and attention this home has received over the years. Step outside to a beautifully landscaped backyard with mature trees, a full sprinkler system, and an expansive patio that's equally suited for summer barbecues or quiet evenings outdoors. Air conditioning keeps the home comfortable year-round, while the prime location places you just minutes from Olympia Schools, parks, shopping, restaurants, and easy I-5 access for commuting. Homes in Nottingham are rarely available, and this one offers the perfect combination of thoughtful updates, classic design, and a location that continues to be one of Olympia's most desirable.
Pending inspection
Listed by: Coldwell Banker Evergreen • Jordan Doughty
Price cut: $10K (8/5)
$665,000
2315 Buckingham Drive SE, Olympia, WA 98501
3beds
1,962sqft
Single Family Residence
Built in 1988
0.29 Acres Lot
$663,300 Zestimate®
$339/sqft
$18/mo HOA
What's special
- 40 days |
- 740 |
- 15 |
Likely to sell faster than
Zillow last checked:
Listing updated:
Listed by:
Jordan Doughty,
Coldwell Banker Evergreen
Source: NWMLS as distributed by MLS GRID,MLS#: 2548552
Facts & features
Interior
Bedrooms & bathrooms
- Bedrooms: 3
- Bathrooms: 2
- Full bathrooms: 2
- Main level bathrooms: 2
- Main level bedrooms: 3
Primary bedroom
- Level: Main
Bedroom
- Level: Main
Bedroom
- Level: Main
Bathroom full
- Level: Main
Bathroom full
- Level: Main
Dining room
- Level: Main
Entry hall
- Level: Main
Family room
- Level: Main
Kitchen with eating space
- Level: Main
Living room
- Level: Main
Heating
- Forced Air, Electric, Natural Gas
Cooling
- Has cooling: Yes
Appliances
- Included: Dishwasher, Dryer, Microwave, Refrigerator, Stove(s)/Range(s), Washer, Dishwasher(s), Dryer(s), Microwave(s), Refrigerator(s), Washer(s), Water Heater: Gas, Water Heater Location: Garage
Features
- Bath Off Primary
- Flooring: Ceramic Tile, Engineered Hardwood, Carpet
- Has fireplace: No
Interior area
- Total structure area: 1,962
- Total interior livable area: 1,962 sqft
Property
Parking
- Total spaces: 5
- Parking features: Driveway, Attached Garage
- Has attached garage: Yes
- Covered spaces: 2
- Uncovered spaces: 3
Features
- Levels: One
- Stories: 1
- Entry location: Main
- Patio & porch: Bath Off Primary, Water Heater
- Has view: Yes
- View description: Territorial
Lot
- Size: 0.29 Acres
- Features: Cul-De-Sac, Paved, Fenced-Fully, Gas Available
- Topography: Level
Details
- Parcel number: 65610000300
- Zoning description: Jurisdiction: City
- Special conditions: Standard
Construction
Type & style
- Home type: SingleFamily
- Architectural style: Contemporary,1 Story
- Property subtype: Single Family Residence
Materials
- Wood Products
- Foundation: Poured Concrete
- Roof: Composition
Condition
- Good
- Year built: 1988
- Major remodel year: 1994
Utilities & green energy
- Sewer: Sewer Connected
- Water: Public
Community & HOA
Community
- Features: CCRs
- Subdivision: Olympia
HOA
- Services included: Common Area Maintenance
- HOA fee: $18 monthly
Location
- Region: Olympia
Financial & listing details
- Price per square foot: $339/sqft
- Tax assessed value: $556,100
- Annual tax amount: $5,828
- Date on market: 7/11/2026
- Cumulative days on market: 39 days
- Listing terms: Conventional,VA Loan
- Inclusions: Dishwasher(s), Dryer(s), Microwave(s), Refrigerator(s), Stove(s)/Range(s), Washer(s)
Estimated market value
$663,300
$630,000 - $696,000
$2,841/mo
Price history
| Date | Event | Price |
|---|---|---|
| 8/16/2026 | Pending sale | $665,000$339/sqft |
Source:  NWMLS as distributed by MLS GRID #2548552 Report a problem NWMLS as distributed by MLS GRID #2548552 Report a problem | ||
| 8/5/2026 | Price change | $665,000-1.5%$339/sqft |
Source: NWMLS as distributed by MLS GRID #2548552 Report a problem | ||
| 7/27/2026 | Price change | $675,000-1.5%$344/sqft |
Source: NWMLS as distributed by MLS GRID #2548552 Report a problem | ||
| 7/9/2026 | Listed for sale | $685,000+5.4%$349/sqft |
Source: NWMLS as distributed by MLS GRID #2548552 Report a problem | ||
| 8/24/2023 | Sold | $650,000+3.2%$331/sqft |
Source: NWMLS as distributed by MLS GRID #2125585 Report a problem | ||
| 8/9/2023 | Pending sale | $629,950$321/sqft |
Source: NWMLS as distributed by MLS GRID #2125585 Report a problem | ||
| 8/3/2023 | Listed for sale | $629,950$321/sqft |
Source: NWMLS as distributed by MLS GRID #NWM2125585 Report a problem | ||
Public tax history
| Year | Property taxes | Tax assessment |
|---|---|---|
| 2024 | $5,828 +3.3% | $556,100 +3.1% |
| 2023 | $5,640 +12.4% | $539,300 +7.2% |
| 2022 | $5,018 0% | $503,000 +19.8% |
| 2021 | $5,019 +5% | $420,000 +13.4% |
| 2020 | $4,781 +13.5% | $370,300 +2.2% |
| 2019 | $4,214 -3.4% | $362,400 +5.7% |
| 2018 | $4,363 +19.8% | $342,900 +11.8% |
| 2017 | $3,640 | $306,600 +5.8% |
| 2016 | $3,640 | $289,900 -0.4% |
| 2014 | $3,640 | $291,100 +3.4% |
| 2013 | -- | $281,500 |
| 2012 | $3,653 | -- |
| 2011 | -- | -- |
| 2010 | -- | -- |
| 2009 | $3,435 | -- |
| 2008 | -- | -- |
| 2007 | $3,404 -34.6% | -- |
| 2006 | $5,209 +60.5% | -- |
| 2005 | $3,245 | -- |
| 2004 | -- | -- |
| 2002 | -- | -- |
| 2001 | $3,215 -1.7% | $206,700 -1.2% |
| 2000 | $3,270 | $209,300 |
Find assessor info on the county website
Monthly payment
Est. payment
Payment breakdown
Explore the cost of this home by adjusting the details. Changes won't be saved.Climate risks
Neighborhood: Nottingham
Nearby schools
GreatSchools rating
- 8/10McKenny Elementary SchoolGrades: PK-5Distance: 0.7 mi
- 8/10Washington Middle SchoolGrades: 6-8Distance: 0.4 mi
- 9/10Olympia High SchoolGrades: 9-12Distance: 0.6 mi
Schools provided by the listing agent
- Elementary: Mckenny Elem
- Middle: Wash Mid
- High: Olympia High
Source: NWMLS as distributed by MLS GRID. This data may not be complete. We recommend contacting the local school district to confirm school assignments for this home.
- $637,0003 bd3 ba2.1k sqft2309 Buckingham Dr SE, Olympia, WA 98501Sold
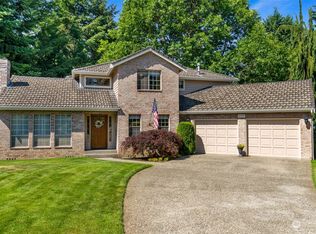
- $743,0003 bd3 ba2.5k sqft2409 Buckingham Dr SE, Olympia, WA 98501Sold
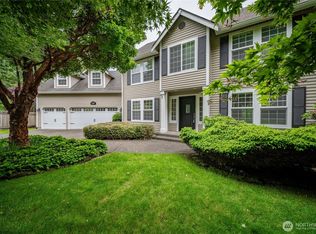
- $665,0004 bd3 ba2.5k sqft2415 Buckingham Dr SE, Olympia, WA 98501Sold

- $758,0004 bd3 ba2.6k sqft2222 Buckingham Dr SE, Olympia, WA 98501Sold
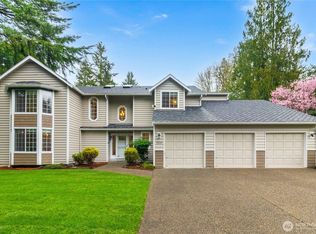
- $630,0004 bd3 ba2.1k sqft2419 Buckingham Dr SE, Olympia, WA 98501Sold
- $689,0004 bd3 ba2.4k sqft2425 Buckingham Dr SE, Olympia, WA 98501Sold
- $790,5524 bd3 ba2.6k sqft3515 Gainsborough Ct SE, Olympia, WA 98501Sold
- $865,0004 bd4 ba3.3k sqft3512 Kensington Ct SE, Olympia, WA 98501Sold
A local agent can set up tours, give advice and negotiate with sellers.
A local lender can help you make sure your offer is ready when you are.
Similar homes
- $579,0003 bd3 ba1.7k sqft3327 28th Avenue SE, Olympia, WA 98501Active
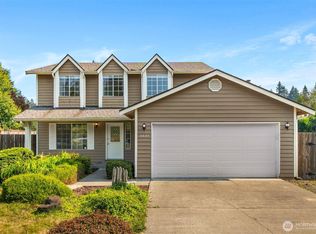 MLS ID #2565776, Tucker Bradshaw. NWMLS as distributed by MLS GRID
 - $604,0004 bd3 ba2.2k sqft2619 Boulevard Park Court SE, Olympia, WA 98501Active
 MLS ID #2538445, Charity Kirk. NWMLS as distributed by MLS GRID
 - $525,0003 bd2 ba1.5k sqft3409 Van Epps Street SE, Olympia, WA 98501Active
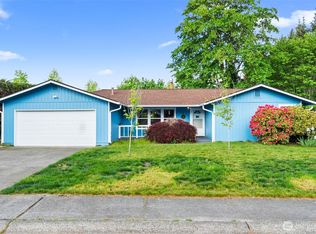 MLS ID #2519917, Kevin Gordham. NWMLS as distributed by MLS GRID
 - $595,0004 bd2 ba2.4k sqft3602 Lorne Street SE, Tumwater, WA 98501Active
 MLS ID #2544480, Yolanda Edwards. NWMLS as distributed by MLS GRID
 - $619,0003 bd2 ba1.8k sqft3746 Golden Eagle Loop SE, Olympia, WA 98513ActiveMLS ID #2567107, Deborah Dunham-Bouis. NWMLS as distributed by MLS GRID
- $695,0003 bd2 ba1.9k sqft812 San Francisco Avenue NE, Olympia, WA 98506ActiveMLS ID #2542882, Nate Burgher. NWMLS as distributed by MLS GRID
- $514,0004 bd3 ba2.1k sqft2523 10th Court SE, Olympia, WA 98501ActiveMLS ID #2566242, Missy Watts. NWMLS as distributed by MLS GRID
- $499,9503 bd3 ba1.8k sqftMadison Heights, Olympia, WA 98501ActiveMLS ID #2566028, Brandon P. Johnson. NWMLS as distributed by MLS GRID
- $555,0003 bd3 ba1.9k sqft446 North Street SE, Olympia, WA 98501ActiveMLS ID #2555159, Adam Hert. NWMLS as distributed by MLS GRID
- $539,0003 bd3 ba1.6k sqft1450 Brown Street SE, Olympia, WA 98501ActiveMLS ID #2520695, Justin Clement. NWMLS as distributed by MLS GRID
- $675,0003 bd3 ba2.4k sqft6206 Shady Lane SE, Lacey, WA 98503ActiveMLS ID #2556249, Tammy Adams. NWMLS as distributed by MLS GRID
- $525,0003 bd2 ba1.4k sqft3922 14th Court NE, Olympia, WA 98506ActiveMLS ID #2561723, Jay Hultberg. NWMLS as distributed by MLS GRID
- $624,9003 bd2 ba1.7k sqft6847 Libby Road NE, Olympia, WA 98506ActiveMLS ID #2563735, Mark Hopkins. NWMLS as distributed by MLS GRID
- $675,0003 bd2 ba2k sqftCougar Ridge, Olympia, WA 98512ActiveMLS ID #2506973, Sterling Stock. NWMLS as distributed by MLS GRID
- $750,0003 bd3 ba2.6k sqft8400 Old Highway 99 SE, Tumwater, WA 98501ActiveMLS ID #2491045, Erin Cawley. NWMLS as distributed by MLS GRID
- $715,0003 bd2 ba2.4k sqft10135 Stedman Road SE, Olympia, WA 98513ActiveMLS ID #2565557, Lucas Graham. NWMLS as distributed by MLS GRID
- $562,9003 bd3 ba1.9k sqft5815 7th Avenue SE, Lacey, WA 98503ActiveMLS ID #2564346, Aaron N. Thomas. NWMLS as distributed by MLS GRID
- $650,0003 bd2 ba1.6k sqftTaylor Manor, Olympia, WA 98512ActiveMLS ID #2559248, Ellie Lyro. NWMLS as distributed by MLS GRID
- $500,0003 bd3 ba2k sqft3245 57th Avenue SE, Olympia, WA 98501ContingentMLS ID #2488226, Jenn Hamilton. NWMLS as distributed by MLS GRID
- $470,0003 bd3 ba1.4k sqft1812 Humphrey Street SE, Olympia, WA 98501ActiveMLS ID #2534877, Hannah Carpenter. NWMLS as distributed by MLS GRID
