Welcome to this private 3-bedroom, 2.5-bathroom home in one of Olympia's most desirable neighborhoods. Thoughtfully designed with comfort and functionality in mind, this home features new carpeting throughout floorplan. The spacious kitchen is appointed with granite countertops and stainless-steel appliances, perfect for everyday living and entertaining. The main level includes a dedicated office with elegant French doors, providing an ideal work-from-home space. Upstairs, the luxurious primary suite offers vaulted ceiling, dual walk-in closets and a spa-inspired 5-piece ensuite bath. A large bonus room provides endless flexibility for a media room, playroom, fitness space, or guest retreat. Additional highlights include air conditioning with an efficient heat pump, a 3-car garage, and beautifully landscaped grounds that enhance the homes curb appeal. Conveniently located just 7 minutes from downtown Olympia, this exceptional property combines peaceful neighborhood living with easy access to shopping, dining, parks, and major commuter routes.
Sold
Listed by: Olympic Sotheby's Int'l Realty • Susan M. Smith
Bought with: Abbey Realty Inc
$743,000
2409 Buckingham Drive SE, Olympia, WA 98501
3beds
2,591sqft
Single Family Residence
Built in 1992
0.29 Acres Lot
$740,300 Zestimate®
$287/sqft
$3,406 Estimated rent
Home value
$740,300
$703,000 - $777,000
$3,406/mo
Zestimate® history
Owner options
List your home for rent
$3,406/mo
Rent Zestimate®
Find your next renter with Zillow Rental Manager. Plus, with online applications, you can quickly screen prospective tenants – for free.
$3,406/mo
Rent Zestimate®
Refinance and save
$4,526/mo
Est. payment
Refinancing to a lower rate could help reduce your monthly payments and save thousands over the life of the loan.
$4,526/mo
Est. payment
Explore your selling options
Work with a Zillow partner agent
Leverage their expertise and Zillow's premium Showcase listings to get your home seen by more buyers.
Get startedList with your own agent
Get your home in front of millions of buyers by listing it on Zillow.
Learn how to do itSell it yourself
Take full control of how buyers see your home on Zillow by listing For Sale by Owner (FSBO).
List your homeWhat's special
Spacious kitchenLarge bonus roomNew carpeting throughout floorplanLuxurious primary suiteDual walk-in closetsBeautifully landscaped groundsVaulted ceiling
Zillow last checked:
Listing updated:
Listed by:
Susan M. Smith,
Olympic Sotheby's Int'l Realty
Bought with:
Dave Carney, 114253
Abbey Realty Inc
Source: NWMLS as distributed by MLS GRID,MLS#: 2536898
Facts & features
Interior
Bedrooms & bathrooms
- Bedrooms: 3
- Bathrooms: 3
- Full bathrooms: 2
- 1/2 bathrooms: 1
- Main level bathrooms: 1
Primary bedroom
- Level: Second
Bedroom
- Level: Second
Bedroom
- Level: Second
Bathroom full
- Level: Second
Bathroom full
- Level: Second
Other
- Level: Main
Bonus room
- Level: Second
Den office
- Level: Main
Dining room
- Level: Main
Entry hall
- Level: Main
Family room
- Level: Main
Kitchen with eating space
- Level: Main
Living room
- Level: Main
Utility room
- Level: Main
Heating
- Fireplace, Forced Air, Heat Pump, Electric, Natural Gas
Cooling
- 90%+ High Efficiency, Forced Air, Heat Pump
Appliances
- Included: Dishwasher, Disposal, Dryer, Microwave, Refrigerator, Stove(s)/Range(s), Washer, Dishwasher(s), Dryer(s), Garbage Disposal, Microwave(s), Refrigerator(s), Washer(s), Water Heater: Gas, Water Heater Location: Garage
Features
- Bath Off Primary, Dining Room
- Flooring: Hardwood, Vinyl, Carpet
- Doors: French Doors
- Windows: Dbl Pane/Storm Window
- Basement: None
- Number of fireplaces: 1
- Fireplace features: Gas, Main Level: 1, Fireplace
Interior area
- Total structure area: 2,591
- Total interior livable area: 2,591 sqft
Property
Parking
- Total spaces: 7
- Parking features: Driveway, Attached Garage
- Has attached garage: Yes
- Covered spaces: 3
- Uncovered spaces: 4
Features
- Levels: Two
- Stories: 2
- Entry location: Main
- Patio & porch: Bath Off Primary, Dbl Pane/Storm Window, Dining Room, Fireplace, French Doors, Vaulted Ceiling(s), Walk-In Closet(s), Water Heater
Lot
- Size: 0.29 Acres
- Features: Cul-De-Sac, Curbs, Sidewalk, Cable TV, Fenced-Fully, Gas Available, Patio
- Topography: Level
Details
- Parcel number: 65610007700
- Special conditions: Standard
Construction
Type & style
- Home type: SingleFamily
- Architectural style: 2 Story
- Property subtype: Single Family Residence
Materials
- Wood Siding, Wood Products
- Foundation: Poured Concrete
- Roof: Composition
Condition
- Year built: 1992
Utilities & green energy
- Electric: Company: PSE
- Sewer: Sewer Connected, Company: City of Olympia
- Water: Public, Company: City of Olympia
Community & HOA
Community
- Features: CCRs
- Subdivision: Olympia
HOA
- HOA fee: $23 monthly
- HOA phone: 360-556-6070
Location
- Region: Olympia
Financial & listing details
- Price per square foot: $287/sqft
- Tax assessed value: $661,100
- Annual tax amount: $7,316
- Date on market: 8/7/2026
- Cumulative days on market: 3 days
- Listing terms: Conventional
- Inclusions: Dishwasher(s), Dryer(s), Garbage Disposal, Microwave(s), Refrigerator(s), Stove(s)/Range(s), Washer(s)
Price history
| Date | Event | Price |
|---|---|---|
| 7/10/2026 | Sold | $743,000+0.5%$287/sqft |
Source:  NWMLS as distributed by MLS GRID #2536898 Report a problem NWMLS as distributed by MLS GRID #2536898 Report a problem | ||
| 6/13/2026 | Pending sale | $739,000$285/sqft |
Source: NWMLS as distributed by MLS GRID #2536898 Report a problem | ||
| 6/10/2026 | Listed for sale | $739,000+127.4%$285/sqft |
Source: NWMLS as distributed by MLS GRID #2536898 Report a problem | ||
| 8/2/2011 | Sold | $325,000-4.1%$125/sqft |
Source: NWMLS as distributed by MLS GRID #134814 Report a problem | ||
| 7/1/2011 | Pending sale | $339,000$131/sqft |
Source: RE/MAX PARKSIDE AFFILIATES #134814 Report a problem | ||
| 6/9/2011 | Price change | $339,000-2.9%$131/sqft |
Source: RE/MAX PARKSIDE AFFILIATES #134814 Report a problem | ||
| 5/18/2011 | Price change | $349,000-2.8%$135/sqft |
Source: RE/MAX PARKSIDE AFFILIATES #134814 Report a problem | ||
| 3/17/2011 | Price change | $359,000-4.3%$139/sqft |
Source: RE/MAX PARKSIDE AFFILIATES #134814 Report a problem | ||
| 1/9/2011 | Price change | $375,000-5.8%$145/sqft |
Source: Cevado Technologies #134814 Report a problem | ||
| 9/16/2010 | Listed for sale | $398,000+22.1%$154/sqft |
Source: RE/MAX Parkside, LLC Report a problem | ||
| 7/13/2004 | Sold | $326,000$126/sqft |
Source: NWMLS as distributed by MLS GRID #24051406 Report a problem | ||
Public tax history
| Year | Property taxes | Tax assessment |
|---|---|---|
| 2024 | $6,926 +1.8% | $661,100 +1.6% |
| 2023 | $6,804 +7.6% | $650,800 +2.6% |
| 2022 | $6,326 +0.1% | $634,300 +19.8% |
| 2021 | $6,322 +8.6% | $529,300 +17.3% |
| 2020 | $5,824 +12.7% | $451,200 +2% |
| 2019 | $5,166 | $442,500 +5.2% |
| 2018 | -- | $420,500 +18.5% |
| 2017 | $4,195 | $354,800 +6.4% |
| 2016 | $4,195 | $333,400 -0.7% |
| 2014 | $4,195 | $335,600 +3.7% |
| 2013 | -- | $323,700 |
| 2012 | $4,193 | -- |
| 2011 | -- | -- |
| 2010 | -- | -- |
| 2009 | $3,896 | -- |
| 2008 | -- | -- |
| 2007 | $3,881 -31% | -- |
| 2006 | $5,623 +53.6% | -- |
| 2005 | $3,660 | -- |
| 2004 | -- | -- |
| 2002 | -- | -- |
| 2001 | $4,621 +21.4% | $297,300 +22% |
| 2000 | $3,806 | $243,700 |
Find assessor info on the county website
Neighborhood: Nottingham
Nearby homes

- $665,0004 bd3 ba2.5k sqft2415 Buckingham Dr SE, Olympia, WA 98501Sold
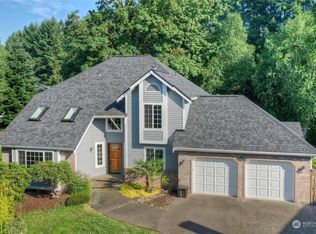
- $630,0004 bd3 ba2.1k sqft2419 Buckingham Dr SE, Olympia, WA 98501Sold
- $665,0003 bd2 ba1.9k sqft2315 Buckingham Dr SE, Olympia, WA 98501For Sale

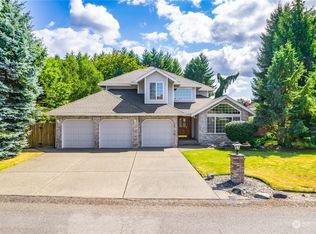
- $689,0004 bd3 ba2.4k sqft2425 Buckingham Dr SE, Olympia, WA 98501Sold
- $637,0003 bd3 ba2.1k sqft2309 Buckingham Dr SE, Olympia, WA 98501Sold
- $865,0004 bd4 ba3.3k sqft3512 Kensington Ct SE, Olympia, WA 98501Sold
- $626,0003 bd2 ba1.9k sqft2325 Log Cabin Rd SE, Olympia, WA 98501Sold
- $1,200,0004 bd4 ba3.4k sqft2507 Buckingham Dr SE, Olympia, WA 98501Sold
Nearby schools
GreatSchools rating
- 8/10McKenny Elementary SchoolGrades: PK-5Distance: 0.7 mi
- 8/10Washington Middle SchoolGrades: 6-8Distance: 0.4 mi
- 9/10Olympia High SchoolGrades: 9-12Distance: 0.6 mi
Schools provided by the listing agent
- Elementary: Mckenny Elem
- Middle: Wash Mid
- High: Olympia High
Source: NWMLS as distributed by MLS GRID. This data may not be complete. We recommend contacting the local school district to confirm school assignments for this home.
Get a cash offer in 3 minutes
Find out how much your home could sell for in as little as 3 minutes with a no-obligation cash offer.
Estimated market value
$740,300
Get a cash offer in 3 minutes
Find out how much your home could sell for in as little as 3 minutes with a no-obligation cash offer.
Estimated market value
$740,300
- Washington
- Thurston County
- Olympia
- 98501
- Nottingham
- 2409 Buckingham Drive SE
Nearby cities
Nearby neighborhoods
Nearby zip codes
Other Olympia Topics
