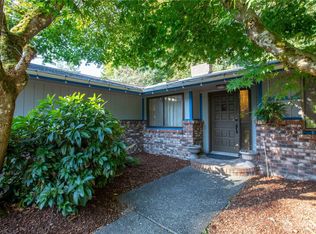
Mid-Century home located moments from Hicks Lake Boat Launch and Wanschers Park. Sitting on 3/4 of an acre with a fully fenced back yard, U shaped driveway with room for all your friends to come hang out, more than enough room to park your boat & RV w 50amp plug in. Light and bright interior with hardwood floors, A/C for these hot summer months, a gas and wood fireplace for upcoming winter months, walk-in pantry, double stainless steele ovens, updated kitchen with eating bar and separate dining area. Upstairs primary bedroom with full bath, 2 guest rooms w tiled 3/4 bath in hallway. Fully finished daylight basement has a 1/2 bath, HUGE laundry room with outside access, 2 additional rooms and plenty of storage. Refreshed exterior paint, custom under awning lights, gorgeous garage doors, black cyclone fence with double gate, workshop area in garage and generator hook up. This place has it all including an ASSUMABLE VA loan at 2.875% This place is worth taking a look at, tons of charm and pretty dang cool!
Active
Listed by: Virgil Adams Real Estate, Inc. • Tammy Adams • 360-584-2736
Price cut: $25K (9/4)
$650,000
6206 Shady Lane SE, Lacey, WA 98503
3beds
2,452sqft
Single Family Residence
Built in 1962
0.75 Acres Lot
$644,400 Zestimate®
$265/sqft
$-- HOA
What's special
Workshop area in garageGas and wood fireplaceGenerator hook upFully finished daylight basementGorgeous garage doorsHardwood floorsPlenty of storage
- --
- on Zillow
- 732
- views
- 56
- saves
Zillow last checked:
Listing updated:
Listed by:
Tammy Adams 360-584-2736 tammy@virgiladamsre.com,
Virgil Adams Real Estate, Inc.,
Greg I. Priest 360-402-4506,
Virgil Adams Real Estate, Inc.
Source: NWMLS as distributed by MLS GRID,MLS#: 2556249
Facts & features
Interior
Bedrooms & bathrooms
- Bedrooms: 3
- Bathrooms: 3
- Full bathrooms: 1
- 3/4 bathrooms: 1
- 1/2 bathrooms: 1
Primary bedroom
- Level: Second
Bedroom
- Level: Second
Bedroom
- Level: Second
Bathroom full
- Level: Second
Bathroom three quarter
- Level: Second
Other
- Level: Lower
Dining room
- Level: Main
Entry hall
- Level: Main
Family room
- Level: Main
Kitchen with eating space
- Level: Main
Living room
- Level: Main
Rec room
- Level: Lower
Utility room
- Level: Lower
Heating
- Fireplace, Forced Air, Electric, Natural Gas, Wood
Cooling
- Has cooling: Yes
Appliances
- Included: Dishwasher, Double Oven, Dryer, Microwave, Refrigerator, Washer, Dishwasher(s), Dryer(s), Microwave(s), Refrigerator(s), Washer(s)
Features
- Bath Off Primary, Ceiling Fan(s), Dining Room
- Flooring: Ceramic Tile, Hardwood, Slate, Carpet
- Windows: Dbl Pane/Storm Window, Skylight(s)
- Basement: Daylight,Finished
- Number of fireplaces: 2
- Fireplace features: Gas, Wood Burning, Main Level: 2, Fireplace
Interior area
- Total structure area: 2,452
- Total interior livable area: 2,452 sqft
Video & virtual tour
Property
Parking
- Total spaces: 2
- Parking features: Driveway, Attached Garage, RV Parking
- Has attached garage: Yes
- Covered spaces: 2
Features
- Levels: One and One Half
- Stories: 1
- Entry location: Main
- Patio & porch: Bath Off Primary, Ceiling Fan(s), Dbl Pane/Storm Window, Dining Room, Fireplace, Skylight(s), Sprinkler System, Wired for Generator
- Has view: Yes
- View description: Territorial
Lot
- Size: 0.75 Acres
- Dimensions: 170 x 194
- Features: Paved, Cabana/Gazebo, Cable TV, Fenced-Fully, Gas Available, High Speed Internet, Outbuildings, Patio, RV Parking, Sprinkler System
- Topography: Level
- Residential vegetation: Garden Space
Details
- Parcel number: 11822330205
- Zoning: LD 0-4
- Zoning description: Jurisdiction: City
- Special conditions: Standard
- Other equipment: Wired for Generator
Construction
Type & style
- Home type: SingleFamily
- Architectural style: Mid-Century Modern,1 1/2 Stry w/Bsmt
- Property subtype: Single Family Residence
Materials
- Wood Siding, Wood Products
- Foundation: Block, Poured Concrete
- Roof: Composition
Condition
- Very Good
- Year built: 1962
- Major remodel year: 1962
Utilities & green energy
- Electric: Company: PSE
- Sewer: Septic Tank, Company: Septic
- Water: Public, Company: City of Lacey
- Utilities for property: Xfinity, Xfinity
Community & HOA
Community
- Subdivision: Hicks Lake
Location
- Region: Lacey
Financial & listing details
- Price per square foot: $265/sqft
- Tax assessed value: $670,200
- Annual tax amount: $6,946
- Date on market: 7/18/2026
- Listing terms: Assumable,Conventional,FHA,VA Loan
- Inclusions: Dishwasher(s), Double Oven, Dryer(s), Microwave(s), Refrigerator(s), Washer(s)
Estimated market value
$644,400
$612,000 - $677,000
$2,990/mo
Price history
| Date | Event | Price |
|---|---|---|
| 9/4/2026 | Price change | $650,000-3.7%$265/sqft |
Source:  NWMLS as distributed by MLS GRID #2556249 Report a problem NWMLS as distributed by MLS GRID #2556249 Report a problem | ||
| 7/18/2026 | Listed for sale | $675,000+22.7%$275/sqft |
Source: NWMLS as distributed by MLS GRID #2556249 Report a problem | ||
| 8/17/2021 | Sold | $550,000$224/sqft |
Source: NWMLS as distributed by MLS GRID #1808574 Report a problem | ||
| 7/20/2021 | Pending sale | $550,000$224/sqft |
Source: NWMLS as distributed by MLS GRID #1808574 Report a problem | ||
| 7/15/2021 | Listed for sale | $550,000+48.7%$224/sqft |
Source: NWMLS as distributed by MLS GRID #1808574 Report a problem | ||
| 5/5/2017 | Sold | $369,900$151/sqft |
Source: NWMLS as distributed by MLS GRID #1087942 Report a problem | ||
| 3/11/2017 | Pending sale | $369,900$151/sqft |
Source: RE/MAX PROFESSIONALS #1087942 Report a problem | ||
| 3/10/2017 | Listed for sale | $369,900+52.2%$151/sqft |
Source: RE/MAX PROFESSIONALS #1087942 Report a problem | ||
| 11/3/2003 | Sold | $243,000+11%$99/sqft |
Source: NWMLS as distributed by MLS GRID #23112443 Report a problem | ||
| 7/14/2000 | Sold | $219,000+33.1%$89/sqft |
Source: NWMLS as distributed by MLS GRID #20035405 Report a problem | ||
| 6/16/1997 | Sold | $164,500$67/sqft |
Source: Public Record Report a problem | ||
Public tax history
| Year | Property taxes | Tax assessment |
|---|---|---|
| 2025 | $6,946 +1.8% | $670,200 +2% |
| 2024 | $6,825 +16.1% | $657,200 +6.9% |
| 2023 | $5,878 +1.2% | $615,000 +0.8% |
| 2022 | $5,805 -5.2% | $610,200 +15.9% |
| 2021 | $6,122 +18.5% | $526,500 +27.2% |
| 2020 | $5,166 +25.5% | $413,800 +2.5% |
| 2019 | $4,115 +15.6% | $403,800 +7.3% |
| 2018 | $3,561 +22.5% | $376,500 +57.8% |
| 2017 | $2,907 | $238,600 +4.5% |
| 2016 | $2,907 | $228,250 +2.7% |
| 2014 | $2,907 | $222,350 +11.9% |
| 2013 | -- | $198,750 |
| 2012 | $2,672 | -- |
| 2011 | -- | -- |
| 2010 | -- | -- |
| 2009 | $2,568 | -- |
| 2008 | -- | -- |
| 2007 | $2,711 -26.1% | -- |
| 2006 | $3,671 +55.8% | -- |
| 2005 | $2,357 | -- |
| 2004 | -- | -- |
| 2002 | -- | -- |
| 2001 | $2,203 -3.8% | $145,500 |
| 2000 | $2,291 | $145,500 |
Find assessor info on the county website
Monthly payment
Est. payment
Payment breakdown
Explore the cost of this home by adjusting the details. Changes won't be saved.Climate risks
Neighborhood: 98503
Nearby schools
Schools provided by the listing agent
- Elementary: Lacey Elem
- Middle: Salish Middle
- High: North Thurston High
Source: NWMLS as distributed by MLS GRID. This data may not be complete. We recommend contacting the local school district to confirm school assignments for this home.

Similar homes
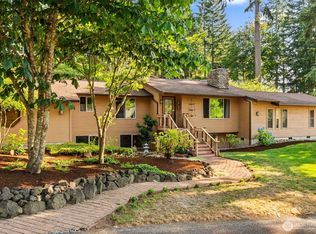
- $649,9003 bd3 ba3k sqft6912 43rd Loop SE, Olympia, WA 98503Active
 MLS ID #2555507, Greg Fredericksen. NWMLS as distributed by MLS GRID
 - $549,0003 bd3 ba2.2k sqft7004 Alderwood Court SE, Lacey, WA 98503Active
 MLS ID #2543940, Amanda Ficek. NWMLS as distributed by MLS GRID
 - $549,5003 bd3 ba1.9k sqft5815 7th Avenue SE, Lacey, WA 98503Contingent
 MLS ID #2564346, Aaron N. Thomas. NWMLS as distributed by MLS GRID
 - $479,0003 bd3 ba2.1k sqft6411 Sierra Drive SE, Lacey, WA 98503Active
 MLS ID #2567187, Justin Koehn. NWMLS as distributed by MLS GRID
