Striking modern architecture meets natural warmth in this one-of-a-kind residence in the quiet Hill Terrace Estates neighborhood. Defined by its bold angular design, cedar siding, and rich wood-wrapped interior, the home seamlessly blends indoor and outdoor elements for a truly cohesive living experience—complemented by the durability and clean lines of a metal roof. An eye-catching undulating fence softens the geometric form, while the elevated catwalk entry creates a dramatic sense of arrival and anticipation.Inside, the open-concept layout is amplified by a loft-style second level, soaring vaulted ceilings, expansive floor-to-ceiling windows, and abundant skylights—filling the home with natural light and enhancing its airy, inviting feel.This spacious multi-level home offers 4 bedrooms, 2.5 baths, and 3,246 sq ft on a generous half-acre lot. The main floor features a well-appointed kitchen that flows effortlessly into the dining and living areas, along with a bedroom, half bath, and a cozy gas fireplace that anchors the living space. Upstairs, you’ll find a loft overlooking the main living area and a private primary suite with a full bath. The lower level adds versatility with an additional gas fireplace, utility room, full bath, and two additional rooms—ideal for guests, office space, or hobbies.
Pending inspection
Listed by: eXp Realty • Bernadette Schuster
Price cut: $10K (6/29)
$639,900
10702 Hill Terrace SW Terrace SW, Lakewood, WA 98498
4beds
3,246sqft
:
Get pre-qualified$3,984/mo
Single Family Residence
Built in 1984
0.53 Acres Lot
$627,700 Zestimate®
$197/sqft
$-- HOA
What's special
Additional gas fireplaceLoft-style second levelGenerous half-acre lotWell-appointed kitchenNatural lightCedar sidingSpacious multi-level home
- 80 days |
- 1,918 |
- 203 |
Likely to sell faster than
Zillow last checked:
Listing updated:
Listed by:
Bernadette Schuster,
eXp Realty
Source: NWMLS as distributed by MLS GRID,MLS#: 2517887
Facts & features
Interior
Bedrooms & bathrooms
- Bedrooms: 4
- Bathrooms: 3
- Full bathrooms: 2
- 1/2 bathrooms: 1
- Main level bathrooms: 1
- Main level bedrooms: 1
Primary bedroom
- Level: Second
Bedroom
- Level: Lower
Bedroom
- Level: Lower
Bedroom
- Level: Main
Bathroom full
- Level: Second
Bathroom full
- Level: Lower
Other
- Level: Main
Bonus room
- Level: Lower
Den office
- Level: Second
Dining room
- Level: Main
Entry hall
- Level: Main
Living room
- Level: Main
Utility room
- Level: Lower
Heating
- Fireplace, Forced Air, Wall Furnace, Electric, Natural Gas
Cooling
- None
Appliances
- Included: Dishwasher, Disposal, Refrigerator, Dishwasher(s), Garbage Disposal, Refrigerator(s), Water Heater: gas, Water Heater Location: garage
Features
- Ceiling Fan(s), Loft
- Flooring: Ceramic Tile, Hardwood, Vinyl, Carpet
- Windows: Dbl Pane/Storm Window, Skylight(s)
- Basement: Daylight,Partially Finished
- Number of fireplaces: 1
- Fireplace features: Gas, Wood Burning, Lower Level: 1, Fireplace
Interior area
- Total structure area: 3,246
- Total interior livable area: 3,246 sqft
Video & virtual tour
Property
Parking
- Total spaces: 4
- Parking features: Driveway, RV Parking
- Covered spaces: 2
- Uncovered spaces: 2
Features
- Levels: Three Or More
- Entry location: Main
- Patio & porch: Ceiling Fan(s), Dbl Pane/Storm Window, Fireplace, Fireplace (Primary Bedroom), Jetted Tub, Loft, Skylight(s), Vaulted Ceiling(s), Water Heater
- Spa features: Bath
- Has view: Yes
- View description: Territorial
Lot
- Size: 0.53 Acres
- Dimensions: 205 x 128
- Features: Cul-De-Sac, Paved, Cable TV, Deck, Fenced-Partially, Gas Available, High Speed Internet, Patio, RV Parking
- Topography: Steep Slope,Terraces
- Residential vegetation: Wooded
Details
- Parcel number: 4520000290
- Zoning: LKWD
- Zoning description: Jurisdiction: City
- Special conditions: Standard
- Other equipment: Leased Equipment: none
Construction
Type & style
- Home type: SingleFamily
- Architectural style: Modern,Tri-Level
- Property subtype: Single Family Residence
Materials
- Wood Siding, Wood Products
- Foundation: Poured Concrete
- Roof: Metal
Condition
- Good
- Year built: 1984
- Major remodel year: 2005
Utilities & green energy
- Electric: Company: PSE
- Sewer: Sewer Connected, Company: Lakewood Water District
- Water: Public, Company: Lakewood Water District
- Utilities for property: Unknown, Unknown
Community & HOA
Community
- Subdivision: Lakewood
Location
- Region: Lakewood
Financial & listing details
- Price per square foot: $197/sqft
- Tax assessed value: $672,600
- Annual tax amount: $7,730
- Date on market: 5/7/2026
- Cumulative days on market: 81 days
- Listing terms: Conventional,FHA,VA Loan
- Inclusions: Dishwasher(s), Garbage Disposal, Leased Equipment, Refrigerator(s)
Estimated market value
$627,700
$596,000 - $659,000
$3,934/mo
Price history
| Date | Event | Price |
|---|---|---|
| 7/23/2026 | Pending sale | $639,900$197/sqft |
Source:  NWMLS as distributed by MLS GRID #2517887 Report a problem NWMLS as distributed by MLS GRID #2517887 Report a problem | ||
| 7/5/2026 | Listed for sale | $639,900$197/sqft |
Source: NWMLS as distributed by MLS GRID #2517887 Report a problem | ||
| 7/5/2026 | Contingent | $639,900$197/sqft |
Source: eXp Realty #2517887 Report a problem | ||
| 7/5/2026 | Pending sale | $639,900$197/sqft |
Source: NWMLS as distributed by MLS GRID #2517887 Report a problem | ||
| 6/29/2026 | Price change | $639,900-1.5%$197/sqft |
Source: NWMLS as distributed by MLS GRID #2517887 Report a problem | ||
| 5/29/2026 | Price change | $649,900-1.5%$200/sqft |
Source: NWMLS as distributed by MLS GRID #2517887 Report a problem | ||
| 5/7/2026 | Listed for sale | $659,900+62.8%$203/sqft |
Source: NWMLS as distributed by MLS GRID #2517887 Report a problem | ||
| 10/16/2024 | Listing removed | $3,295$1/sqft |
Source: Zillow Rentals Report a problem | ||
| 10/24/2023 | Listing removed | -- |
Source: Zillow Rentals Report a problem | ||
| 9/14/2023 | Listed for rent | $3,295$1/sqft |
Source: Zillow Rentals Report a problem | ||
| 8/14/2023 | Listing removed | -- |
Source: Zillow Rentals Report a problem | ||
| 8/11/2023 | Listed for rent | $3,295+1.5%$1/sqft |
Source: Zillow Rentals Report a problem | ||
| 7/1/2023 | Listing removed | -- |
Source: Zillow Rentals Report a problem | ||
| 6/29/2023 | Listed for rent | $3,245-4.4%$1/sqft |
Source: Zillow Rentals Report a problem | ||
| 7/12/2022 | Listing removed | -- |
Source: Zillow Rental Network Premium Report a problem | ||
| 7/9/2022 | Price change | $3,395+5.4%$1/sqft |
Source: Zillow Rental Network Premium Report a problem | ||
| 7/7/2022 | Listed for rent | $3,220+19.3%$1/sqft |
Source: Zillow Rental Network Premium Report a problem | ||
| 7/31/2020 | Sold | $405,255+22.8%$125/sqft |
Source: Public Record Report a problem | ||
| 2/10/2020 | Listing removed | $2,700$1/sqft |
Source: Main Street Renewal Seattle Report a problem | ||
| 1/23/2020 | Listed for rent | $2,700$1/sqft |
Source: Main Street Renewal Seattle Report a problem | ||
| 9/5/2019 | Sold | $330,000-10.6%$102/sqft |
Source: NWMLS as distributed by MLS GRID #1487757 Report a problem | ||
| 8/13/2019 | Pending sale | $369,000$114/sqft |
Source: Better Properties Meridian Inc #1487757 Report a problem | ||
| 8/5/2019 | Price change | $369,000-4.2%$114/sqft |
Source: Better Properties Meridian Inc #1487757 Report a problem | ||
| 7/30/2019 | Listed for sale | $385,000+18.5%$119/sqft |
Source: Better Properties Meridian Inc #1487757 Report a problem | ||
| 5/27/2010 | Listing removed | $325,000$100/sqft |
Source: Coldwell Banker Bain Associates #44673 Report a problem | ||
| 5/20/2010 | Sold | $325,000+27%$100/sqft |
Source: NWMLS as distributed by MLS GRID #44673 Report a problem | ||
| 10/30/1997 | Sold | $255,889$79/sqft |
Source: Public Record Report a problem | ||
Public tax history
| Year | Property taxes | Tax assessment |
|---|---|---|
| 2024 | $7,206 +21.7% | $672,600 +22.1% |
| 2023 | $5,921 +0.8% | $551,000 -3.5% |
| 2022 | $5,874 +5.2% | $571,000 +18.9% |
| 2021 | $5,585 +22% | $480,100 +18.2% |
| 2019 | $4,577 -9.9% | $406,300 +5.4% |
| 2018 | $5,082 +5% | $385,600 +11.4% |
| 2017 | $4,839 +10.7% | $346,200 +19.6% |
| 2016 | $4,373 | $289,500 +4.4% |
| 2014 | $4,373 +16.9% | $277,300 +10.6% |
| 2013 | $3,741 | $250,700 +4.9% |
| 2012 | -- | $239,000 -9.8% |
| 2011 | -- | $265,100 -6% |
| 2010 | -- | $281,900 |
Find assessor info on the county website
Monthly payment
Est. payment
Payment breakdown
Explore the cost of this home by adjusting the details. Changes won't be saved.Climate risks
Neighborhood: Idlewild
Nearby schools
GreatSchools rating
- 3/10Idlewild Elementary SchoolGrades: PK-5Distance: 0.2 mi
- 2/10Hudtloff Middle SchoolGrades: 6-8Distance: 1.7 mi
- 6/10Lakes High SchoolGrades: 9-12Distance: 1.3 mi
Schools provided by the listing agent
- Middle: Lakewood Mid
- High: Lakewood High
Source: NWMLS as distributed by MLS GRID. This data may not be complete. We recommend contacting the local school district to confirm school assignments for this home.
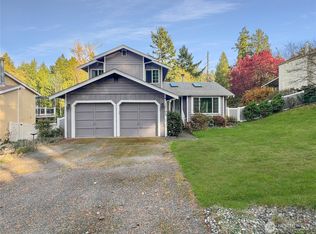
- $540,0003 bd3 ba1.5k sqft10701 Glenwood Dr SW, Lakewood, WA 98498Sold
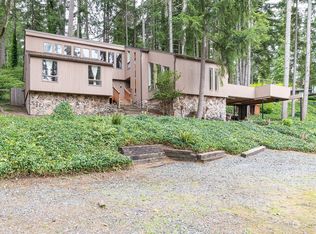
- $699,0003 bd2 ba2.4k sqft10701 Hill Ter SW, Lakewood, WA 98498Sold
- $689,0003 bd3 ba2.6k sqft10801 Williams Way SW, Lakewood, WA 98498Sold
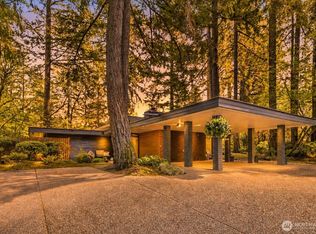
- $800,0004 bd2 ba1.7k sqft10611 Rembert Ct SW, Lakewood, WA 98498Sold
- $570,0004 bd2 ba3.5k sqft10502 Hill Ter SW, Lakewood, WA 98498Sold
- $550,0004 bd2 ba2.2k sqft10701 83rd Ave SW, Lakewood, WA 98498Sold
- $865,0005 bd3 ba2.7k sqft10609 83rd Ave SW, Lakewood, WA 98498Sold
- $875,0004 bd3 ba3.9k sqft10422 Mary Ln SW, Lakewood, WA 98498Sold
A local agent can set up tours, give advice and negotiate with sellers.
Similar homes
- $650,0004 bd3 ba1.8k sqft10511 Cedrona Street SW, Lakewood, WA 98498Active
 MLS ID #2545965, Pamela Davison. NWMLS as distributed by MLS GRID
 - $650,0004 bd4 ba2.8k sqft6902 Mount Tacoma Drive SW, Lakewood, WA 98499Active
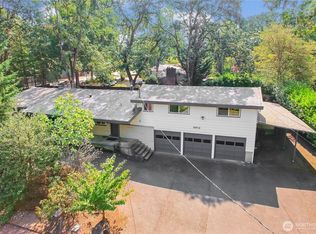 MLS ID #2427903, James F. Smith. NWMLS as distributed by MLS GRID
 - $635,0004 bd3 ba2.8k sqft8701 72nd Avenue Ct SW, Lakewood, WA 98499Active
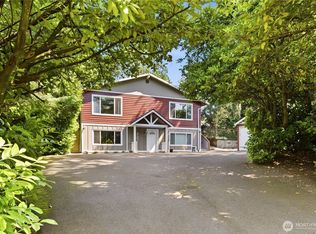 MLS ID #2534085, Shane Klinkhammer. NWMLS as distributed by MLS GRID
 - $659,9506 bd4 ba2.8k sqft8406 Paine Street SW, Lakewood, WA 98499Active
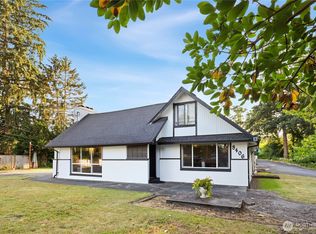 MLS ID #2540603, Graham Raymond Northcott. NWMLS as distributed by MLS GRID
 - $569,9905 bd2 ba1.8k sqft10105 114th Street SW, Lakewood, WA 98498ActiveMLS ID #2502377, Tia Yeo. NWMLS as distributed by MLS GRID
- $889,0005 bd5 ba4.4k sqftRogers Lake Tracts, Lakewood, WA 98498ActiveMLS ID #2523912, Jay Moore. NWMLS as distributed by MLS GRID
- $619,9904 bd3 ba1.8k sqft8414 56th Street W, University Place, WA 98467ActiveMLS ID #2542933, Jeong Kim. NWMLS as distributed by MLS GRID
- $670,0005 bd2 ba2.1k sqft4823 66th Avenue W, University Place, WA 98467ActiveMLS ID #2518587, Tracy Hickok. NWMLS as distributed by MLS GRID
- $839,9506 bd2 ba2.6k sqft6425 Nyanza Park Drive SW, Lakewood, WA 98499ActiveMLS ID #2532876, Anthony Pere. NWMLS as distributed by MLS GRID
- $649,9994 bd3 ba2.4k sqft7602 182nd Street E, Puyallup, WA 98375ActiveMLS ID #2545142, April Broadhurst. NWMLS as distributed by MLS GRID
- $795,0004 bd3 ba3.5k sqft711 Galloway Street, Steilacoom, WA 98388ActiveMLS ID #2547950, Brian Richards. NWMLS as distributed by MLS GRID
- $684,5003 bd3 ba3.3k sqft16412 38th Avenue E, Tacoma, WA 98446ActiveMLS ID #2548628, Julie Krause. NWMLS as distributed by MLS GRID
- $599,9505 bd2 ba1.8k sqft1729 149th Street Ct S, Spanaway, WA 98387ActiveMLS ID #2537940, Ana Hernandez. NWMLS as distributed by MLS GRID
- $510,0003 bd3 ba2.1k sqft11107 Tahoma Drive, Anderson Island, WA 98303ActiveMLS ID #2559723, Amy Quinn. NWMLS as distributed by MLS GRID
- $690,0004 bd2 ba2k sqft8313 S 19th Street, Tacoma, WA 98466ActiveMLS ID #2530578, Annie Salonen. NWMLS as distributed by MLS GRID
- $650,0003 bd3 ba2k sqftRidgecrest, Puyallup, WA 98371ActiveMLS ID #2542743, Stephanie Gurden. NWMLS as distributed by MLS GRID
- $639,0005 bd2 ba2k sqft429 Harvard Avenue, Fircrest, WA 98466ActiveMLS ID #2545856, Jody McNamer. NWMLS as distributed by MLS GRID
- $700,0004 bd3 ba3k sqft10917 48th Street E, Puyallup, WA 98372ActiveMLS ID #2529179, Caldoon Farrah. NWMLS as distributed by MLS GRID
- $898,5005 bd3 ba3k sqftFir Tree Park, Fircrest, WA 98466ActiveMLS ID #2558272, Lawrence D. Tuell. NWMLS as distributed by MLS GRID
- $759,0003 bd3 ba1.9k sqft5708 60th Street W, University Place, WA 98467ActiveMLS ID #2527592, Igor Mayster. NWMLS as distributed by MLS GRID
