Set on an impressive 27,900-square-foot lot, this spacious home offers a rare combination of privacy, flexibility, and incredible garage space! A long, private driveway welcomes you to a peaceful, tucked-away setting with plenty of room to spread out and copious mature trees. Inside, the inviting family room features a cozy wood-burning fireplace just off the kitchen, creating the perfect gathering space. Downstairs, a second kitchen with a separate entrance provides fantastic flexibility for guests, extended living, or a private retreat. Step outside to enjoy the partially covered patio and expansive lot with room to entertain, garden, play, and more. Car enthusiasts, hobbyists, and anyone needing serious storage will love the approximately 2,100 square feet of covered garage space with room for up to six vehicles—a truly exceptional feature! Enjoy the private feel while remaining remarkably close to schools, Costco, Target, Trader Joe’s, Fred Meyer, Safeway, and South Hill Mall all approximately 10 minutes away. Space, privacy, versatility, and convenience come together in this one-of-a-kind property.
Active
Listed by: eXp Realty • Scott C Badger
$649,000
7412 104th Street E, Puyallup, WA 98373
2beds
2,384sqft
Single Family Residence
Built in 1971
0.64 Acres Lot
$634,500 Zestimate®
$272/sqft
$-- HOA
What's special
Partially covered patioCozy wood-burning fireplacePeaceful tucked-away settingLong private drivewayCopious mature treesInviting family roomSpacious home
- 28 days
- 592
- 54
Zillow last checked:
Listing updated:
Listed by:
Scott C Badger,
eXp Realty
Source: NWMLS as distributed by MLS GRID,MLS#: 2565840
Facts & features
Interior
Bedrooms & bathrooms
- Bedrooms: 2
- Bathrooms: 3
- Full bathrooms: 1
- 3/4 bathrooms: 2
- Main level bathrooms: 2
- Main level bedrooms: 2
Bathroom three quarter
- Level: Lower
Heating
- Fireplace, Baseboard, Forced Air, Recirculation Pump, Electric, Natural Gas
Cooling
- None
Appliances
- Included: Dishwasher, Dryer, Microwave, Refrigerator, Stove(s)/Range(s), Washer, Dishwasher(s), Dryer(s), Microwave(s), Refrigerator(s), Washer(s), Water Heater: Gas, Water Heater Location: Garage
Features
- Bath Off Primary, Dining Room
- Flooring: Bamboo/Cork, Vinyl, Carpet
- Basement: Daylight,Finished
- Number of fireplaces: 1
- Fireplace features: Wood Burning, Main Level: 1, Fireplace
Interior area
- Total structure area: 2,384
- Total interior livable area: 2,384 sqft
Property
Parking
- Total spaces: 12
- Parking features: Attached Garage, Detached Garage
- Has attached garage: Yes
- Covered spaces: 6
- Uncovered spaces: 6
Features
- Levels: Multi/Split
- Entry location: Main
- Patio & porch: Second Kitchen, Bath Off Primary, Dining Room, Fireplace, Walk-In Closet(s), Water Heater
- Has view: Yes
- View description: Territorial
Lot
- Size: 0.64 Acres
- Features: Cable TV
- Topography: Partial Slope,Sloped
- Residential vegetation: Brush, Wooded
Details
- Parcel number: 4005000019
- Zoning: 1101
- Zoning description: Jurisdiction: City
- Special conditions: Standard
- Other equipment: Leased Equipment: None
Construction
Type & style
- Home type: SingleFamily
- Architectural style: Split Entry
- Property subtype: Single Family Residence
Materials
- Brick, Stucco
- Foundation: Poured Concrete
- Roof: Composition
Condition
- Average
- Year built: 1971
- Major remodel year: 1985
Utilities & green energy
- Electric: Company: PSE
- Sewer: Septic Tank, Company: Septic
- Water: Public, Company: Fruitland
- Utilities for property: Xfinity, Xfinity
Community & HOA
Community
- Subdivision: South Hill
Location
- Region: Puyallup
Financial & listing details
- Price per square foot: $272/sqft
- Tax assessed value: $643,300
- Annual tax amount: $7,306
- Date on market: 8/11/2026
- Cumulative days on market: 30 days
- Listing terms: Conventional,FHA,VA Loan
- Inclusions: Dishwasher(s), Dryer(s), Leased Equipment, Microwave(s), Refrigerator(s), Stove(s)/Range(s), Washer(s)
Estimated market value
$634,500
$603,000 - $666,000
$3,317/mo
Price history
| Date | Event | Price |
|---|---|---|
| 8/12/2026 | Listed for sale | $649,000+1028.7%$272/sqft |
Source:  NWMLS as distributed by MLS GRID #2565840 Report a problem NWMLS as distributed by MLS GRID #2565840 Report a problem | ||
| 1/1/1977 | Sold | $57,500$24/sqft |
Source: Agent Provided Report a problem | ||
Public tax history
| Year | Property taxes | Tax assessment |
|---|---|---|
| 2025 | $7,307 -1.7% | $643,300 +1.2% |
| 2024 | $7,434 +16% | $635,500 +4.8% |
| 2023 | $6,407 -1.7% | $606,600 -4.7% |
| 2022 | $6,515 +3.6% | $636,300 +19.2% |
| 2021 | $6,288 +30.1% | $533,900 +24.8% |
| 2019 | $4,831 +0.1% | $427,800 +15.9% |
| 2018 | $4,828 +10.1% | $369,000 +12% |
| 2017 | $4,384 +9.9% | $329,500 +25.7% |
| 2016 | $3,988 | $262,200 +6.6% |
| 2014 | $3,988 +9.6% | $245,900 +10.3% |
| 2013 | $3,638 | $223,000 +0.5% |
| 2012 | -- | $221,900 -27.2% |
| 2009 | -- | $304,700 -6.7% |
| 2008 | $3,932 +0% | $326,700 -0.4% |
| 2007 | $3,932 +18.9% | $328,100 +60.2% |
| 2002 | $3,306 +14.1% | $204,800 -0.1% |
| 2001 | $2,898 | $205,000 +12.7% |
| 2000 | $2,898 | $181,900 |
Find assessor info on the county website
Monthly payment
Est. payment
Payment breakdown
Explore the cost of this home by adjusting the details. Changes won't be saved.Climate risks
Neighborhood: 98373
Nearby schools
Schools provided by the listing agent
- Elementary: Woodland Elem
- Middle: Ballou Jnr High
- High: Gov John Rogers Hs
Source: NWMLS as distributed by MLS GRID. This data may not be complete. We recommend contacting the local school district to confirm school assignments for this home.
Similar homes
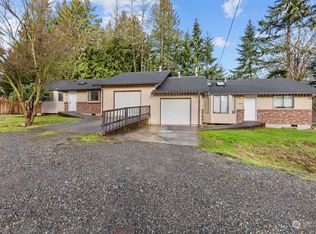
- $640,0003 bd2 ba3.1k sqft7419 112th Street E, Puyallup, WA 98373Active
 MLS ID #2463648, Austin Robertson. NWMLS as distributed by MLS GRID
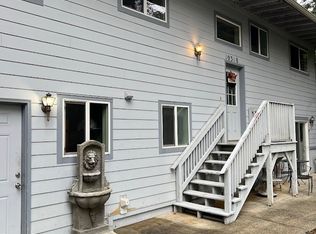
 - $545,0003 bd3 ba2k sqftGalewood, Puyallup, WA 98373Active
 MLS ID #2527900, Turena Koontz. NWMLS as distributed by MLS GRID
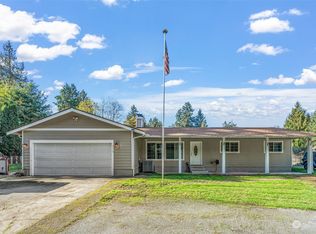
 - $599,0003 bd2 ba1.7k sqft8311 110th Street E, Puyallup, WA 98373Active
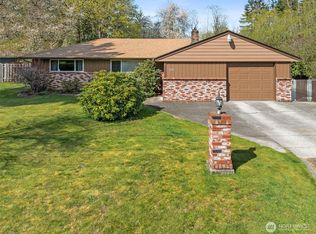 MLS ID #2508984, Kramer Smith. NWMLS as distributed by MLS GRID
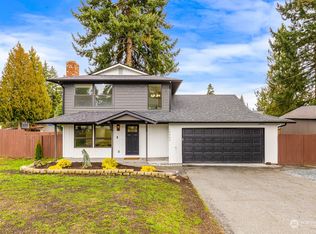
 - $575,0004 bd3 ba2.5k sqft9111 116th Street E, Puyallup, WA 98373Active
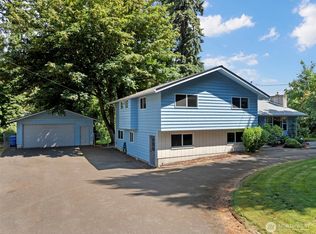 MLS ID #2555153, Dalton Emerson. NWMLS as distributed by MLS GRID
