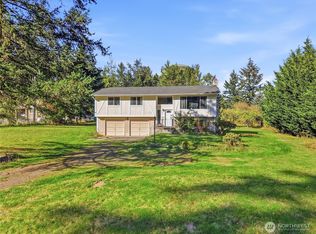
Opportunity has an address, and this one comes with space to dream big. Tucked into the desirable Fife Heights area, this sprawling 2,750 sq ft home isn't looking for someone who wants ordinary. It's ready for a buyer with vision. The generous floorplan is filled with oversized spaces and features you simply don't find in today's cookie-cutter homes. Gather around fireplaces on both levels, spread out in the massive family room off the kitchen beneath multiple skylights, or take the party outside to the rooftop deck above the impressive three-car covered carport. An attached two-car garage adds even more parking and storage. Downstairs, a separate entrance, bathrooms and a flexible living area previously used as a fourth bedroom/additional primary suite open the door to multigenerational living, guest quarters, home office space or an incredible private retreat. Sitting on a generous .29-acre lot, there's plenty here to work with. Yes, it needs TLC and updating, but that's exactly where the opportunity begins. Bring your ideas, rethink the spaces and transform a solid home with great bones and an uncommon amount of versatility into something truly special. This is the kind of property where the before-and-after could be remarkable.
Active
Listed by: eXp Realty • Jaryd Ruffner
Price cut: $49.9K (9/23)
$550,000
902 66th Avenue E, Fife, WA 98424
3beds
2,750sqft
Single Family Residence
Built in 1978
0.29 Acres Lot
$548,000 Zestimate®
$200/sqft
$-- HOA
What's special
Attached two-car garageOversized spacesMultiple skylightsFireplaces on both levels
- --
- on Zillow
- 2,216
- views
- 174
- saves
Likely to sell faster than
Zillow last checked:
Listing updated:
Listed by:
Jaryd Ruffner,
eXp Realty
Source: NWMLS as distributed by MLS GRID,MLS#: 2566392
Facts & features
Interior
Bedrooms & bathrooms
- Bedrooms: 3
- Bathrooms: 4
- Full bathrooms: 1
- 3/4 bathrooms: 3
Primary bedroom
- Level: Second
Bedroom
- Level: Second
Bedroom
- Level: Second
Bathroom full
- Level: Second
Bathroom three quarter
- Level: Second
Bathroom three quarter
- Level: Lower
Bathroom three quarter
- Level: Lower
Bonus room
- Level: Lower
Dining room
- Level: Second
Entry hall
- Level: Split
Family room
- Level: Second
Kitchen with eating space
- Level: Second
Living room
- Level: Second
Rec room
- Level: Lower
Utility room
- Level: Garage
Heating
- Fireplace, Forced Air, Electric
Cooling
- None
Appliances
- Included: Dishwasher, Microwave, Refrigerator, Stove(s)/Range(s), Dishwasher(s), Microwave(s), Refrigerator(s), Water Heater: Electric, Water Heater Location: Garage
Features
- Bath Off Primary, Dining Room
- Flooring: Carpet
- Windows: Dbl Pane/Storm Window, Skylight(s)
- Number of fireplaces: 2
- Fireplace features: Wood Burning, Lower Level: 1, Upper Level: 1, Fireplace
Interior area
- Total structure area: 2,750
- Total interior livable area: 2,750 sqft
Video & virtual tour
Property
Parking
- Total spaces: 11
- Parking features: Detached Carport, Attached Garage, RV Parking
- Has attached garage: Yes
- Has carport: Yes
- Covered spaces: 5
- Uncovered spaces: 6
Features
- Levels: Multi/Split
- Entry location: Split
- Patio & porch: Bath Off Primary, Dbl Pane/Storm Window, Dining Room, Fireplace, Skylight(s), Walk-In Closet(s), Water Heater
Lot
- Size: 0.29 Acres
- Dimensions: 100' x 125'
- Features: Paved, Cable TV, Deck, Fenced-Partially, Gas Available, High Speed Internet, Patio, RV Parking
- Topography: Level,Sloped
- Residential vegetation: Garden Space
Details
- Parcel number: 0420064146
- Special conditions: Standard
Construction
Type & style
- Home type: SingleFamily
- Architectural style: Split Entry
- Property subtype: Single Family Residence
Materials
- Wood Siding
- Foundation: Slab
- Roof: Composition
Condition
- Year built: 1978
- Major remodel year: 1993
Utilities & green energy
- Electric: Company: Tacoma Public Utilities
- Sewer: Septic Tank, Company: Septic
- Water: Public, Company: Tacoma Public Utilities
Community & HOA
Community
- Subdivision: Fife Heights
Location
- Region: Fife
Financial & listing details
- Price per square foot: $200/sqft
- Tax assessed value: $637,800
- Annual tax amount: $5,911
- Date on market: 8/26/2026
- Listing terms: Rehab Loan,See Remarks
- Inclusions: Dishwasher(s), Microwave(s), Refrigerator(s), Stove(s)/Range(s)
Estimated market value
$548,000
$521,000 - $575,000
$3,498/mo
Price history
| Date | Event | Price |
|---|---|---|
| 9/23/2026 | Price change | $550,000-8.3%$200/sqft |
Source:  NWMLS as distributed by MLS GRID #2566392 Report a problem NWMLS as distributed by MLS GRID #2566392 Report a problem | ||
| 8/26/2026 | Listed for sale | $599,900$218/sqft |
Source: NWMLS as distributed by MLS GRID #2566392 Report a problem | ||
Public tax history
| Year | Property taxes | Tax assessment |
|---|---|---|
| 2025 | $5,911 -2% | $637,800 -0.7% |
| 2024 | $6,029 -0.2% | $642,000 +4.4% |
| 2023 | $6,040 -7.5% | $614,800 -1.2% |
| 2022 | $6,532 +2.1% | $622,500 +16% |
| 2021 | $6,395 +28.6% | $536,700 +23.1% |
| 2019 | $4,972 +5.9% | $436,100 +11.3% |
| 2018 | $4,694 +17.7% | $391,700 +7.6% |
| 2017 | $3,989 +9.9% | $364,200 +27.3% |
| 2016 | $3,631 | $286,000 +7.6% |
| 2014 | $3,631 +5.7% | $265,900 +11% |
| 2013 | $3,436 | $239,500 -1% |
| 2012 | -- | $242,000 -7.1% |
| 2011 | -- | $260,600 -2.9% |
| 2010 | -- | $268,400 -10% |
| 2009 | -- | $298,200 -7.5% |
| 2008 | $3,264 | $322,500 -2.4% |
| 2007 | $3,264 +10.1% | $330,400 +67.1% |
| 2002 | $2,964 +0.8% | $197,700 |
| 2001 | $2,941 | $197,700 +5.8% |
| 2000 | $2,941 | $186,900 |
Find assessor info on the county website
Monthly payment
Est. payment
Payment breakdown
Explore the cost of this home by adjusting the details. Changes won't be saved.Climate risks
Neighborhood: 98424
Similar homes
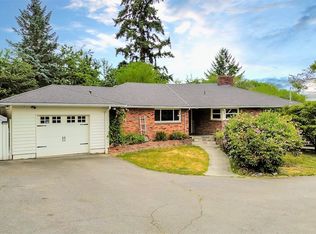
- $599,9503 bd3 ba1.7k sqft9721 194th Street E, Graham, WA 98338Active
 MLS ID #2592128, Nikki Leske. NWMLS as distributed by MLS GRID
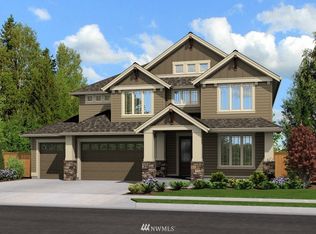
 - $545,0003 bd3 ba2k sqftGalewood, Puyallup, WA 98373Active
 MLS ID #2527900, Turena Koontz. NWMLS as distributed by MLS GRID
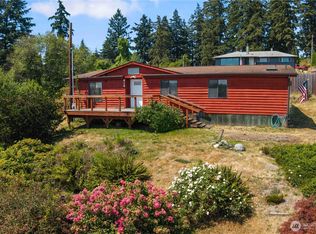
 - $549,0003 bd3 ba1.8k sqft6213 23rd Street NE, Tacoma, WA 98422Active
 MLS ID #2526559, Tamera L Camp. NWMLS as distributed by MLS GRID
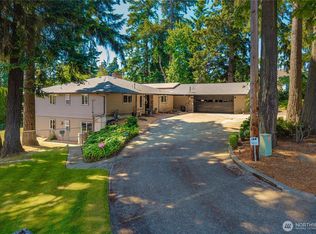
 - $529,9504 bd3 ba2.2k sqft12212 47th Avenue E, Tacoma, WA 98446Active
 MLS ID #2583257, Ashley Saldana. NWMLS as distributed by MLS GRID
