Spacious Federal Way rambler in the desirable Twin Lakes area offering approximately 2,140 sq ft of comfortable single-level living. This well-designed home features 4 bedrooms, including a large primary suite, plus two main living areas that provide excellent flexibility for everyday living, entertaining, working from home, hobbies, or multi-use space. The open and functional layout offers great separation between gathering areas and private bedroom spaces, creating a comfortable flow throughout the home. The generous living spaces provide room to relax and gather, while the large lot offers outdoor potential for gardening, play, pets, summer barbecues, or future personalization. An attached garage adds everyday convenience, and the location offers easy access to area parks, shopping, dining, schools, commuter routes, and Twin Lakes amenities. A great opportunity to enjoy space, flexibility, and single-level living in an established Federal Way neighborhood.
Active
Listed by: BHGRE - Northwest Home Team • Brett Bonner
Price cut: $10K (9/29)
$588,850
32416 29th Avenue SW, Federal Way, WA 98023
4beds
2,140sqft
Single Family Residence
Built in 1967
0.26 Acres Lot
$587,900 Zestimate®
$275/sqft
$37/mo HOA
What's special
- --
- on Zillow
- 527
- views
- 18
- saves
Zillow last checked:
Listing updated:
Listed by:
Brett Bonner,
BHGRE - Northwest Home Team
Source: NWMLS as distributed by MLS GRID,MLS#: 2527688
Facts & features
Interior
Bedrooms & bathrooms
- Bedrooms: 4
- Bathrooms: 2
- Full bathrooms: 1
- 3/4 bathrooms: 1
- Main level bathrooms: 2
- Main level bedrooms: 4
Primary bedroom
- Level: Main
Bedroom
- Level: Main
Bedroom
- Level: Main
Bedroom
- Level: Main
Bathroom three quarter
- Level: Main
Bathroom full
- Level: Main
Dining room
- Level: Main
Entry hall
- Level: Main
Family room
- Level: Main
Kitchen with eating space
- Level: Split
Living room
- Level: Main
Utility room
- Level: Main
Heating
- Fireplace, Forced Air, Natural Gas
Cooling
- None
Appliances
- Included: Dishwasher, Dryer, Microwave, Refrigerator, Stove(s)/Range(s), Washer, Dishwasher(s), Dryer(s), Microwave(s), Refrigerator(s), Washer(s), Water Heater: gas, Water Heater Location: garage
Features
- Bath Off Primary, Dining Room
- Flooring: Vinyl, Carpet
- Basement: None
- Number of fireplaces: 2
- Fireplace features: Wood Burning, Main Level: 2, Fireplace
Interior area
- Total structure area: 2,140
- Total interior livable area: 2,140 sqft
Property
Parking
- Total spaces: 6
- Parking features: Driveway, Attached Garage, Off Street
- Has attached garage: Yes
- Covered spaces: 2
- Uncovered spaces: 4
Features
- Levels: One
- Stories: 1
- Entry location: Main
- Patio & porch: Bath Off Primary, Dining Room, Fireplace, Walk-In Closet(s), Water Heater
Lot
- Size: 0.26 Acres
- Features: Cul-De-Sac, Dead End Street, Paved, Sidewalk, Cable TV, Deck, Fenced-Fully, Gas Available, High Speed Internet
- Topography: Level,Partial Slope,Terraces
Details
- Parcel number: 8731901390
- Zoning description: Jurisdiction: County
- Special conditions: Standard
Construction
Type & style
- Home type: SingleFamily
- Architectural style: Contemporary,1 Story
- Property subtype: Single Family Residence
Materials
- Brick, Wood Siding
- Foundation: Poured Concrete
- Roof: Composition
Condition
- Good
- Year built: 1967
- Major remodel year: 1967
Utilities & green energy
- Electric: Company: PSE
- Sewer: Sewer Connected, Company: Lakehaven
- Water: Public, Company: Lakehaven
- Utilities for property: Comcast, Comcast
Community & HOA
Community
- Subdivision: Twin Lakes
HOA
- Services included: Common Area Maintenance, Road Maintenance
- HOA fee: $444 annually
- HOA phone: 253-838-0464
Location
- Region: Federal Way
Financial & listing details
- Price per square foot: $275/sqft
- Tax assessed value: $562,000
- Annual tax amount: $5,806
- Date on market: 5/27/2026
- Listing terms: Conventional,FHA,Rehab Loan,State Bond,VA Loan
- Inclusions: Dishwasher(s), Dryer(s), Microwave(s), Refrigerator(s), Stove(s)/Range(s), Washer(s)
Estimated market value
$587,900
$559,000 - $617,000
$3,189/mo
Price history
| Date | Event | Price |
|---|---|---|
| 9/29/2026 | Price change | $588,850-1.7%$275/sqft |
Source:  NWMLS as distributed by MLS GRID #2527688 Report a problem NWMLS as distributed by MLS GRID #2527688 Report a problem | ||
| 9/14/2026 | Price change | $598,850-3.2%$280/sqft |
Source: NWMLS as distributed by MLS GRID #2527688 Report a problem | ||
| 9/2/2026 | Price change | $618,850-1.6%$289/sqft |
Source: NWMLS as distributed by MLS GRID #2527688 Report a problem | ||
| 8/17/2026 | Price change | $628,850-1.6%$294/sqft |
Source: NWMLS as distributed by MLS GRID #2527688 Report a problem | ||
| 6/18/2026 | Price change | $638,850-1.5%$299/sqft |
Source: NWMLS as distributed by MLS GRID #2527688 Report a problem | ||
| 5/27/2026 | Listed for sale | $648,850+119.9%$303/sqft |
Source: NWMLS as distributed by MLS GRID #2527688 Report a problem | ||
| 10/5/2011 | Listing removed | $295,000$138/sqft |
Source: RE/MAX ALL CITY #231497 Report a problem | ||
| 2/5/2011 | Price change | $295,000-6.3%$138/sqft |
Source: RE/MAX All City #157766 Report a problem | ||
| 12/3/2010 | Listed for sale | $315,000+18.9%$147/sqft |
Source: RE/MAX All City #157766 Report a problem | ||
| 2/2/2005 | Sold | $264,900+61%$124/sqft |
Source: NWMLS as distributed by MLS GRID #24157680 Report a problem | ||
| 3/9/1999 | Sold | $164,500$77/sqft |
Source: Public Record Report a problem | ||
Public tax history
| Year | Property taxes | Tax assessment |
|---|---|---|
| 2025 | $5,808 +5.9% | $562,000 +3.1% |
| 2024 | $5,484 +1% | $545,000 +10.3% |
| 2023 | $5,431 +2.8% | $494,000 -7.8% |
| 2022 | $5,286 +8.1% | $536,000 +24.7% |
| 2021 | $4,890 +6.8% | $430,000 +13.8% |
| 2020 | $4,579 +5.4% | $378,000 +4.1% |
| 2019 | $4,345 +8% | $363,000 +4.3% |
| 2018 | $4,023 -7% | $348,000 +14.9% |
| 2017 | $4,328 +22.5% | $303,000 +10.6% |
| 2016 | $3,534 | $274,000 +7.5% |
| 2015 | $3,534 | $255,000 +5.4% |
| 2014 | $3,534 | $242,000 +15.8% |
| 2013 | $3,534 | $209,000 +7.2% |
| 2012 | -- | $195,000 -14.8% |
| 2011 | -- | $229,000 -13.3% |
| 2010 | -- | $264,000 |
| 2009 | -- | $264,000 +9.5% |
| 2007 | -- | $241,000 +7.6% |
| 2006 | -- | $224,000 +7.7% |
| 2005 | -- | $208,000 +26.8% |
| 2001 | $2,206 +1.2% | $164,000 +5.1% |
| 2000 | $2,179 | $156,000 |
Find assessor info on the county website
Monthly payment
Est. payment
Payment breakdown
Explore the cost of this home by adjusting the details. Changes won't be saved.Climate risks
Neighborhood: Twin Lakes
Nearby schools
Schools provided by the listing agent
- Elementary: Olympic View Elem
- Middle: Lakota Mid Sch
- High: Federal Way Snr High
Source: NWMLS as distributed by MLS GRID. This data may not be complete. We recommend contacting the local school district to confirm school assignments for this home.
Similar homes
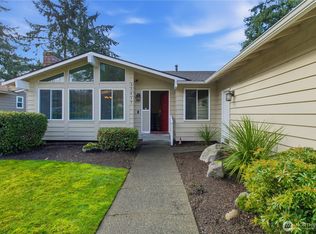
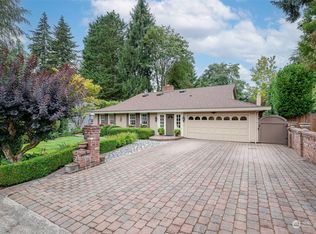
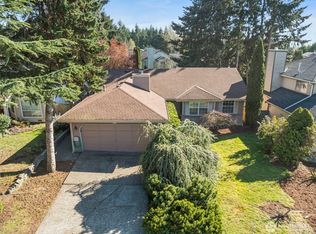
- $671,0004 bd3 ba2.1k sqftLakota Ridge, Federal Way, WA 98023Active
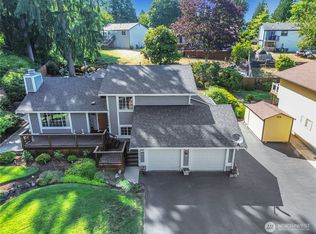 MLS ID #2519466, Maria Riggins. NWMLS as distributed by MLS GRID
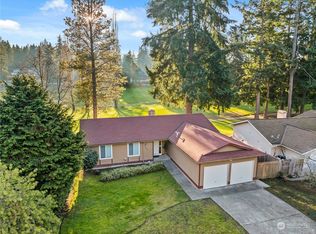
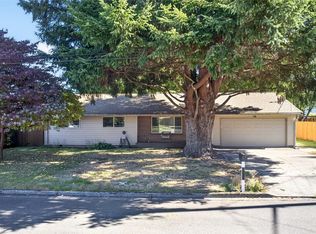
 - $530,0003 bd2 ba1.4k sqft1031 SW 350th Place, Federal Way, WA 98023Active
 MLS ID #2505375, Jim McConville. NWMLS as distributed by MLS GRID
 - $645,0004 bd2 ba1.7k sqft30621 8th Place S, Federal Way, WA 98003Active
 MLS ID #2539501, Taylor Hough. NWMLS as distributed by MLS GRID
 - $539,9003 bd2 ba1.8k sqft2016 J Street NE, Auburn, WA 98002Active
 MLS ID #2588326, Bart W Anderson. NWMLS as distributed by MLS GRID
