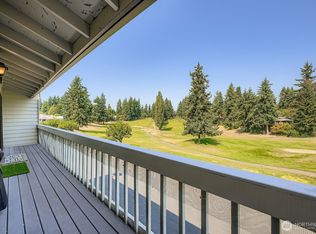
RARE opportunity to live on the Twin Lakes Golf Course! This Fairway 7 Terrace townhouse offers a bright and open layout with tons of space and of course that incredible view of the golf course. Enjoy your morning coffee on your deck and watch the golfers either make birdie or land in the sand trap. MASSIVE living space offers tremendous opportunity to live and entertain, open and bright kitchen has great amenities and main floor primary suite. Lower level could be a bedroom, could be a bonus room, could be an office, could be whatever you want! Currently, it is one large room with a 3/4 bathroom and, get ready for this, a 2-car garage with additional storage space. Which is perfect for one car and your golf cart! This community rarely has turnover, so you won’t want to miss out on this incredible unit!
Active
Listed by: COMPASS • Becky Barrick • 253-209-9641
Price cut: $15.1K (10/1)
$509,950
2748 SW 327th Street #C15, Federal Way, WA 98023
2beds
1,832sqft
Townhouse, Condominium
Built in 1974
-- sqft lot
$-- Zestimate®
$278/sqft
$475/mo HOA
What's special
Open and bright kitchenMain floor primary suiteMassive living spaceBright and open layout
- --
- on Zillow
- 102
- views
- 0
- saves
Zillow last checked:
Listing updated:
Listed by:
Becky Barrick 253-209-9641 becky@beckybarrick.com,
COMPASS
Source: NWMLS as distributed by MLS GRID,MLS#: 2561037
Facts & features
Interior
Bedrooms & bathrooms
- Bedrooms: 2
- Bathrooms: 3
- Full bathrooms: 1
- 3/4 bathrooms: 1
- 1/2 bathrooms: 1
- Main level bathrooms: 2
- Main level bedrooms: 1
Primary bedroom
- Level: Main
Bedroom
- Level: Lower
Bathroom full
- Level: Main
Bathroom three quarter
- Level: Lower
Other
- Level: Main
Dining room
- Level: Main
Entry hall
- Level: Main
Kitchen with eating space
- Level: Main
Living room
- Level: Main
Utility room
- Level: Lower
Heating
- Forced Air, Electric, Natural Gas
Cooling
- None
Appliances
- Included: Dishwasher, Disposal, Dryer, Microwave, Refrigerator, Stove(s)/Range(s), Washer, Dishwasher(s), Dryer(s), Garbage Disposal, Microwave(s), Refrigerator(s), Washer(s), Water Heater: Gas, Water Heater Location: Garage, Cooking - Electric Hookup, Cooking-Electric, Dryer-Electric
- Laundry: Electric Dryer Hookup, Washer Hookup
Features
- Flooring: Hardwood, Carpet
- Windows: Insulated Windows, Skylight(s)
- Has fireplace: No
Interior area
- Total structure area: 1,832
- Total interior livable area: 1,832 sqft
Property
Parking
- Total spaces: 4
- Parking features: Individual Garage, Uncovered
- Has garage: Yes
- Covered spaces: 2
- Uncovered spaces: 2
Features
- Levels: Multi/Split
- Entry location: Main
- Patio & porch: Cooking-Electric, Dryer-Electric, Insulated Windows, Primary Bathroom, Skylight(s), Vaulted Ceiling(s), Washer, Water Heater
- Has view: Yes
- View description: Golf Course, Territorial
Lot
- Features: Paved, Sidewalk
Details
- Parcel number: 2469500150
- Special conditions: Standard
Construction
Type & style
- Home type: Townhouse
- Architectural style: Townhouse
- Property subtype: Townhouse, Condominium
Materials
- Wood Products
- Roof: Composition
Condition
- Year built: 1974
Utilities & green energy
- Electric: Company: PSE
- Sewer: Company: HOA
- Water: Company: HOA
- Utilities for property: Xfinity, Xfinity
Green energy
- Energy efficient items: Insulated Windows
Community & HOA
Community
- Subdivision: Twin Lakes
HOA
- Services included: Common Area Maintenance, Maintenance Grounds, See Remarks, Sewer, Water
- HOA fee: $475 monthly
Location
- Region: Federal Way
Financial & listing details
- Price per square foot: $278/sqft
- Annual tax amount: $4,609
- Date on market: 7/30/2026
- Listing terms: Conventional,VA Loan
- Inclusions: Dishwasher(s), Dryer(s), Garbage Disposal, Microwave(s), Refrigerator(s), Stove(s)/Range(s), Washer(s)
Estimated market value
Not available
Estimated sales range
Not available
Not available
Price history
| Date | Event | Price |
|---|---|---|
| 10/1/2026 | Price change | $509,950-2.9%$278/sqft |
Source:  NWMLS as distributed by MLS GRID #2561037 Report a problem NWMLS as distributed by MLS GRID #2561037 Report a problem | ||
| 9/1/2026 | Price change | $525,000-4.5%$287/sqft |
Source: NWMLS as distributed by MLS GRID #2561037 Report a problem | ||
| 7/30/2026 | Listed for sale | $550,000+5.8%$300/sqft |
Source: NWMLS as distributed by MLS GRID #2561037 Report a problem | ||
| 3/18/2026 | Sold | $520,000$284/sqft |
Source: NWMLS as distributed by MLS GRID #2495398 Report a problem | ||
Public tax history
Tax history is unavailable.
Monthly payment
Est. payment
Payment breakdown
Explore the cost of this home by adjusting the details. Changes won't be saved.Climate risks
Neighborhood: Twin Lakes
Similar homes
- $495,0003 bd1 ba1k sqft30628 2nd Avenue SW, Federal Way, WA 98023Active
 MLS ID #2589405, Lisa D Bender. NWMLS as distributed by MLS GRID
 - $550,0003 bd3 ba1.5k sqft30637 1st Place SW, Federal Way, WA 98023Active
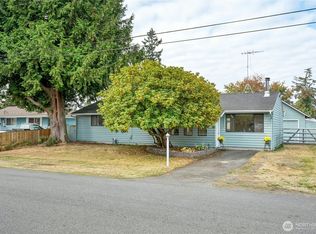 MLS ID #2582231, Tanya Franzen-Garrett. NWMLS as distributed by MLS GRID
 - $530,0003 bd3 ba1.2k sqftRiverplace @ The Lakes, Kent, WA 98032Active
 MLS ID #2595844, Genevieve Stoll. NWMLS as distributed by MLS GRID
 - $625,0003 bd3 ba1.7k sqft1105 SW 352nd Street, Federal Way, WA 98023Active
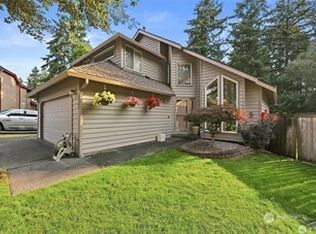 MLS ID #2590875, Jim McConville. NWMLS as distributed by MLS GRID
