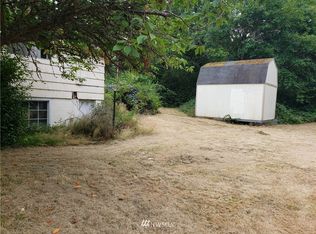
Completely refreshed and move-in ready! This 3 bedroom and 1 bath home features new flooring and fresh interior paint throughout, along with new kitchen countertops, a stylish bathroom vanity, and updated lighting. Additional practical updates include a new garage door opener and new siding has been replaced where needed. The roof was replaced in 2019, providing added peace of mind. The home sits on a spacious level lot that is tucked away at the end of the street with no through traffic—perfect for those looking for a little extra privacy and tranquility. The backyard has plenty of room for gardening, entertaining, relaxing, or enjoying outdoor activities. Whether you're a first-time home buyer looking for a place to call home or an investor seeking a solid rental investment, this property offers flexibility and potential. Conveniently located near freeways, rail and bus transportation for an easy commute. Dash Point State Park is just a couple of minutes away. Come see all that this charming turnkey home has to offer!
Active
Listed by: Emerald Real Estate Group Inc. • Kelly S. Stewart
$549,000
31444 51st Avenue SW, Federal Way, WA 98023
3beds
1,250sqft
Single Family Residence
Built in 1971
9,500 Square Feet Lot
$542,000 Zestimate®
$439/sqft
$-- HOA
What's special
Stylish bathroom vanityNew kitchen countertopsNew garage door openerUpdated lightingNew sidingSpacious level lotFresh interior paint throughout
- 12 days
- 314
- 16
Zillow last checked:
Listing updated:
Listed by:
Kelly S. Stewart,
Emerald Real Estate Group Inc.
Source: NWMLS as distributed by MLS GRID,MLS#: 2578754
Facts & features
Interior
Bedrooms & bathrooms
- Bedrooms: 3
- Bathrooms: 1
- Full bathrooms: 1
- Main level bathrooms: 1
- Main level bedrooms: 3
Primary bedroom
- Level: Main
Bedroom
- Level: Main
Bedroom
- Level: Main
Bathroom full
- Level: Main
Dining room
- Level: Main
Entry hall
- Level: Main
Family room
- Level: Main
Kitchen without eating space
- Level: Main
Living room
- Level: Main
Utility room
- Level: Main
Heating
- Fireplace, Forced Air, Electric, Natural Gas
Cooling
- None
Appliances
- Included: Refrigerator, Stove(s)/Range(s), Refrigerator(s), Water Heater: Electric, Water Heater Location: Garage
Features
- Ceiling Fan(s), Dining Room
- Flooring: Vinyl, Carpet
- Basement: None
- Number of fireplaces: 1
- Fireplace features: Wood Burning, Main Level: 1, Fireplace
Interior area
- Total structure area: 1,250
- Total interior livable area: 1,250 sqft
Property
Parking
- Total spaces: 6
- Parking features: Attached Garage
- Has attached garage: Yes
- Covered spaces: 2
- Uncovered spaces: 4
Features
- Levels: One
- Stories: 1
- Entry location: Main
- Patio & porch: Ceiling Fan(s), Dining Room, Fireplace, Water Heater
- Has view: Yes
- View description: Territorial
Lot
- Size: 9,500 Square Feet
- Features: Dead End Street, Paved, Fenced-Partially, Patio
- Topography: Level
Details
- Parcel number: 1898700010
- Special conditions: Standard
- Other equipment: Leased Equipment: None
Construction
Type & style
- Home type: SingleFamily
- Architectural style: 1 Story
- Property subtype: Single Family Residence
Materials
- Wood Products
- Foundation: Poured Concrete
- Roof: Composition
Condition
- Good
- Year built: 1971
Utilities & green energy
- Electric: Company: PSE
- Sewer: Septic Tank, Company: N/A
- Water: Public, Company: TPU
- Utilities for property: Xfinity, Xfinity
Community & HOA
Community
- Subdivision: Dash Point
Location
- Region: Federal Way
Financial & listing details
- Price per square foot: $439/sqft
- Tax assessed value: $455,000
- Annual tax amount: $476
- Date on market: 9/3/2026
- Cumulative days on market: 13 days
- Listing terms: Conventional,FHA,VA Loan
- Inclusions: Leased Equipment, Refrigerator(s), Stove(s)/Range(s)
Estimated market value
$542,000
$515,000 - $569,000
$2,707/mo
Price history
| Date | Event | Price |
|---|---|---|
| 9/5/2026 | Listed for sale | $549,000+115.3%$439/sqft |
Source:  NWMLS as distributed by MLS GRID #2578754 Report a problem NWMLS as distributed by MLS GRID #2578754 Report a problem | ||
| 3/7/2006 | Sold | $255,000$204/sqft |
Source: NWMLS as distributed by MLS GRID #25171243 Report a problem | ||
Public tax history
| Year | Property taxes | Tax assessment |
|---|---|---|
| 2025 | $468 +3.9% | $209,000 |
| 2024 | $451 -0.8% | $209,000 |
| 2023 | $454 | $209,000 |
| 2022 | -- | $209,000 |
| 2021 | $501 -6.5% | $209,000 |
| 2020 | $536 +0% | $209,000 |
| 2019 | $536 -1.8% | $209,000 |
| 2018 | $546 -4.2% | $209,000 -15% |
| 2017 | $569 -2.2% | $246,000 +11.3% |
| 2016 | $582 | $221,000 +6.3% |
| 2015 | $582 | $208,000 +6.7% |
| 2014 | $582 | $195,000 +9.6% |
| 2013 | $582 | $178,000 +6.6% |
| 2012 | -- | $167,000 -6.2% |
| 2011 | -- | $178,000 -14.8% |
| 2010 | -- | $209,000 |
| 2009 | -- | $209,000 |
| 2007 | -- | $209,000 +9.4% |
| 2006 | -- | $191,000 +6.7% |
| 2005 | -- | $179,000 +38.8% |
| 2001 | $1,751 +3.3% | $129,000 +7.5% |
| 2000 | $1,695 | $120,000 |
Find assessor info on the county website
Monthly payment
Est. payment
Payment breakdown
Explore the cost of this home by adjusting the details. Changes won't be saved.Climate risks
Neighborhood: Twin Lakes
Similar homes
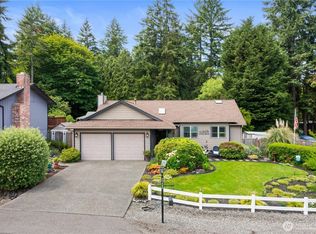
- $550,0003 bd3 ba1.5k sqft30637 1st Place SW, Federal Way, WA 98023Active
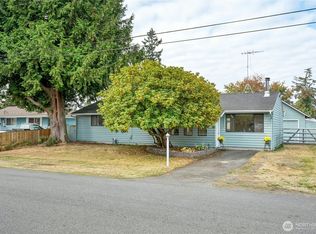 MLS ID #2582231, Tanya Franzen-Garrett. NWMLS as distributed by MLS GRID
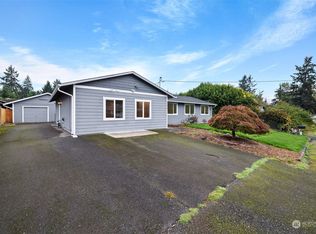
 - $575,0003 bd2 ba1.8k sqftTwin Lakes Vista, Federal Way, WA 98023Active
 MLS ID #2580419, Faviola Johnson. NWMLS as distributed by MLS GRID
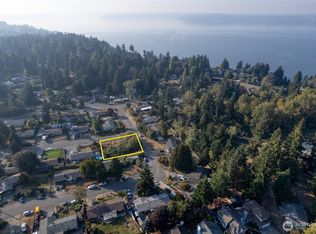
 - $499,0003 bd3 ba1.4k sqft32454 22nd Avenue SW, Federal Way, WA 98023Active
 MLS ID #2576924, Jesse Misener. NWMLS as distributed by MLS GRID
 - $574,9993 bd2 ba1.3k sqft157 SW 313th Street, Federal Way, WA 98023Active
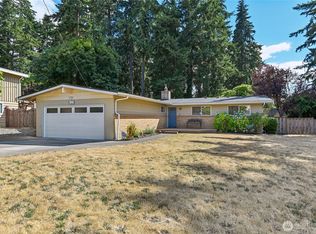 MLS ID #2572041, Norman Nguyen. NWMLS as distributed by MLS GRID
