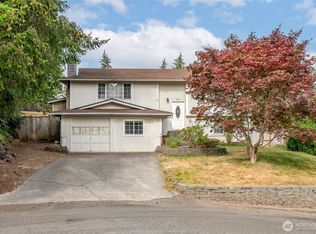
Welcome to this charming rambler in the heart of University Place! This 3-bedroom, 2-bath home offers a functional floor plan, laminate hardwood flooring throughout the main living areas, and a private backyard that backs to a peaceful greenbelt, creating a beautiful tree-lined backdrop. A newer roof and heat pump provide added peace of mind and year-round comfort. Inside, the primary suite features its own full bath, while two additional bedrooms and a second full bathroom offer flexibility for guests, a home office, or hobbies. A generously sized laundry room with direct backyard access adds everyday convenience, and a storage shed provides extra space for tools, lawn equipment, and seasonal storage. Located in the highly sought-after University Place School District and just minutes from parks, shopping, dining, and everyday amenities, this home offers a wonderful opportunity to make it your own while enjoying a fantastic location. *please double check app maps (google/apple) and make sure to put Alameda Ave W*
Active
Listed by: Windermere Prof Partners • Lee Ann Kooley
Price cut: $20K (8/13)
$519,000
4708 Alameda Avenue W, University Place, WA 98466
3beds
1,751sqft
Single Family Residence
Built in 1976
8,999 Square Feet Lot
$516,400 Zestimate®
$296/sqft
$-- HOA
What's special
Beautiful tree-lined backdropFunctional floor planNewer roofCharming rambler
- 38 days
- 1,017
- 63
Zillow last checked:
Listing updated:
Listed by:
Lee Ann Kooley,
Windermere Prof Partners,
Amanda Kooley,
Windermere Prof Partners
Source: NWMLS as distributed by MLS GRID,MLS#: 2562663
Facts & features
Interior
Bedrooms & bathrooms
- Bedrooms: 3
- Bathrooms: 2
- Full bathrooms: 2
- Main level bathrooms: 2
- Main level bedrooms: 3
Primary bedroom
- Level: Main
Bedroom
- Level: Main
Bedroom
- Level: Main
Bathroom full
- Level: Main
Bathroom full
- Level: Main
Bonus room
- Level: Main
Entry hall
- Level: Main
Kitchen with eating space
- Level: Main
Utility room
- Level: Main
Heating
- Fireplace, Forced Air, Heat Pump, Electric, Wood
Cooling
- Has cooling: Yes
Appliances
- Included: Dishwasher, Dryer, Refrigerator, Stove(s)/Range(s), Washer, Dishwasher(s), Dryer(s), Refrigerator(s), Washer(s), Water Heater: Electric, Water Heater Location: Laundry Room
Features
- Bath Off Primary
- Flooring: Ceramic Tile, Vinyl, Carpet
- Basement: None
- Number of fireplaces: 1
- Fireplace features: Wood Burning, Main Level: 1, Fireplace
Interior area
- Total structure area: 1,751
- Total interior livable area: 1,751 sqft
Property
Parking
- Total spaces: 4
- Parking features: Driveway, Off Street
- Uncovered spaces: 4
Features
- Levels: One
- Stories: 1
- Entry location: Main
- Patio & porch: Bath Off Primary, Fireplace, Water Heater
Lot
- Size: 8,999 Square Feet
- Features: Paved, Fenced-Fully, Outbuildings, Patio
- Topography: Level,Partial Slope
- Residential vegetation: Garden Space
Details
- Parcel number: 6053300071
- Special conditions: Standard
Construction
Type & style
- Home type: SingleFamily
- Architectural style: 1 Story
- Property subtype: Single Family Residence
Materials
- Wood Products
- Foundation: Poured Concrete, Slab
- Roof: Composition
Condition
- Year built: 1976
- Major remodel year: 1992
Utilities & green energy
- Electric: Company: Tacoma Public Utilities
- Sewer: Sewer Connected, Company: Pierce County Sewer
- Water: Public, Company: Tacoma Public Utilities
Community & HOA
Community
- Subdivision: University Place
Location
- Region: Tacoma
Financial & listing details
- Price per square foot: $296/sqft
- Tax assessed value: $452,500
- Annual tax amount: $5,296
- Date on market: 7/30/2026
- Cumulative days on market: 40 days
- Listing terms: Conventional,FHA,VA Loan
- Inclusions: Dishwasher(s), Dryer(s), Refrigerator(s), Stove(s)/Range(s), Washer(s)
Estimated market value
$516,400
$491,000 - $542,000
$3,083/mo
Price history
| Date | Event | Price |
|---|---|---|
| 8/13/2026 | Price change | $519,000-3.7%$296/sqft |
Source:  NWMLS as distributed by MLS GRID #2562663 Report a problem NWMLS as distributed by MLS GRID #2562663 Report a problem | ||
| 7/31/2026 | Listed for sale | $539,000+199.9%$308/sqft |
Source: NWMLS as distributed by MLS GRID #2562663 Report a problem | ||
| 9/23/2016 | Sold | $179,719$103/sqft |
Source: Public Record Report a problem | ||
Public tax history
| Year | Property taxes | Tax assessment |
|---|---|---|
| 2025 | $5,295 +8.6% | $452,500 +9.9% |
| 2024 | $4,877 -4.7% | $411,600 -3.3% |
| 2023 | $5,118 +4.9% | $425,500 -0.8% |
| 2022 | $4,879 +4.8% | $428,800 +17.7% |
| 2021 | $4,657 +41.2% | $364,400 +26.4% |
| 2019 | $3,299 -6.9% | $288,200 +15.6% |
| 2018 | $3,542 +14.6% | $249,300 +12.5% |
| 2017 | $3,091 +1.6% | $221,600 +27.9% |
| 2016 | $3,041 | $173,300 +1.5% |
| 2014 | $3,041 +1.1% | $170,700 +8.4% |
| 2013 | $3,007 | $157,400 -3.1% |
| 2012 | -- | $162,400 -5.1% |
| 2011 | -- | $171,100 -9.9% |
| 2010 | -- | $190,000 -8.5% |
| 2009 | -- | $207,700 -7.4% |
| 2008 | $3,010 | $224,200 -0.3% |
| 2007 | $3,010 +47.8% | $224,800 +88.4% |
| 2002 | $2,036 +2.7% | $119,300 |
| 2001 | $1,983 | $119,300 +3.2% |
| 2000 | $1,983 | $115,600 |
Find assessor info on the county website
Monthly payment
Est. payment
Payment breakdown
Explore the cost of this home by adjusting the details. Changes won't be saved.Climate risks
Neighborhood: 98466
Nearby schools
Schools provided by the listing agent
- Elementary: Evergreen Primary
- Middle: Narrows View Interme
- High: Curtis Snr High
Source: NWMLS as distributed by MLS GRID. This data may not be complete. We recommend contacting the local school district to confirm school assignments for this home.
Similar homes
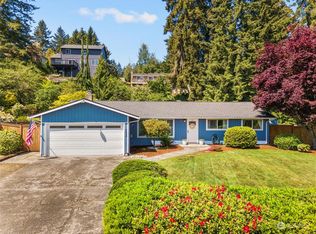
- $550,0004 bd2 ba1.2k sqft4202 79th Avenue W, Tacoma, WA 98466Active
 MLS ID #2527774, Bernadette Schuster. NWMLS as distributed by MLS GRID
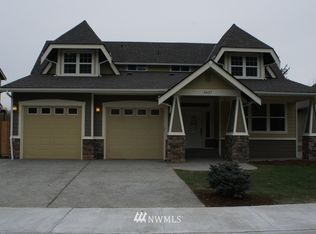
 - $499,9505 bd2 ba2.1k sqft8858 81st Avenue SW, Lakewood, WA 98498Active
 MLS ID #2575388, Isaac Schaefer. NWMLS as distributed by MLS GRID
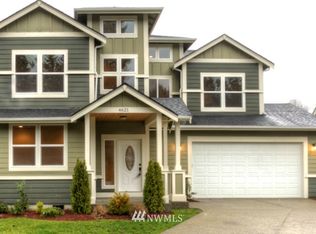
 - $655,0003 bd3 ba1.7k sqft6511 55th Street Ct W, Tacoma, WA 98467Active
 MLS ID #2572340, James R. Clifford. NWMLS as distributed by MLS GRID
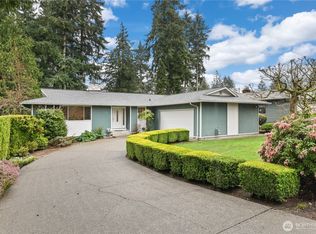
 - $575,0003 bd2 ba2.4k sqft6811 82nd Street SW, Lakewood, WA 98499Active
 MLS ID #2566325, Jacob Anderson. NWMLS as distributed by MLS GRID
