Experience the perfect blend of modern comfort and limitless potential in this beautifully refreshed 3-bedroom, 2.25-bathroom tri-level residence. The main level offers a bright, open living room, while the lower level features a separate, versatile family room—ideal for a home office, media room, or guest space. Recent interior updates include stylish and durable luxury vinyl plank (LVP) flooring and a fresh, neutral paint palette throughout. The heart of the home is a well-appointed kitchen equipped with premium Viking appliances, ready for your culinary projects. The true showstopper is the expansive 15,000-square-foot lot. Unlike many modern properties, this home offers significant room to breathe and grow. With ample space for an ADU, a large detached shop, RV parking, or a sprawling custom garden, this lot provides the flexibility to create the outdoor oasis you’ve always imagined (buyer to verify). Just minutes away from shopping, restaurant's centrally located between American, Gravelly and Steilacoom Lakes! Whether you’re looking for a move-in-ready home today or a property with massive upside for the future, this is a rare find.
Active
Listed by: John L. Scott, Inc • Melissa Kay Lawson
$675,000
11315 83rd Avenue SW, Lakewood, WA 98498
3beds
1,870sqft
:
Get pre-qualified$4,202/mo
Single Family Residence
Built in 1977
0.34 Acres Lot
$-- Zestimate®
$361/sqft
$-- HOA
What's special
Well-appointed kitchenSeparate versatile family roomPremium viking appliances
- 37 days |
- 289 |
- 22 |
Zillow last checked:
Listing updated:
Listed by:
Melissa Kay Lawson,
John L. Scott, Inc
Source: NWMLS as distributed by MLS GRID,MLS#: 2543118
Facts & features
Interior
Bedrooms & bathrooms
- Bedrooms: 3
- Bathrooms: 3
- Full bathrooms: 1
- 3/4 bathrooms: 1
- 1/2 bathrooms: 1
Primary bedroom
- Level: Second
Bedroom
- Level: Second
Bedroom
- Level: Second
Bathroom full
- Level: Second
Bathroom three quarter
- Level: Second
Other
- Level: Lower
Dining room
- Level: Main
Entry hall
- Level: Main
Family room
- Level: Lower
Kitchen with eating space
- Level: Main
Living room
- Level: Main
Heating
- Fireplace, 90%+ High Efficiency, Forced Air, Natural Gas
Cooling
- 90%+ High Efficiency
Appliances
- Included: Dishwasher, Dryer, Microwave, Refrigerator, Stove(s)/Range(s), Washer, Dishwasher(s), Dryer(s), Microwave(s), Refrigerator(s), Washer(s), Water Heater: Gas, Water Heater Location: Garage
Features
- Bath Off Primary, Ceiling Fan(s), Dining Room
- Flooring: Vinyl, Vinyl Plank, Carpet
- Windows: Dbl Pane/Storm Window
- Number of fireplaces: 1
- Fireplace features: Lower Level: 1, Fireplace
Interior area
- Total structure area: 1,870
- Total interior livable area: 1,870 sqft
Video & virtual tour
Property
Parking
- Total spaces: 2
- Parking features: Attached Garage, RV Parking
- Has attached garage: Yes
- Covered spaces: 2
Features
- Levels: Three Or More
- Entry location: Main
- Patio & porch: Bath Off Primary, Ceiling Fan(s), Dbl Pane/Storm Window, Dining Room, Fireplace, Vaulted Ceiling(s), Water Heater
Lot
- Size: 0.34 Acres
- Features: Paved, Cable TV, Fenced-Partially, Gas Available, High Speed Internet, Patio, RV Parking
- Topography: Level,Partial Slope
- Residential vegetation: Garden Space
Details
- Parcel number: 0219106008
- Special conditions: Standard
Construction
Type & style
- Home type: SingleFamily
- Architectural style: Traditional,Tri-Level
- Property subtype: Single Family Residence
Materials
- Wood Products
- Foundation: Poured Concrete
- Roof: Composition
Condition
- Average
- Year built: 1977
Utilities & green energy
- Electric: Company: PSE
- Sewer: Sewer Connected, Company: Pierce County
- Water: Public, Company: Lakewood Water District
- Utilities for property: Comcast, Quantum
Community & HOA
Community
- Subdivision: Lakewood
Location
- Region: Lakewood
Financial & listing details
- Price per square foot: $361/sqft
- Tax assessed value: $492,200
- Annual tax amount: $5,716
- Date on market: 6/23/2026
- Cumulative days on market: 38 days
- Listing terms: Conventional,FHA,State Bond,VA Loan
- Inclusions: Dishwasher(s), Dryer(s), Microwave(s), Refrigerator(s), Stove(s)/Range(s), Washer(s)
Estimated market value
Not available
Estimated sales range
Not available
$3,196/mo
Price history
| Date | Event | Price |
|---|---|---|
| 6/23/2026 | Listed for sale | $675,000+113.1%$361/sqft |
Source:  NWMLS as distributed by MLS GRID #2543118 Report a problem NWMLS as distributed by MLS GRID #2543118 Report a problem | ||
| 2/17/2026 | Listing removed | $3,500$2/sqft |
Source: Zillow Rentals Report a problem | ||
| 2/3/2026 | Listed for rent | $3,500$2/sqft |
Source: Zillow Rentals Report a problem | ||
| 8/28/2019 | Sold | $316,700$169/sqft |
Source: Public Record Report a problem | ||
Public tax history
| Year | Property taxes | Tax assessment |
|---|---|---|
| 2024 | $10,521 +117.6% | $492,200 +10% |
| 2023 | $4,835 -71.4% | $447,400 -8.8% |
| 2022 | $16,876 +58.3% | $490,500 +15.1% |
| 2021 | $10,658 +190% | $426,300 +28.3% |
| 2019 | $3,675 -59.9% | $332,300 +8.1% |
| 2018 | $9,156 +1842.3% | $307,500 +7.8% |
| 2017 | $471 -4.5% | $285,200 +33.8% |
| 2016 | $494 | $213,100 +5.6% |
| 2014 | $494 -4.6% | $201,800 -4.9% |
| 2013 | $517 | $212,300 +11.7% |
| 2012 | -- | $190,100 -9% |
| 2011 | -- | $208,800 -5.3% |
| 2010 | -- | $220,500 -12.2% |
| 2009 | -- | $251,200 -12.8% |
| 2008 | $420 +0% | $288,200 -0.3% |
| 2007 | $420 -81.2% | $289,000 +95.1% |
| 2002 | $2,229 | $148,100 |
Find assessor info on the county website
Monthly payment
Est. payment
Payment breakdown
Explore the cost of this home by adjusting the details. Changes won't be saved.Climate risks
Neighborhood: Idlewild
Nearby schools
GreatSchools rating
- 3/10Idlewild Elementary SchoolGrades: PK-5Distance: 0.3 mi
- 2/10Hudtloff Middle SchoolGrades: 6-8Distance: 2.1 mi
- 4/10Clover Park High SchoolGrades: 9-12Distance: 1.4 mi
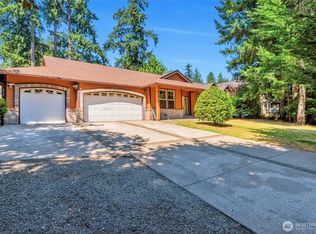
- $639,0003 bd2 ba2.4k sqft11402 83rd Ave SW, Lakewood, WA 98498Sold
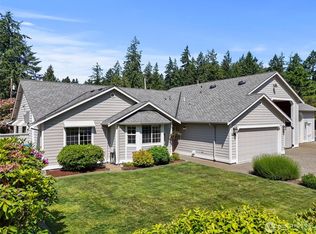
- $740,0003 bd2 ba1.8k sqft11206 83rd Ave SW, Lakewood, WA 98498Sold
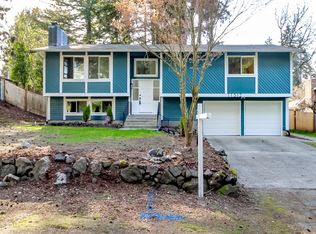
- $585,0004 bd3 ba2.5k sqft11512 83rd Ave SW, Lakewood, WA 98498Sold
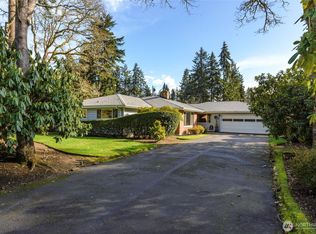
- $680,0004 bd3 ba2.2k sqft8326 Alva Ave SW, Tacoma, WA 98498Sold
- $685,0004 bd3 ba2k sqft8401 112th St SW, Lakewood, WA 98498Sold
- $663,9004 bd3 ba2.1k sqft8138 116th Stct SW LOT 14, Lakewood, WA 98498Off Market
- $629,6004 bd3 ba1.9k sqft8132 116th Stct SW LOT 15, Lakewood, WA 98498Off Market
- $750,0004 bd3 ba2.6k sqft8014 112th St SW, Lakewood, WA 98498Sold
A local agent can set up tours, give advice and negotiate with sellers.
Similar homes
- $550,0004 bd3 ba1.7k sqft11117 Northstar Way SW, Lakewood, WA 98498Active
 MLS ID #2559601, Rebecca Elliott Googins. NWMLS as distributed by MLS GRID
 - $519,0004 bd2 ba1.2k sqft8811 SW Wildwood Ave, Lakewood, WA 98498Active
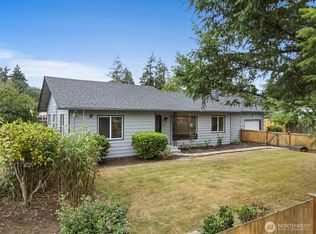 MLS ID #2548559, David Uebing. NWMLS as distributed by MLS GRID
 - $675,0003 bd3 ba1.9k sqftGeiger Heights, Tacoma, WA 98465Active
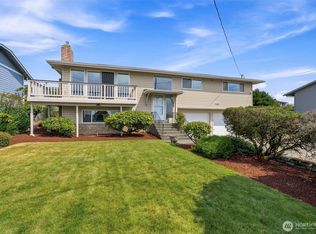 MLS ID #2550347, Elizabeth Johnson. NWMLS as distributed by MLS GRID
 - $429,0003 bd2 ba1.3k sqftLake City, Lakewood, WA 98498Active
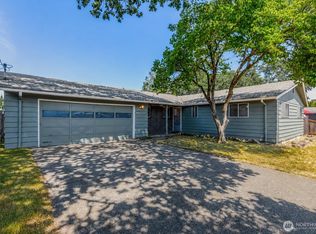 MLS ID #2544511, JR Poulsen. NWMLS as distributed by MLS GRID
 - $624,0003 bd2 ba1.5k sqft6712 53rd Street W, University Place, WA 98467ActiveMLS ID #2539313, Tanya Frady. NWMLS as distributed by MLS GRID
- $619,9904 bd3 ba1.8k sqft8414 56th Street W, University Place, WA 98467ActiveMLS ID #2542933, Jeong Kim. NWMLS as distributed by MLS GRID
- $459,9503 bd1 ba1k sqft11513 108th Street SW, Tacoma, WA 98498ActiveMLS ID #2541368, Dick A Boyle. NWMLS as distributed by MLS GRID
- $650,0003 bd3 ba2.4k sqft4306 Brookdale Road E, Tacoma, WA 98446ActiveMLS ID #2547925, Kristine Elliott. NWMLS as distributed by MLS GRID
- $675,0003 bd3 ba2.2k sqft9102 149th Street NW, Gig Harbor, WA 98329ActiveMLS ID #2530147, Lindsay Wonderly. NWMLS as distributed by MLS GRID
- $675,0003 bd3 ba2.4k sqft6206 Shady Lane SE, Lacey, WA 98503ActiveMLS ID #2556249, Tammy Adams. NWMLS as distributed by MLS GRID
- $695,0003 bd2 ba1.4k sqft4012 83rd Avenue Ct NW, Gig Harbor, WA 98335ActiveMLS ID #2552026, Nick Southard. NWMLS as distributed by MLS GRID
- $665,0004 bd2 ba2.4k sqft22719 58th Avenue E, Spanaway, WA 98387ActiveMLS ID #2556814, Kristie Roof. NWMLS as distributed by MLS GRID
- $685,0003 bd2 ba1.2k sqft533 6th Court, Fox Island, WA 98333ActiveMLS ID #2539280, Douglas P Lawrence. NWMLS as distributed by MLS GRID
- $699,0003 bd2 ba1.7k sqft15408 14th Avenue NW, Gig Harbor, WA 98332ActiveMLS ID #2524154, Megan Prosser. NWMLS as distributed by MLS GRID
- $611,0004 bd3 ba1.8k sqftOakwood Terrace, Tacoma, WA 98444ActiveMLS ID #2401757, Ashley Mahana. NWMLS as distributed by MLS GRID
- $612,0003 bd3 ba1.9k sqft8413 121st Street E, Puyallup, WA 98373ActiveMLS ID #2550277, Kramer Smith. NWMLS as distributed by MLS GRID
- $699,9004 bd2 ba1.5k sqft4003 85th Avenue NW, Gig Harbor, WA 98335ActiveMLS ID #2548742, Michael Evans. NWMLS as distributed by MLS GRID
- $509,9504 bd2 ba1.8k sqft2607 92nd Street S, Lakewood, WA 98499ActiveMLS ID #2522273, Khalid Farrah. NWMLS as distributed by MLS GRID
- $625,0003 bd3 ba2.2k sqftNisqually Crest, Olympia, WA 98516ActiveMLS ID #2535939, Kent Stottlemyre. NWMLS as distributed by MLS GRID
- $703,0004 bd3 ba2.4k sqft9012 161st Street Ct E, Puyallup, WA 98375ActiveMLS ID #2550540, DeAnna Renee Franklin. NWMLS as distributed by MLS GRID
