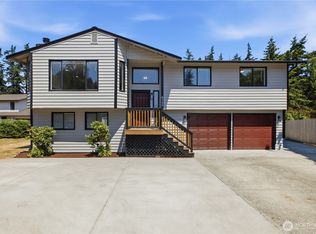
Beautiful home on large end of cul-de-sac lot in desirable area of Parkland. This is not a flip but long term owner who put in lots of updates including new exterior paint, newer vinyl windows, and newer roof. Your kitchen includes new quartz countertops, new cabinets, big pantry, and SS appliances. Newly installed engineered hardwoods and carpeting. All bathrooms have new cabinets and fixtures. Newer Bosch furnace with heat pump so you have A/C included. Big covered deck that opens to large fully fenced backyard great for entertaining. Comes with nice size storage building built on slab and has power. 2 car garage with built in utility room. Large yard with large gate to park your RV, this house many great features. Welcome home!
Active
Listed by: CENTURY 21 North Homes Realty • Ashley Mahana
Price cut: $8K (7/28)
$611,000
416 142nd Street Ct S, Tacoma, WA 98444
4beds
1,843sqft
:
Get pre-qualified$3,804/mo
Single Family Residence
Built in 1977
0.35 Acres Lot
$600,400 Zestimate®
$332/sqft
$-- HOA
What's special
New quartz countertopsBig covered deckNew exterior paintLarge fully fenced backyardBig pantrySs appliancesEngineered hardwoods
- 387 days |
- 65 |
- 2 |
Zillow last checked:
Listing updated:
Listed by:
Ashley Mahana,
CENTURY 21 North Homes Realty
Source: NWMLS as distributed by MLS GRID,MLS#: 2401757
Facts & features
Interior
Bedrooms & bathrooms
- Bedrooms: 4
- Bathrooms: 3
- Full bathrooms: 1
- 3/4 bathrooms: 1
- 1/2 bathrooms: 1
Primary bedroom
- Level: Second
Bedroom
- Level: Second
Bedroom
- Level: Second
Bedroom
- Level: Lower
Bathroom full
- Level: Second
Bathroom three quarter
- Level: Second
Other
- Level: Lower
Dining room
- Level: Second
Entry hall
- Level: Main
Family room
- Level: Lower
Kitchen with eating space
- Level: Second
Living room
- Level: Second
Heating
- Fireplace, Forced Air, Electric
Cooling
- Heat Pump
Appliances
- Included: Dishwasher, Refrigerator, Stove(s)/Range(s), Dishwasher(s), Refrigerator(s), Water Heater: Electric, Water Heater Location: Garage
Features
- Bath Off Primary, Ceiling Fan(s), Dining Room
- Flooring: Engineered Hardwood, Carpet
- Windows: Dbl Pane/Storm Window
- Basement: None
- Number of fireplaces: 2
- Fireplace features: Wood Burning, Lower Level: 1, Upper Level: 1, Fireplace
Interior area
- Total structure area: 1,843
- Total interior livable area: 1,843 sqft
Property
Parking
- Total spaces: 2
- Parking features: Attached Garage, RV Parking
- Has attached garage: Yes
- Covered spaces: 2
Features
- Levels: Multi/Split
- Entry location: Main
- Patio & porch: Bath Off Primary, Ceiling Fan(s), Dbl Pane/Storm Window, Dining Room, Fireplace, Water Heater
Lot
- Size: 0.35 Acres
- Features: Cul-De-Sac, Paved, Cable TV, Deck, Fenced-Fully, Outbuildings, Patio, RV Parking, Shop
- Topography: Level,Partial Slope
- Residential vegetation: Garden Space
Details
- Parcel number: 6460220230
- Zoning description: Jurisdiction: County
- Special conditions: Standard
Construction
Type & style
- Home type: SingleFamily
- Architectural style: Contemporary,Split Entry
- Property subtype: Single Family Residence
Materials
- Wood Siding
- Foundation: Poured Concrete
- Roof: Composition
Condition
- Very Good
- Year built: 1977
- Major remodel year: 1984
Utilities & green energy
- Electric: Company: Parkland Light & Water
- Sewer: Sewer Connected, Company: Pierce County Sewer
- Water: Public, Company: Elmhurst Mutual
- Utilities for property: Xfinity, Xfinity
Community & HOA
Community
- Subdivision: Parkland
HOA
- HOA phone: 253-241-6296
Location
- Region: Tacoma
Financial & listing details
- Price per square foot: $332/sqft
- Tax assessed value: $472,900
- Annual tax amount: $5,580
- Date on market: 7/11/2025
- Cumulative days on market: 389 days
- Listing terms: Conventional,FHA,VA Loan
- Inclusions: Dishwasher(s), Refrigerator(s), Stove(s)/Range(s)
Estimated market value
$600,400
$570,000 - $630,000
$3,016/mo
Price history
| Date | Event | Price |
|---|---|---|
| 7/28/2026 | Price change | $611,000-1.3%$332/sqft |
Source:  NWMLS as distributed by MLS GRID #2401757 Report a problem NWMLS as distributed by MLS GRID #2401757 Report a problem | ||
| 9/15/2025 | Price change | $619,000-1%$336/sqft |
Source: NWMLS as distributed by MLS GRID #2401757 Report a problem | ||
| 7/12/2025 | Listed for sale | $625,000+349.6%$339/sqft |
Source: NWMLS as distributed by MLS GRID #2401757 Report a problem | ||
| 8/3/1999 | Sold | $139,000$75/sqft |
Source: Public Record Report a problem | ||
Public tax history
| Year | Property taxes | Tax assessment |
|---|---|---|
| 2024 | $5,580 +3.8% | $472,900 +1.4% |
| 2023 | $5,375 +2.7% | $466,400 -1.2% |
| 2022 | $5,234 +4.8% | $472,300 +16.8% |
| 2021 | $4,996 +36.9% | $404,300 +30.3% |
| 2019 | $3,651 -12.4% | $310,200 +8.4% |
| 2018 | $4,168 +10.4% | $286,200 +15.2% |
| 2017 | $3,775 +12.6% | $248,500 +28.2% |
| 2016 | $3,352 | $193,800 +8.3% |
| 2014 | $3,352 +8.1% | $178,900 +9.8% |
| 2013 | $3,101 | $163,000 +1.8% |
| 2012 | -- | $160,100 -12.1% |
| 2011 | -- | $182,100 -9.1% |
| 2010 | -- | $200,300 +59% |
| 2002 | $2,045 +2.8% | $126,000 |
| 2001 | $1,989 | $126,000 +1.4% |
| 2000 | $1,989 | $124,200 |
Find assessor info on the county website
Monthly payment
Est. payment
Payment breakdown
Explore the cost of this home by adjusting the details. Changes won't be saved.Climate risks
Neighborhood: 98444
Nearby schools
GreatSchools rating
- 3/10Brookdale Elementary SchoolGrades: K-5Distance: 0.8 mi
- 2/10Perry G Keithley Middle SchoolGrades: 6-8Distance: 1.4 mi
- 5/10Washington High SchoolGrades: 9-12Distance: 1.4 mi
Schools provided by the listing agent
- Elementary: Brookdale Elem
- Middle: Perry G Keithley Mid
- High: Wash High
Source: NWMLS as distributed by MLS GRID. This data may not be complete. We recommend contacting the local school district to confirm school assignments for this home.
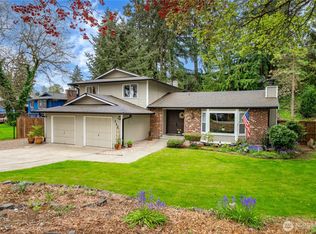
- $553,0003 bd3 ba1.7k sqft422 142nd Street Ct S, Tacoma, WA 98444Sold
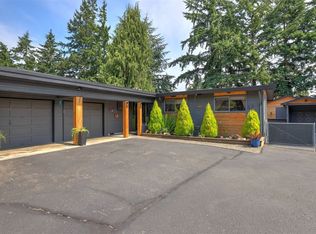
- $715,0004 bd2 ba2.8k sqft501 143rd St S, Tacoma, WA 98444Sold
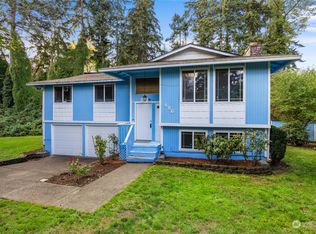
- $472,0003 bd2 ba1.8k sqft426 142nd Street Ct S, Tacoma, WA 98444Sold
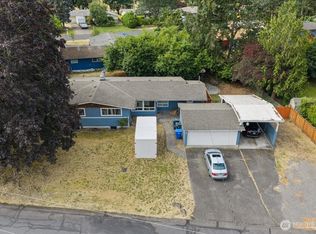
- $650,0005 bd2 ba3k sqft502 143rd St S, Tacoma, WA 98444For Sale
- $350,0004 bd3 ba1.7k sqft14116 C St S, Tacoma, WA 98444Sold
- $485,0003 bd2 ba1.6k sqft602 142nd St S, Tacoma, WA 98444Sold
- $532,0004 bd3 ba2.1k sqft613 143rd St S, Tacoma, WA 98444Sold
- $735,0005 bd3 ba3.3k sqft621 143rd St S, Tacoma, WA 98444Sold
A local agent can set up tours, give advice and negotiate with sellers.
Similar homes
- $479,9903 bd2 ba1.8k sqft14309 11th Avenue S, Tacoma, WA 98444Active
 MLS ID #2552270, Inderveer Basra. NWMLS as distributed by MLS GRID
 - $537,9503 bd3 ba1.7k sqft1811 162nd Street E, Tacoma, WA 98445Active
 MLS ID #2558132, Shane Bailey. NWMLS as distributed by MLS GRID
 - $649,9504 bd2 ba2k sqftWooded Lane, Puyallup, WA 98373Active
 MLS ID #2540477, Jeff Jensen. NWMLS as distributed by MLS GRID
 - $625,0003 bd3 ba1.8k sqftWildwood Crest Estates, Puyallup, WA 98374Active
 MLS ID #2552462, Stacy Skoog. NWMLS as distributed by MLS GRID
 - $525,0003 bd3 ba1.5k sqft5609 41st Avenue E, Tacoma, WA 98443ActiveMLS ID #2562728, Elisa Pierce. NWMLS as distributed by MLS GRID
- $500,0003 bd3 ba1.6k sqft14713 16th Avenue Ct S, Spanaway, WA 98387ActiveMLS ID #2541743, Caldoon Farrah. NWMLS as distributed by MLS GRID
- $599,9503 bd2 ba2.2k sqft8123 Veterans Drive SW, Lakewood, WA 98498ActiveMLS ID #2554070, Marianna N Mikshanskiy. NWMLS as distributed by MLS GRID
- $635,0004 bd2 ba2k sqft28114 22nd Avenue E, Spanaway, WA 98387ActiveMLS ID #2550164, Julia Clayton. NWMLS as distributed by MLS GRID
- $539,9503 bd3 ba1.4k sqftMountain Park, Puyallup, WA 98375ActiveMLS ID #2563115, John Hurlbut. NWMLS as distributed by MLS GRID
- $595,0003 bd2 ba1.3k sqft1431 N Villard Street, Tacoma, WA 98406ActiveMLS ID #2562754, Paige Miller. NWMLS as distributed by MLS GRID
- $720,0004 bd2 ba1.9k sqft12524 Bingham Avenue E, Tacoma, WA 98446ActiveMLS ID #2543068, Uriel Cabadas-Ortiz. NWMLS as distributed by MLS GRID
- $600,0004 bd3 ba2.1k sqft6302 81st Street E, Puyallup, WA 98371ActiveMLS ID #2524498, David Pichler. NWMLS as distributed by MLS GRID
- $650,0004 bd3 ba1.8k sqft10511 Cedrona Street SW, Lakewood, WA 98498ActiveMLS ID #2545965, Pamela Davison. NWMLS as distributed by MLS GRID
- $625,0003 bd2 ba1.8k sqft424 119th Avenue E, Edgewood, WA 98372ActiveMLS ID #2562017, Stephanie Spiro. NWMLS as distributed by MLS GRID
- $749,9003 bd2 ba2.1k sqft629 43rd Avenue SW, Puyallup, WA 98373ActiveMLS ID #2560444, Jesse Nelson. NWMLS as distributed by MLS GRID
- $610,0005 bd4 ba2.4k sqft15120 108th Avenue E, Puyallup, WA 98374ActiveMLS ID #2521104, Tamra Smilanich. NWMLS as distributed by MLS GRID
- $675,0003 bd3 ba1.8k sqft11315 83rd Avenue SW, Lakewood, WA 98498ActiveMLS ID #2543118, Melissa Lawson. NWMLS as distributed by MLS GRID
- $585,0003 bd3 ba2.1k sqft13501 119th Street E, Puyallup, WA 98374ActiveMLS ID #2541691, Shaun Lowe. NWMLS as distributed by MLS GRID
- $649,9006 bd3 ba2.6k sqft502 E 82nd Street, Tacoma, WA 98404ActiveMLS ID #2536853, Chris C. Nye. NWMLS as distributed by MLS GRID
- $599,9503 bd2 ba2.2k sqftLake Tapps Lakeridge # 2, Lake Tapps, WA 98391ActiveMLS ID #2562808, Spencer Bowen. NWMLS as distributed by MLS GRID
