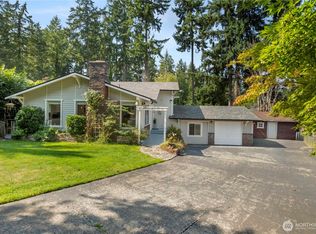
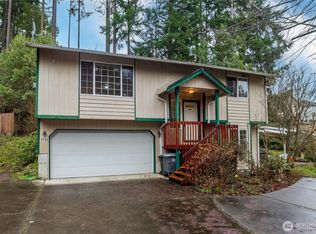
Lake Tapps lifestyle with flexible living space & access to three private community waterfront parks. This 3-bedroom home offers an inviting split-level layout with open living, dining & kitchen spaces upstairs, vaulted ceilings & a wood-burning fireplace. The dining area opens to a deck overlooking the large backyard, creating an easy setup for summer evenings & weekend gatherings. Upstairs includes three bedrooms & a full bath, while the lower level expands the home with a generous family room, second wood-burning fireplace, 3/4 bath, bonus office or guest room, lower-level kitchenette & backyard access. The large 1/4-acre lot offers a personal greenbelt feel, ample parking, RV parking potential & a 12x16 shed with power. Enjoy Lakeridge, Banker’s Spit Dog Park & Jenks Park with beach, dock & boat launch access.
Active
Listed by: eXp Realty • Spencer Bowen
$599,950
4509 W Tapps Drive E, Lake Tapps, WA 98391
3beds
2,292sqft
Single Family Residence
Built in 1978
0.26 Acres Lot
$590,500 Zestimate®
$262/sqft
$46/mo HOA
What's special
Wood-burning fireplaceSecond wood-burning fireplaceAmple parkingInviting split-level layoutRv parking potentialLower-level kitchenetteFlexible living space
- 39 days
- 557
- 28
Zillow last checked:
Listing updated:
Listed by:
Spencer Bowen,
eXp Realty
Source: NWMLS as distributed by MLS GRID,MLS#: 2562808
Facts & features
Interior
Bedrooms & bathrooms
- Bedrooms: 3
- Bathrooms: 2
- Full bathrooms: 1
- 3/4 bathrooms: 1
Bedroom
- Level: Second
Heating
- Fireplace, Forced Air, Electric
Cooling
- None
Appliances
- Included: Dishwasher, Microwave, Refrigerator, Stove(s)/Range(s), Dishwasher(s), Microwave(s), Refrigerator(s), Water Heater: Electric, Water Heater Location: Utlity Room
Features
- Dining Room
- Flooring: Laminate, Vinyl Plank, Carpet
- Windows: Dbl Pane/Storm Window
- Basement: Finished
- Number of fireplaces: 2
- Fireplace features: Wood Burning, Lower Level: 1, Upper Level: 1, Fireplace
Interior area
- Total structure area: 2,292
- Total interior livable area: 2,292 sqft
Property
Parking
- Total spaces: 6
- Parking features: Attached Carport, Driveway, RV Parking
- Has carport: Yes
- Covered spaces: 2
- Uncovered spaces: 4
Features
- Levels: Multi/Split
- Entry location: Split
- Patio & porch: Second Kitchen, Dbl Pane/Storm Window, Dining Room, Fireplace, Water Heater
- Has view: Yes
- View description: Territorial
Lot
- Size: 0.26 Acres
- Features: Adjacent to Public Land, Paved, Cable TV, Deck, Fenced-Partially, Outbuildings, Patio, RV Parking
- Topography: Level,Partial Slope
- Residential vegetation: Garden Space
Details
- Parcel number: 5065201190
- Special conditions: Standard
Construction
Type & style
- Home type: SingleFamily
- Architectural style: Split Entry
- Property subtype: Single Family Residence
Materials
- Wood Siding
- Foundation: Poured Concrete
- Roof: Composition
Condition
- Good
- Year built: 1978
- Major remodel year: 1993
Utilities & green energy
- Electric: Company: Puget Sound Energy
- Sewer: Septic Tank, Company: Septic
- Water: Public, Company: City Of Bonney Lake
Community & HOA
Community
- Features: Athletic Court, Boat Launch, CCRs, Park, Playground, Trail(s)
- Subdivision: Lakeridge
HOA
- Services included: Common Area Maintenance
- HOA fee: $550 annually
- HOA phone: 253-891-2729
Location
- Region: Lake Tapps
Financial & listing details
- Price per square foot: $262/sqft
- Tax assessed value: $570,200
- Annual tax amount: $6,609
- Date on market: 7/29/2026
- Cumulative days on market: 41 days
- Listing terms: Conventional,FHA,VA Loan
- Inclusions: Dishwasher(s), Microwave(s), Refrigerator(s), Stove(s)/Range(s)
Foreclosure details
Estimated market value
$590,500
$561,000 - $620,000
$3,401/mo
Price history
| Date | Event | Price |
|---|---|---|
| 7/31/2026 | Listed for sale | $599,950+62.1%$262/sqft |
Source: eXp Realty #2562808 Report a problem | ||
| 8/5/2019 | Sold | $370,000+0%$161/sqft |
Source:  NWMLS as distributed by MLS GRID #1464326 Report a problem NWMLS as distributed by MLS GRID #1464326 Report a problem | ||
| 6/6/2019 | Pending sale | $369,950$161/sqft |
Source: Keller Williams Realty Puyallup #1464326 Report a problem | ||
| 5/28/2019 | Listed for sale | $369,950-1.3%$161/sqft |
Source: Keller Williams Realty #1464326 Report a problem | ||
| 7/24/2018 | Listing removed | $374,950$164/sqft |
Source: RE/MAX Realty South #1302575 Report a problem | ||
| 6/1/2018 | Listed for sale | $374,950+49.4%$164/sqft |
Source: RE/MAX Realty South #1302575 Report a problem | ||
| 6/3/2014 | Sold | $251,000-5.3%$110/sqft |
Source: NWMLS as distributed by MLS GRID #576498 Report a problem | ||
| 2/10/2014 | Price change | $265,000-3.6%$116/sqft |
Source: Toril Sells Houses Team Report a problem | ||
| 12/30/2013 | Listed for sale | $275,000$120/sqft |
Source: Toril Sells Houses Team #576498 Report a problem | ||
Public tax history
| Year | Property taxes | Tax assessment |
|---|---|---|
| 2025 | $6,848 +3.6% | $570,200 +2.1% |
| 2024 | $6,609 +20.3% | $558,200 +9% |
| 2023 | $5,495 -3.7% | $512,300 -7.1% |
| 2022 | $5,707 +1.6% | $551,200 +20.9% |
| 2021 | $5,617 +28.3% | $456,100 +29.5% |
| 2019 | $4,379 -1.9% | $352,300 +5.7% |
| 2018 | $4,462 +15.9% | $333,400 +11.4% |
| 2017 | $3,851 +14.7% | $299,400 +25.2% |
| 2016 | $3,358 | $239,200 +8.4% |
| 2014 | $3,358 +4.7% | $220,700 +12.7% |
| 2013 | $3,206 | $195,800 +0.4% |
| 2012 | -- | $195,000 -13.5% |
| 2011 | -- | $225,500 -5.3% |
| 2010 | -- | $238,000 -14.2% |
| 2009 | -- | $277,500 -7.1% |
| 2008 | $3,398 +0% | $298,800 -0.9% |
| 2007 | $3,398 +26.8% | $301,500 +83.1% |
| 2002 | $2,679 -1.7% | $164,700 |
| 2001 | $2,726 | $164,700 +2.8% |
| 2000 | $2,726 | $160,200 |
Find assessor info on the county website
Monthly payment
Est. payment
Payment breakdown
Explore the cost of this home by adjusting the details. Changes won't be saved.Climate risks
Neighborhood: 98391
Nearby schools
Schools provided by the listing agent
- Elementary: Crestwood Elem
- Middle: Lakeridge Middle
- High: Sumner Snr High
Source: NWMLS as distributed by MLS GRID. This data may not be complete. We recommend contacting the local school district to confirm school assignments for this home.
Similar homes
- $550,0003 bd2 ba1.3k sqft6009 190th Avenue E, Lake Tapps, WA 98391Active
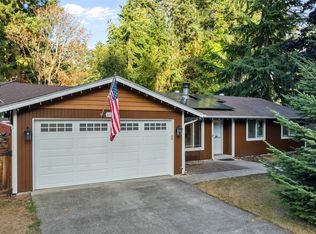 MLS ID #2575604, Jill Phillips. NWMLS as distributed by MLS GRID
 - $599,9003 bd4 ba2.7k sqft902 66th Avenue E, Fife, WA 98424Active
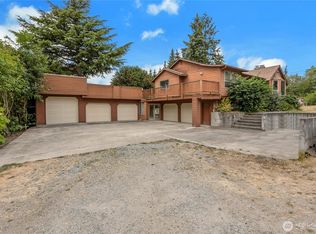 MLS ID #2566392, Jaryd Ruffner. NWMLS as distributed by MLS GRID
 - $795,0004 bd3 ba1.9k sqft20831 60th Street E, Bonney Lake, WA 98391Active
 MLS ID #2501452, Ric Hutchens. NWMLS as distributed by MLS GRID
 - $422,3893 bd2 ba1.7k sqft7734 183rd Avenue E, Bonney Lake, WA 98391Active
 MLS ID #2490099, Danielle R. Crabtree. NWMLS as distributed by MLS GRID
