Don’t miss this incredible 2,362 sq. ft. one-story home situated on over half an acre! This spacious property welcomes you with a large covered front porch, beautiful entry with French doors, & a formal living room featuring a cozy gas fireplace. The main living area also includes a private office w/ French doors, a spacious kitchen w/ a pantry and instant hot water, dining room, and an oversized family room w/ built-ins and French doors leading to the patio. A half bath and a laundry room w/ utility sink add convenience. The generous primary suite offers a walk-in closet and a full private bath. Two additional large bedrooms feature spacious closets, and a full guest bathroom. Car enthusiasts, hobbyists, and anyone needing extra space will love the oversized 5-car garage complete w/ RV parking, attic storage, an engine hoist, and shop area. The property also offers abundant additional parking for RVs, boats, trailers, and more. This home is packed with valuable upgrades, including wiring for a generator, newer roof, newer septic, fresh exterior paint, and efficient year-round comfort w/ a propane furnace, heat pump, and A/C. Outside, the large partially fenced lot is ready to enjoy with a huge covered patio perfect for entertaining and plenty of room for gardening, play, or simply relaxing. Backing to the community park and conveniently located near shopping, entertainment, schools, and JBLM, this property offers the perfect blend of space, comfort, and convenience.
Active
Listed by: Redfin • Nicole Marie Larson
$650,000
17415 79th Avenue E, Puyallup, WA 98375
3beds
2,362sqft
:
Get pre-qualified$4,089/mo
Single Family Residence
Built in 1973
0.51 Acres Lot
$641,000 Zestimate®
$275/sqft
$-- HOA
What's special
Half bathFull guest bathroomDining roomLarge covered front porchLarge partially fenced lotNewer roofFresh exterior paint
- 122 days |
- 350 |
- 27 |
Zillow last checked:
Listing updated:
Listed by:
Nicole Marie Larson,
Redfin
Source: NWMLS as distributed by MLS GRID,MLS#: 2498711
Facts & features
Interior
Bedrooms & bathrooms
- Bedrooms: 3
- Bathrooms: 3
- Full bathrooms: 2
- 1/2 bathrooms: 1
- Main level bathrooms: 3
- Main level bedrooms: 3
Primary bedroom
- Level: Main
Bedroom
- Level: Main
Bedroom
- Level: Main
Bathroom full
- Level: Main
Bathroom full
- Level: Main
Other
- Level: Main
Den office
- Level: Main
Dining room
- Level: Main
Entry hall
- Level: Main
Family room
- Level: Main
Kitchen with eating space
- Level: Main
Living room
- Level: Main
Utility room
- Level: Main
Heating
- Fireplace, 90%+ High Efficiency, Forced Air, Heat Pump, Electric, Propane
Cooling
- Heat Pump
Appliances
- Included: Dishwasher, Double Oven, Microwave, Refrigerator, See Remarks, Dishwasher(s), Microwave(s), Refrigerator(s), Water Heater: Electric, Water Heater Location: Closet
Features
- Bath Off Primary, Dining Room
- Flooring: Laminate, Vinyl, Carpet
- Doors: French Doors
- Windows: Dbl Pane/Storm Window
- Basement: None
- Number of fireplaces: 1
- Fireplace features: See Remarks, Main Level: 1, Fireplace
Interior area
- Total structure area: 2,362
- Total interior livable area: 2,362 sqft
Property
Parking
- Total spaces: 12
- Parking features: Detached Carport, Detached Garage, RV Parking
- Has garage: Yes
- Has carport: Yes
- Covered spaces: 6
- Uncovered spaces: 6
Features
- Levels: One
- Stories: 1
- Entry location: Main
- Patio & porch: Bath Off Primary, Dbl Pane/Storm Window, Dining Room, Fireplace, French Doors, Walk-In Closet(s), Water Heater, Wired for Generator
Lot
- Size: 0.51 Acres
- Features: Paved, Cable TV, Fenced-Partially, High Speed Internet, Patio, Propane, RV Parking, Shop
- Topography: Level
- Residential vegetation: Garden Space
Details
- Parcel number: 0419294016
- Special conditions: Standard
- Other equipment: Wired for Generator
Construction
Type & style
- Home type: SingleFamily
- Architectural style: 1 Story
- Property subtype: Single Family Residence
Materials
- Wood Products
- Foundation: Poured Concrete
- Roof: Composition
Condition
- Very Good
- Year built: 1973
Utilities & green energy
- Electric: Company: PSE
- Sewer: Septic Tank, Company: Septic
- Water: Community, Company: Well
Community & HOA
Community
- Subdivision: Puyallup
Location
- Region: Puyallup
Financial & listing details
- Price per square foot: $275/sqft
- Tax assessed value: $603,300
- Annual tax amount: $6,709
- Date on market: 4/1/2026
- Cumulative days on market: 123 days
- Listing terms: Conventional,FHA,VA Loan
- Inclusions: Dishwasher(s), Double Oven, Microwave(s), Refrigerator(s), See Remarks
Estimated market value
$641,000
$609,000 - $673,000
$3,356/mo
Price history
| Date | Event | Price |
|---|---|---|
| 4/2/2026 | Listed for sale | $650,000$275/sqft |
Source:  NWMLS as distributed by MLS GRID #2498711 Report a problem NWMLS as distributed by MLS GRID #2498711 Report a problem | ||
Public tax history
| Year | Property taxes | Tax assessment |
|---|---|---|
| 2024 | $6,709 +12.9% | $603,300 +21% |
| 2023 | $5,943 +7.2% | $498,400 +5% |
| 2022 | $5,545 +20.2% | $474,800 +127.3% |
| 2021 | $4,612 +1192.2% | $208,900 +20.9% |
| 2019 | $357 | $172,800 +18.4% |
| 2018 | -- | $146,000 +10% |
| 2017 | $368 | $132,700 +24.8% |
| 2016 | $368 | $106,300 +7% |
| 2014 | $368 +162.2% | $99,300 +14.9% |
| 2013 | $140 | $86,400 -1.6% |
| 2012 | -- | $87,800 -12.5% |
| 2011 | -- | $100,400 -11.2% |
| 2010 | -- | $113,000 -6.1% |
| 2009 | -- | $120,300 -13.2% |
| 2008 | -- | $138,600 -2.3% |
| 2007 | $1,696 +60% | $141,900 +105.7% |
| 2002 | $1,060 +12.8% | $69,000 +3.6% |
| 2001 | $940 | $66,600 +12.7% |
| 2000 | $940 | $59,100 |
Find assessor info on the county website
Monthly payment
Est. payment
Payment breakdown
Explore the cost of this home by adjusting the details. Changes won't be saved.Climate risks
Neighborhood: 98375
Nearby schools
GreatSchools rating
- 3/10Frederickson Elementary SchoolGrades: K-5Distance: 0.4 mi
- 5/10Liberty Middle SchoolGrades: 6-8Distance: 2 mi
- 7/10Graham Kapowsin High SchoolGrades: 9-12Distance: 3.2 mi
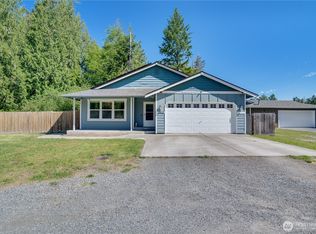
- $509,9503 bd2 ba1.4k sqft17403 79th Ave E, Puyallup, WA 98375For Sale
- $600,0005 bd3 ba2.6k sqft17428 81st Ave E, Puyallup, WA 98375Sold
- $610,0005 bd3 ba3.1k sqft8023 175th St E, Puyallup, WA 98375Sold

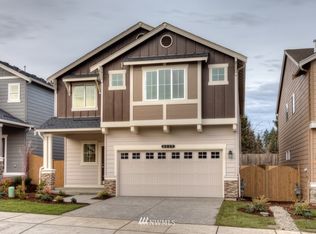
- $623,3005 bd3 ba2.6k sqft17428 81st Ave #21, Puyallup, WA 98375Off Market
- $620,0004 bd3 ba2.6k sqft8028 175th St E, Puyallup, WA 98375Sold
- $528,4004 bd3 ba1.8k sqft8026 175th Stct E, Puyallup, WA 98375Off Market
- $467,2003 bd3 ba1.5k sqft8128 175th Stct E #1, Puyallup, WA 98375Off Market
- $514,5004 bd3 ba1.8k sqft8116 175th Stct E #4, Puyallup, WA 98375Off Market
A local agent can set up tours, give advice and negotiate with sellers.
Similar homes
- $539,9503 bd3 ba1.4k sqftMountain Park, Puyallup, WA 98375Active
 MLS ID #2563115, John Hurlbut. NWMLS as distributed by MLS GRID
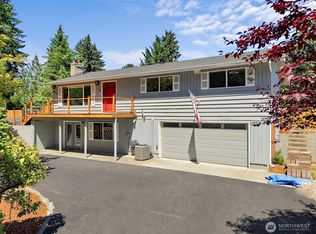
 - $749,9003 bd2 ba2.1k sqft629 43rd Avenue SW, Puyallup, WA 98373Active
 MLS ID #2560444, Jesse Nelson. NWMLS as distributed by MLS GRID
 - $665,0004 bd2 ba2.4k sqft22719 58th Avenue E, Spanaway, WA 98387Active
 MLS ID #2556814, Kristie Roof. NWMLS as distributed by MLS GRID
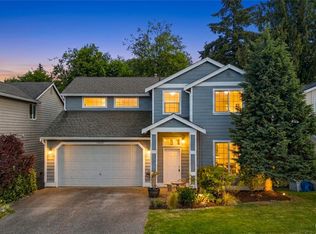
 - $585,0003 bd3 ba2.4k sqft14909 87th Avenue E, Puyallup, WA 98375Active
 MLS ID #2536710, Steven E. Breda. NWMLS as distributed by MLS GRID
 - $640,0003 bd3 ba2k sqftRidgecrest, Puyallup, WA 98371ActiveMLS ID #2542743, Stephanie Gurden. NWMLS as distributed by MLS GRID
- $690,0005 bd4 ba2.6k sqft12205 58th Avenue E, Puyallup, WA 98373ActiveMLS ID #2508570, Diana Lopez. NWMLS as distributed by MLS GRID
- $674,9504 bd3 ba2.4k sqft2703 5th Street SW, Puyallup, WA 98373ActiveMLS ID #2501219, Shannon Tracy. NWMLS as distributed by MLS GRID
- $629,9003 bd3 ba1.9k sqftWoodrest #1, Edgewood, WA 98372ActiveMLS ID #2562360, Mark Queen. NWMLS as distributed by MLS GRID
- $649,0005 bd3 ba2.4k sqft2111 22nd AVE SE, Puyallup, WA 98372ActiveMLS ID #2536678, Elona Livingston. NWMLS as distributed by MLS GRID
- $625,0004 bd3 ba2.1k sqft3131 S 368th Street, Federal Way, WA 98003ActiveMLS ID #2562271, Lisa Williams. NWMLS as distributed by MLS GRID
- $714,9505 bd4 ba2.8k sqft1924 5th Street SE, Puyallup, WA 98372ActiveMLS ID #2488163, Ashley Britschgi. NWMLS as distributed by MLS GRID
- $480,0003 bd2 ba1.4k sqft9422 150th Street Ct E, Puyallup, WA 98375ActiveMLS ID #2549304, Troy Rothermel. NWMLS as distributed by MLS GRID
- $532,5003 bd2 ba1.3k sqft13108 107th Avenue Ct E, Puyallup, WA 98374ActiveMLS ID #2546854, Staci Sue Saunders. NWMLS as distributed by MLS GRID
- $599,9503 bd2 ba2.2k sqftLake Tapps Lakeridge # 2, Lake Tapps, WA 98391ActiveMLS ID #2562808, Spencer Bowen. NWMLS as distributed by MLS GRID
- $575,0004 bd3 ba2.1k sqft503 17th Street NW, Puyallup, WA 98371ActiveMLS ID #2549353, Trevor J. Gage. NWMLS as distributed by MLS GRID
- $663,0004 bd3 ba2k sqft1228 SW 330th Place, Federal Way, WA 98023ActiveMLS ID #2559332, Sham Haile. NWMLS as distributed by MLS GRID
- $549,9503 bd2 ba1.7k sqft12607 136th Street E, Puyallup, WA 98374ActiveMLS ID #2538198, Shane Lewandowski. NWMLS as distributed by MLS GRID
- $525,0003 bd3 ba1.5k sqft5609 41st Avenue E, Tacoma, WA 98443ActiveMLS ID #2562728, Elisa Pierce. NWMLS as distributed by MLS GRID
- $654,0003 bd4 ba2k sqftEihi Crest, Bonney Lake, WA 98391ActiveMLS ID #2536967, Jule' Gunn. NWMLS as distributed by MLS GRID
- $650,0004 bd3 ba2.3k sqft30841 52nd Avenue S, Auburn, WA 98001ActiveMLS ID #2506115, Julie Adair. NWMLS as distributed by MLS GRID
