SELLER WILL PAY YOUR CLOSING COST!!! VERY MOTIVATED, HUGE PRICE REDUCTION...Looking For That Sprawling Rambler on a Large Lot? This Is Your Place! This Wonderful 3 Bedroom, 1.75 Bath Home Has Huge Family Room, Large Living Room and Nice Size Kitchen With Eating Area. All New Carpet, Roof Is About a Year Old, All Appliance Stay, Wood Burning Stove to Keep You Cozy Warm and Lot's of Storage. Primary Bedroom Has It's Own Primary Bath With New Shower and Guest Bath Also Has a New Shower! Garage Is Extra Large With Work Bench and Plenty of Room For All Your Toys! Two Large RV Parking Spots on Each Side of Home, Fully Fenced Yard Front and Back and Two Huge Patios With One That Is Covered Which Is Great For The Northwest Rain or Hot Sun! Large Storage Shed and Extra Parking For All Your Cars. Home Sits On a Quiet Paved Dead End Street, Close to Schools, shopping and Restaurants. Centrally Located For a Great Commute. Comes with a Free 1 Year Home Warranty. Make Sure to Put This One on Your List! NO HOA!
Active
Listed by: John L. Scott, Inc • Shane Lewandowski
Price cut: $20K (7/6)
$549,950
12607 136th Street E, Puyallup, WA 98374
3beds
1,707sqft
:
Get pre-qualified$3,424/mo
Single Family Residence
Built in 1973
9,844 Square Feet Lot
$549,400 Zestimate®
$322/sqft
$-- HOA
What's special
Huge family roomAll new carpetLarge storage shed
- 51 days |
- 831 |
- 62 |
Likely to sell faster than
Zillow last checked:
Listing updated:
Listed by:
Shane Lewandowski,
John L. Scott, Inc
Source: NWMLS as distributed by MLS GRID,MLS#: 2538198
Facts & features
Interior
Bedrooms & bathrooms
- Bedrooms: 3
- Bathrooms: 2
- Full bathrooms: 1
- 3/4 bathrooms: 1
- Main level bathrooms: 2
- Main level bedrooms: 3
Primary bedroom
- Level: Main
Bedroom
- Level: Main
Bedroom
- Level: Main
Bathroom full
- Level: Main
Bathroom three quarter
- Level: Main
Entry hall
- Level: Main
Family room
- Level: Main
Kitchen with eating space
- Level: Main
Living room
- Level: Main
Utility room
- Level: Main
Heating
- Fireplace, Wall Furnace, Electric
Cooling
- None
Appliances
- Included: Dishwasher, Dryer, Microwave, Refrigerator, Stove(s)/Range(s), Washer, Dishwasher(s), Dryer(s), Microwave(s), Refrigerator(s), Washer(s), Water Heater: Electric, Water Heater Location: Garage
Features
- Bath Off Primary
- Flooring: Ceramic Tile, Laminate, Carpet
- Windows: Dbl Pane/Storm Window
- Basement: None
- Number of fireplaces: 1
- Fireplace features: Wood Burning, Main Level: 1, Fireplace
Interior area
- Total structure area: 1,707
- Total interior livable area: 1,707 sqft
Video & virtual tour
Property
Parking
- Total spaces: 8
- Parking features: Driveway, Attached Garage, Off Street, RV Parking
- Has attached garage: Yes
- Covered spaces: 2
- Uncovered spaces: 6
Features
- Levels: One
- Stories: 1
- Entry location: Main
- Patio & porch: Bath Off Primary, Dbl Pane/Storm Window, Fireplace, Water Heater
- Has view: Yes
- View description: Territorial
Lot
- Size: 9,844 Square Feet
- Features: Cul-De-Sac, Dead End Street, Paved, Cabana/Gazebo, Cable TV, Fenced-Fully, High Speed Internet, Outbuildings, Patio, RV Parking
- Topography: Level
- Residential vegetation: Garden Space
Details
- Parcel number: 7890400263
- Special conditions: Standard
Construction
Type & style
- Home type: SingleFamily
- Architectural style: Traditional,1 Story
- Property subtype: Single Family Residence
Materials
- Cement Planked, Metal/Vinyl, Wood Siding, Cement Plank
- Foundation: Poured Concrete
- Roof: Composition
Condition
- Very Good
- Year built: 1973
- Major remodel year: 1991
Utilities & green energy
- Electric: Company: Tacoma
- Sewer: Septic Tank, Company: Septic
- Water: Public, Company: Tacoma
- Utilities for property: Xfinity
Community & HOA
Community
- Subdivision: Puyallup
Location
- Region: Puyallup
Financial & listing details
- Price per square foot: $322/sqft
- Tax assessed value: $504,400
- Annual tax amount: $5,578
- Date on market: 6/11/2026
- Cumulative days on market: 52 days
- Listing terms: Conventional,FHA,VA Loan
- Inclusions: Dishwasher(s), Dryer(s), Microwave(s), Refrigerator(s), Stove(s)/Range(s), Washer(s)
Estimated market value
$549,400
$522,000 - $577,000
$2,826/mo
Price history
| Date | Event | Price |
|---|---|---|
| 7/6/2026 | Price change | $549,950-3.5%$322/sqft |
Source:  NWMLS as distributed by MLS GRID #2538198 Report a problem NWMLS as distributed by MLS GRID #2538198 Report a problem | ||
| 6/22/2026 | Price change | $569,950-2.6%$334/sqft |
Source: NWMLS as distributed by MLS GRID #2538198 Report a problem | ||
| 6/11/2026 | Listed for sale | $584,950+165.9%$343/sqft |
Source: NWMLS as distributed by MLS GRID #2538198 Report a problem | ||
| 1/15/2016 | Sold | $220,000$129/sqft |
Source: NWMLS as distributed by MLS GRID #855069 Report a problem | ||
| 12/17/2015 | Pending sale | $220,000$129/sqft |
Source: John L Scott Real Estate #855069 Report a problem | ||
| 12/5/2015 | Price change | $220,000-4.3%$129/sqft |
Source: John L Scott Real Estate #855069 Report a problem | ||
| 11/3/2015 | Price change | $229,900-4.2%$135/sqft |
Source: John L Scott Real Estate #855069 Report a problem | ||
| 10/2/2015 | Listed for sale | $239,900+37.1%$141/sqft |
Source: John L Scott Real Estate #855069 Report a problem | ||
| 1/4/2011 | Sold | $175,000-2.7%$103/sqft |
Source: NWMLS as distributed by MLS GRID #84940 Report a problem | ||
| 9/14/2010 | Listed for sale | $179,900$105/sqft |
Source: Vflyer #84940 Report a problem | ||
Public tax history
| Year | Property taxes | Tax assessment |
|---|---|---|
| 2024 | $5,889 +16.5% | $504,400 +5.2% |
| 2023 | $5,056 +1.1% | $479,300 -1.5% |
| 2022 | $5,001 +4.3% | $486,800 +20.1% |
| 2021 | $4,796 +34.9% | $405,400 +41.4% |
| 2019 | $3,554 -1.3% | $286,800 +6.5% |
| 2018 | $3,600 +5.7% | $269,400 +10.4% |
| 2017 | $3,407 +16.9% | $244,100 +22.2% |
| 2016 | $2,914 | $199,700 +12.1% |
| 2014 | $2,914 +9% | $178,100 +7.4% |
| 2013 | $2,673 | $165,900 +2.7% |
| 2012 | -- | $161,600 -10.9% |
| 2011 | -- | $181,300 -9.7% |
| 2010 | -- | $200,800 -7.6% |
| 2009 | -- | $217,200 -7.2% |
| 2008 | $2,867 +0% | $234,100 -2% |
| 2007 | $2,867 +20.5% | $238,800 +64.3% |
| 2002 | $2,380 +14.1% | $145,300 -1% |
| 2001 | $2,085 | $146,700 +12.8% |
| 2000 | $2,085 | $130,100 |
Find assessor info on the county website
Monthly payment
Est. payment
Payment breakdown
Explore the cost of this home by adjusting the details. Changes won't be saved.Climate risks
Neighborhood: 98374
Nearby schools
GreatSchools rating
- 7/10Ridgecrest Elementary SchoolGrades: K-6Distance: 0.5 mi
- 4/10Ferrucci Jr High SchoolGrades: 7-9Distance: 2 mi
- 6/10Emerald Ridge High SchoolGrades: 10-12Distance: 3 mi
Schools provided by the listing agent
- Elementary: Ridgecrest Elem
- Middle: Ferrucci Jnr High
- High: Emerald Ridge High
Source: NWMLS as distributed by MLS GRID. This data may not be complete. We recommend contacting the local school district to confirm school assignments for this home.
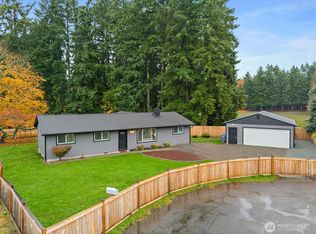
- $485,0003 bd2 ba1.3k sqft12612 136th St E, Puyallup, WA 98374Sold

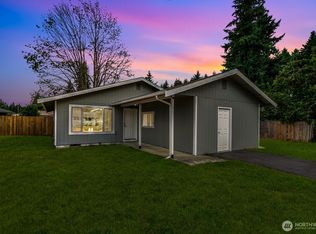
- $569,9504 bd2 ba1.6k sqft12619 136th St E, Puyallup, WA 98374Sold
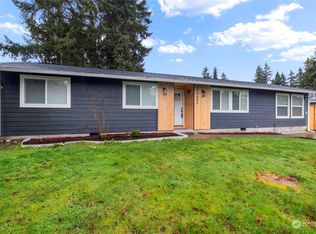
- $461,0004 bd1 ba1.2k sqft12611 135th St E, Puyallup, WA 98374Sold
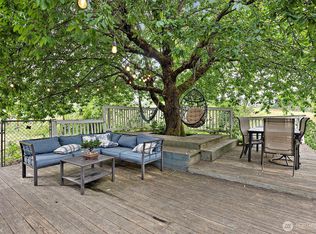
- $500,0004 bd2 ba1.2k sqft13405 125th Avenue Ct E, Puyallup, WA 98374Sold
- $465,0003 bd1 ba1.3k sqft12602 134th Street Ct E, Puyallup, WA 98374Sold
- $505,0003 bd2 ba1.4k sqft13518 125th Avenue Ct E, Puyallup, WA 98374Sold
- $600,0004 bd3 ba2.1k sqft13715 126th Ave E, Puyallup, WA 98374Sold
- $460,0003 bd2 ba1.1k sqft12517 134th Street Ct E, Puyallup, WA 98374Sold
A local agent can set up tours, give advice and negotiate with sellers.
Similar homes
- $540,0003 bd3 ba1.7k sqftRosehill Estates, Puyallup, WA 98374Active
 MLS ID #2533521, Carl G. Shaw. NWMLS as distributed by MLS GRID
 - $536,0003 bd2 ba1.5k sqft12601 105th Avenue Ct E, Puyallup, WA 98374Active
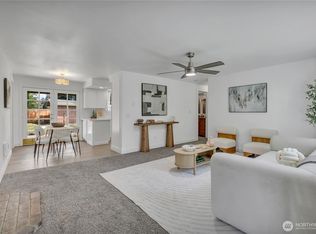 MLS ID #2544414, Savannah Dahab. NWMLS as distributed by MLS GRID
 - $532,5003 bd2 ba1.3k sqft13108 107th Avenue Ct E, Puyallup, WA 98374Active
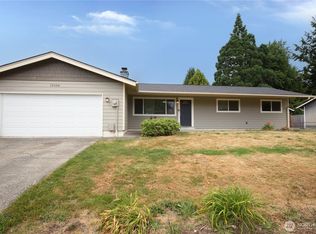 MLS ID #2546854, Staci Sue Saunders. NWMLS as distributed by MLS GRID
 - $599,9904 bd2 ba1.7k sqft1716 9th Street SE, Puyallup, WA 98372Active
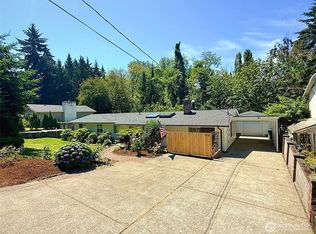 MLS ID #2548174, Michael Renard. NWMLS as distributed by MLS GRID
 - $484,0003 bd2 ba1.4k sqftRainier Meadows Div 4, Puyallup, WA 98375ActiveMLS ID #2553267, Andrew Macgillivray. NWMLS as distributed by MLS GRID
- $749,9003 bd2 ba2.1k sqft629 43rd Avenue SW, Puyallup, WA 98373ActiveMLS ID #2560444, Jesse Nelson. NWMLS as distributed by MLS GRID
- $545,0003 bd3 ba2.1k sqft22901 128th Avenue E, Graham, WA 98338ActiveMLS ID #2541828, Dillon Gee. NWMLS as distributed by MLS GRID
- $480,0003 bd2 ba1.4k sqft9422 150th Street Ct E, Puyallup, WA 98375ActiveMLS ID #2549304, Troy Rothermel. NWMLS as distributed by MLS GRID
- $574,9003 bd2 ba1.6k sqftMaplewood 3rd, Puyallup, WA 98371ActiveMLS ID #2533156, Melissa Goodnight. NWMLS as distributed by MLS GRID
- $520,0003 bd2 ba1.5k sqft5401 47th Avenue E, Tacoma, WA 98443ActiveMLS ID #2558619, Andrew Timm. NWMLS as distributed by MLS GRID
- $529,9503 bd2 ba1.6k sqftAlderwood South, Federal Way, WA 98023ActiveMLS ID #2561529, Chi Nguyen. NWMLS as distributed by MLS GRID
- $525,0003 bd2 ba1.5k sqftBrigadoon Brae, Federal Way, WA 98023ActiveMLS ID #2560993, Kylee Hill. NWMLS as distributed by MLS GRID
- $589,0003 bd3 ba1.5k sqft18110 81st Street E, Bonney Lake, WA 98391ActiveMLS ID #2559812, Cari L Franklin. NWMLS as distributed by MLS GRID
- $600,0003 bd3 ba2k sqft6221 81st Street E, Puyallup, WA 98371ActiveMLS ID #2544570, Dara Foster. NWMLS as distributed by MLS GRID
- $559,9503 bd2 ba1.4k sqftSoundcrest Div 2, Federal Way, WA 98003ActiveMLS ID #2560731, Evann Grealish. NWMLS as distributed by MLS GRID
- $525,0004 bd3 ba2k sqft8401 59th Avenue SW, Lakewood, WA 98499ActiveMLS ID #2562254, Mercedes Smith. NWMLS as distributed by MLS GRID
- $649,0005 bd3 ba2.4k sqft2111 22nd AVE SE, Puyallup, WA 98372ActiveMLS ID #2536678, Elona Livingston. NWMLS as distributed by MLS GRID
- $545,0003 bd3 ba1.7k sqftFlett Creek Div #2, Lakewood, WA 98409ActiveMLS ID #2560103, Darlene Heseltine. NWMLS as distributed by MLS GRID
- $499,9503 bd3 ba1.5k sqft10714 185th Avenue E, Bonney Lake, WA 98391ActiveMLS ID #2550361, Abbey Beal. NWMLS as distributed by MLS GRID
- $525,0003 bd2 ba1.3k sqft5402 97th Avenue Ct W, University Place, WA 98467ActiveMLS ID #2561637, Korey J Pisha. NWMLS as distributed by MLS GRID
