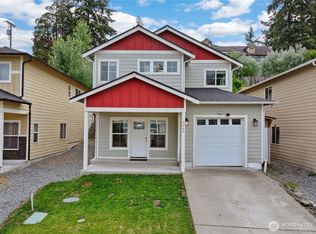
Welcome home to this move-in-ready home situated on a massive, fully fenced corner lot within a highly desirable gated Lakewood community of Creek Ridge. Modern LVP flooring, and fresh interior paint throughout create a bright, airy, and inviting atmosphere from the moment you enter. Designed for both everyday comfort and effortless entertaining, the main level features elegant formal living and dining spaces alongside a beautifully modern kitchen. You will love the fully updated space, complete with pristine fresh cabinets, sleek quartz countertops, and premium stainless steel appliances. The open-concept family room sits adjacent, anchored by a cozy gas fireplace that serves as the perfect centerpiece for chilly Pacific Northwest evenings. Upstairs, the expansive primary suite is your own oasis, featuring vaulted ceilings, a spa-like 5-piece bath, a deep walk-in closet, and a balcony deck ideal for peaceful morning coffee. The upper level also boasts a versatile loft area—perfect for a home office, media zone, or playroom—plus two additional spacious bedrooms and a full secondary bath. Outside, the sprawling, fully fenced yard offers endless possibilities for outdoor dining, gardening, or weekend recreation. Perfectly positioned near major shopping centers, top local amenities, lakes, regional parks, and JBLM, this incredible property seamlessly blends space, style, location, and total peace of mind.
Pending
Listed by: Redfin • Darlene Heseltine • 253-861-1975
Price cut: $10K (8/28)
$535,000
8029 46th Avenue SW, Lakewood, WA 98409
3beds
1,796sqft
Single Family Residence
Built in 2002
7,209 Square Feet Lot
$533,000 Zestimate®
$298/sqft
$46/mo HOA
What's special
Versatile loft areaCozy gas fireplaceSleek quartz countertopsBeautifully modern kitchenModern lvp flooringFull secondary bathExpansive primary suite
- --
- on Zillow
- 25
- views
- 0
- saves
Likely to sell faster than
Zillow last checked:
Listing updated:
Listed by:
Darlene Heseltine 253-861-1975 Darlene.Heseltine@redfin.com,
Redfin
Source: NWMLS as distributed by MLS GRID,MLS#: 2560103
Facts & features
Interior
Bedrooms & bathrooms
- Bedrooms: 3
- Bathrooms: 3
- Full bathrooms: 2
- 1/2 bathrooms: 1
- Main level bathrooms: 1
Primary bedroom
- Level: Second
Bedroom
- Level: Second
Bedroom
- Level: Second
Bathroom full
- Level: Second
Bathroom full
- Level: Second
Other
- Level: Main
Dining room
- Level: Main
Entry hall
- Level: Main
Family room
- Level: Main
Kitchen with eating space
- Level: Main
Living room
- Level: Main
Utility room
- Level: Second
Utility room
- Level: Main
Heating
- Fireplace, Forced Air, Electric, Natural Gas
Cooling
- None
Appliances
- Included: Dishwasher, Dryer, Microwave, Refrigerator, Stove(s)/Range(s), Washer, Dishwasher(s), Dryer(s), Microwave(s), Refrigerator(s), Washer(s), Water Heater: Gas, Water Heater Location: Garage
Features
- Bath Off Primary, Ceiling Fan(s), Dining Room, Loft
- Flooring: Laminate, Vinyl Plank, Carpet
- Basement: None
- Number of fireplaces: 1
- Fireplace features: Gas, Main Level: 1, Fireplace
Interior area
- Total structure area: 1,796
- Total interior livable area: 1,796 sqft
Property
Parking
- Total spaces: 4
- Parking features: Driveway, Attached Garage
- Has attached garage: Yes
- Covered spaces: 2
- Uncovered spaces: 2
Features
- Levels: Two
- Stories: 2
- Entry location: Main
- Patio & porch: Bath Off Primary, Ceiling Fan(s), Dining Room, Fireplace, Loft, Sprinkler System, Vaulted Ceiling(s), Walk-In Closet(s), Water Heater
Lot
- Size: 7,209 Square Feet
- Features: Corner Lot, Cul-De-Sac, Curbs, Dead End Street, Paved, Sidewalk, Deck, Dog Run, Fenced-Fully, Gated Entry, Patio, Sprinkler System
- Topography: Level
- Residential vegetation: Fruit Trees, Garden Space
Details
- Parcel number: 4002080480
- Zoning description: Jurisdiction: City
- Special conditions: Standard
Construction
Type & style
- Home type: SingleFamily
- Architectural style: 2 Story
- Property subtype: Single Family Residence
Materials
- Brick, Wood Products
- Foundation: Poured Concrete
- Roof: Composition
Condition
- Fair
- Year built: 2002
- Major remodel year: 2006
Utilities & green energy
- Electric: Company: PSE
- Sewer: Sewer Connected, Company: Pierce County
- Water: Public, Company: Lakewood Water
- Utilities for property: Xfinity
Community & HOA
Community
- Features: Athletic Court, Gated
- Subdivision: Lakewood
HOA
- Services included: Common Area Maintenance, Road Maintenance
- HOA fee: $550 annually
Location
- Region: Lakewood
Financial & listing details
- Price per square foot: $298/sqft
- Tax assessed value: $521,300
- Annual tax amount: $7,969
- Date on market: 7/28/2026
- Listing terms: Conventional,FHA,VA Loan
- Inclusions: Dishwasher(s), Dryer(s), Microwave(s), Refrigerator(s), Stove(s)/Range(s), Washer(s)
Estimated market value
$533,000
$506,000 - $560,000
$2,958/mo
Price history
| Date | Event | Price |
|---|---|---|
| 9/9/2026 | Pending sale | $535,000$298/sqft |
Source:  NWMLS as distributed by MLS GRID #2560103 Report a problem NWMLS as distributed by MLS GRID #2560103 Report a problem | ||
| 8/28/2026 | Price change | $535,000-1.8%$298/sqft |
Source: NWMLS as distributed by MLS GRID #2560103 Report a problem | ||
| 7/28/2026 | Listed for sale | $545,000+27.6%$303/sqft |
Source: NWMLS as distributed by MLS GRID #2560103 Report a problem | ||
| 2/5/2021 | Sold | $427,000+1.7%$238/sqft |
Source: NWMLS as distributed by MLS GRID #1710800 Report a problem | ||
| 12/27/2020 | Pending sale | $420,000$234/sqft |
Source: Windermere Professional Partners #1710800 Report a problem | ||
| 12/22/2020 | Listed for sale | $420,000+110%$234/sqft |
Source: Windermere Professional Partners #1710800 Report a problem | ||
| 2/19/2003 | Sold | $200,000$111/sqft |
Source: NWMLS as distributed by MLS GRID #22074088 Report a problem | ||
Public tax history
| Year | Property taxes | Tax assessment |
|---|---|---|
| 2025 | $5,657 +13.8% | $521,300 +11.7% |
| 2024 | $4,969 -1% | $466,800 +0.3% |
| 2023 | $5,021 +0.5% | $465,200 -3.8% |
| 2022 | $4,994 +5% | $483,400 +18.7% |
| 2021 | $4,758 +32% | $407,200 +30.8% |
| 2019 | $3,605 -7.7% | $311,400 +3.3% |
| 2018 | $3,905 +9.4% | $301,400 +13.9% |
| 2017 | $3,568 +8.9% | $264,600 +24.8% |
| 2016 | $3,277 | $212,100 +2.8% |
| 2014 | $3,277 +6.2% | $206,400 +19.8% |
| 2013 | $3,084 | $172,300 -12.1% |
| 2012 | -- | $196,100 -5.8% |
| 2011 | -- | $208,100 +1% |
| 2010 | -- | $206,000 -7.7% |
| 2009 | -- | $223,200 -12.3% |
| 2008 | $3,412 | $254,400 -10.1% |
| 2007 | $3,412 | $283,100 |
Find assessor info on the county website
Monthly payment
Est. payment
Payment breakdown
Explore the cost of this home by adjusting the details. Changes won't be saved.Climate risks
Neighborhood: Dower
Similar homes
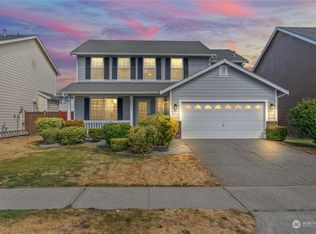
- $499,9504 bd3 ba2k sqft5209 S Trafton Street, Tacoma, WA 98409Active
 MLS ID #2557453, Christine Hudson. NWMLS as distributed by MLS GRID
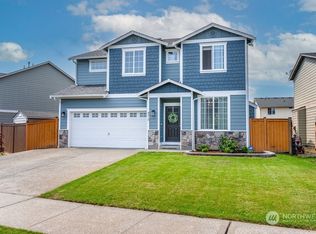
 - $500,0003 bd2 ba1.2k sqft14301 1st Avenue E, Tacoma, WA 98445Active
 MLS ID #2591257, Sandra Tolentino. NWMLS as distributed by MLS GRID
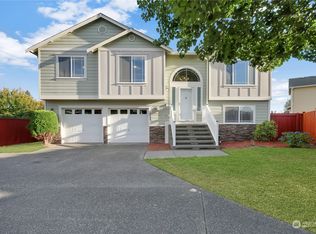
 - $515,0004 bd3 ba1.9k sqft2105 79th Street Ct E, Tacoma, WA 98404Active
 MLS ID #2559672, Melissa Cazares. NWMLS as distributed by MLS GRID
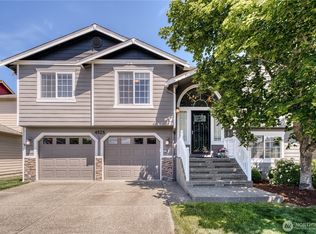
 - $512,5003 bd3 ba1.5k sqft1228 143rd Street E, Tacoma, WA 98445Active
 MLS ID #2579136, Gregory Towne. NWMLS as distributed by MLS GRID
