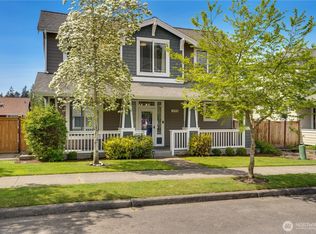
Rare ~800 sq ft garage/shop + top-rated University Place schools in The Commons at Fircrest. Nestled in a quiet community served by Whittier Elementary, Wainwright Intermediate, and Curtis Senior High, this 2,184 sq ft home blends open-concept living with incredible functional storage. Main Level Living with open-Concept Design: Bright living area centered around a gas fireplace, built-in media shelving, and recessed lighting. Indoor/Outdoor Flow: Sliding glass doors lead directly to a private upper deck with elevated neighborhood views. Spacious Kitchen: Features a raised breakfast bar island, solid wood cabinetry, stainless steel appliances, and ample prep space. Upper Level & Primary Suite: Primary Sanctuary: Generous suite featuring a 5-piece ensuite bath and walk-in closet. Flexible Layout: 3 additional bedrooms, full bath, plus a dedicated loft/office nook ideal for work-from-home or study space. Unmatched Garage & Yard Space: • Oversized ~800 Sq Ft Garage: Dual bay doors, clean epoxy flooring, and exceptional room for a workshop, hobbies, or extra vehicle storage. • Private Outdoor Space: Lower patio opens to a fully fenced backyard with lawn space and low-maintenance landscaping.
Active
Listed by: Paramount Real Estate Group • Lianne Hall
Price cut: $10K (10/8)
$620,000
1447 Cherry Avenue, Fircrest, WA 98466
4beds
2,004sqft
Single Family Residence
Built in 2003
2,927 Square Feet Lot
$-- Zestimate®
$309/sqft
$135/mo HOA
What's special
Gas fireplaceSpacious kitchenRecessed lightingRaised breakfast bar islandLow-maintenance landscapingWalk-in closetPrivate outdoor space
- --
- on Zillow
- 599
- views
- 30
- saves
Likely to sell faster than
Zillow last checked:
Listing updated:
Listed by:
Lianne Hall,
Paramount Real Estate Group
Source: NWMLS as distributed by MLS GRID,MLS#: 2581568
Facts & features
Interior
Bedrooms & bathrooms
- Bedrooms: 4
- Bathrooms: 3
- Full bathrooms: 2
- 1/2 bathrooms: 1
- Main level bathrooms: 1
Primary bedroom
- Level: Second
Bedroom
- Level: Second
Bedroom
- Level: Second
Bedroom
- Level: Second
Bathroom full
- Level: Second
Bathroom full
- Level: Second
Other
- Level: Main
Den office
- Level: Main
Dining room
- Level: Main
Entry hall
- Level: Lower
Family room
- Level: Main
Kitchen with eating space
- Level: Main
Living room
- Level: Main
Utility room
- Level: Second
Heating
- Fireplace, 90%+ High Efficiency, Forced Air, Heat Pump, Electric, Natural Gas
Cooling
- Forced Air, Heat Pump
Appliances
- Included: Dishwasher, Disposal, Dryer, Microwave, Refrigerator, Stove(s)/Range(s), Washer, Dishwasher(s), Dryer(s), Garbage Disposal, Microwave(s), Refrigerator(s), Washer(s), Water Heater: Gas, Water Heater Location: Basement
Features
- Bath Off Primary, Dining Room
- Flooring: Laminate, Carpet
- Windows: Dbl Pane/Storm Window
- Basement: Partially Finished
- Number of fireplaces: 1
- Fireplace features: Gas, Main Level: 1, Fireplace
Interior area
- Total structure area: 2,004
- Total interior livable area: 2,004 sqft
Property
Parking
- Total spaces: 2
- Parking features: Attached Garage
- Has attached garage: Yes
- Covered spaces: 2
Features
- Levels: Two
- Stories: 2
- Entry location: Lower
- Patio & porch: Bath Off Primary, Dbl Pane/Storm Window, Dining Room, Fireplace, Walk-In Closet(s), Water Heater
- Has view: Yes
- View description: Territorial
Lot
- Size: 2,927 Square Feet
- Features: Cul-De-Sac, Curbs, Dead End Street, Paved, Sidewalk, Cable TV, Deck, Fenced-Fully, Gas Available, High Speed Internet, Patio, Sprinkler System
- Topography: Level
Details
- Parcel number: 4002190130
- Special conditions: Standard
Construction
Type & style
- Home type: SingleFamily
- Architectural style: 2 Stories w/Bsmnt
- Property subtype: Single Family Residence
Materials
- Cement Planked, Wood Products, Cement Plank
- Foundation: Poured Concrete
- Roof: Composition
Condition
- Year built: 2003
- Major remodel year: 2006
Utilities & green energy
- Electric: Company: PSE
- Sewer: Sewer Connected, Company: Tacoma Public Utilities
- Water: Public, Company: Tacoma Public Utilities
Community & HOA
Community
- Features: CCRs, Playground
- Subdivision: Fircrest
HOA
- Services included: Common Area Maintenance
- HOA fee: $135 monthly
- HOA phone: 253-840-1206
Location
- Region: Fircrest
Financial & listing details
- Price per square foot: $309/sqft
- Tax assessed value: $621,300
- Annual tax amount: $5,615
- Date on market: 9/16/2026
- Listing terms: Conventional,FHA,State Bond,VA Loan
- Inclusions: Dishwasher(s), Dryer(s), Garbage Disposal, Microwave(s), Refrigerator(s), Stove(s)/Range(s), Washer(s)
Estimated market value
Not available
Estimated sales range
Not available
Not available
Price history
| Date | Event | Price |
|---|---|---|
| 10/8/2026 | Price change | $620,000-1.6%$309/sqft |
Source:  NWMLS as distributed by MLS GRID #2581568 Report a problem NWMLS as distributed by MLS GRID #2581568 Report a problem | ||
| 9/16/2026 | Listed for sale | $630,000+151.5%$314/sqft |
Source: NWMLS as distributed by MLS GRID #2581568 Report a problem | ||
| 6/17/2024 | Listing removed | -- |
Source: Zillow Rentals Report a problem | ||
| 6/1/2024 | Listed for rent | $2,995+3.5%$1/sqft |
Source: Zillow Rentals Report a problem | ||
| 11/20/2022 | Listing removed | -- |
Source: Zillow Rental Manager Report a problem | ||
| 11/4/2022 | Listed for rent | $2,895-3.3%$1/sqft |
Source: Zillow Rental Manager Report a problem | ||
| 8/31/2022 | Listing removed | -- |
Source: Zillow Rental Manager Report a problem | ||
| 7/12/2022 | Price change | $2,995-3.4%$1/sqft |
Source: Zillow Rental Manager Report a problem | ||
| 6/29/2022 | Listed for rent | $3,100+55.4%$2/sqft |
Source: Zillow Rental Manager Report a problem | ||
| 3/27/2017 | Listing removed | $1,995$1/sqft |
Source: High Valley Investments LLC Report a problem | ||
| 3/21/2017 | Listed for rent | $1,995+19.1%$1/sqft |
Source: High Valley Investments LLC Report a problem | ||
| 9/1/2012 | Listing removed | $1,675$1/sqft |
Source: High Valley Investments Report a problem | ||
| 8/8/2012 | Listed for rent | $1,675$1/sqft |
Source: High Valley Investments Report a problem | ||
| 10/28/2004 | Sold | $250,500$125/sqft |
Source: NWMLS as distributed by MLS GRID #24021026 Report a problem | ||
Public tax history
| Year | Property taxes | Tax assessment |
|---|---|---|
| 2025 | $5,615 +7.5% | $621,300 +8.6% |
| 2024 | $5,221 +4.4% | $571,900 +6.4% |
| 2023 | $5,002 +2.4% | $537,500 +2.8% |
| 2022 | $4,887 -1% | $523,100 +10.5% |
| 2021 | $4,935 +33.1% | $473,500 +23.2% |
| 2019 | $3,708 -10.3% | $384,200 +6.3% |
| 2018 | $4,134 +23.1% | $361,600 +12% |
| 2017 | $3,359 | $322,800 +23.6% |
| 2016 | $3,359 | $261,100 +10.8% |
| 2014 | $3,359 -3.2% | $235,600 +8.7% |
| 2013 | $3,472 | $216,800 -5.4% |
| 2012 | -- | $229,200 -6.3% |
| 2011 | -- | $244,600 -8.2% |
| 2010 | -- | $266,500 |
Find assessor info on the county website
Monthly payment
Est. payment
Payment breakdown
Explore the cost of this home by adjusting the details. Changes won't be saved.Climate risks
Neighborhood: 98466
Nearby schools
Schools provided by the listing agent
- Elementary: Evergreen Primary
- Middle: Narrows View Interme
- High: Curtis Snr High
Source: NWMLS as distributed by MLS GRID. This data may not be complete. We recommend contacting the local school district to confirm school assignments for this home.
Similar homes

- $499,9993 bd3 ba1.7k sqftCommons At Fircrest, Fircrest, WA 98466Active
 MLS ID #2547081, Steven Hiatt. NWMLS as distributed by MLS GRID
 - $625,0004 bd3 ba2.5k sqft18306 92nd Avenue E, Puyallup, WA 98375Active
 MLS ID #2590697, Kylee Hill. NWMLS as distributed by MLS GRID
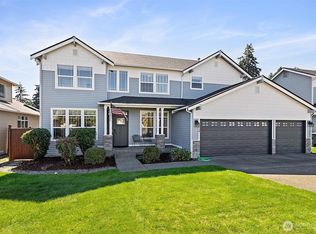
 - $730,0006 bd3 ba2.5k sqft6410 63rd Street W, University Place, WA 98467Active
 MLS ID #2583740, S Stephen Hsu. NWMLS as distributed by MLS GRID
 - $639,9004 bd3 ba2.6k sqft1336 E 51, Tacoma, WA 98404Active
 MLS ID #2561031, Matt Sult. NWMLS as distributed by MLS GRID
