
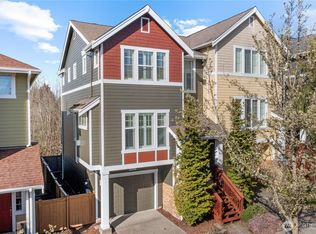
Quick! You want to capture this opportunity immediately. This townhome has 3 beds, 2.5 baths, with two primary suites, and each bedroom has it’s own bath! Located in The Commons within Fircrest city limits, and award winning University Place schools. First time on the market since new, this home has updated carpet & is squeaky clean! The garage is double deep which easily fits two cars. On the inside, the main floor boats an open floor plan that has an easy flow between the kitchen & the living room, with a private deck off the kitchen. The home backs up to a wooded area, so you are not looking at neighbors, plus it's an end unit, so there are not neighbors on both sides. The home is light and bright with lots of natural light. The top floor has two primary suites, no fighting over bathrooms or privacy. The neighborhood has a park and playground as well as yard maintenance for the front. Only 20 minutes from JBLM, with easy access to both HWY 16 & I5. Very close to shopping, dining & conveniences in University Place or Tacoma. Golfer? Close to Chambers Bay, Fircrest & many local golf courses.
Active
Listed by: Keller Williams Realty • Steven Hiatt
$499,999
129 Birch Street, Fircrest, WA 98466
3beds
1,708sqft
Townhouse, Single Family Residence
Built in 2003
1,611 Square Feet Lot
$496,800 Zestimate®
$293/sqft
$146/mo HOA
What's special
Updated carpet
- --
- on Zillow
- 415
- views
- 37
- saves
Zillow last checked:
Listing updated:
Listed by:
Steven Hiatt,
Keller Williams Realty
Source: NWMLS as distributed by MLS GRID,MLS#: 2547081
Facts & features
Interior
Bedrooms & bathrooms
- Bedrooms: 3
- Bathrooms: 3
- Full bathrooms: 2
- 3/4 bathrooms: 1
- Main level bathrooms: 2
- Main level bedrooms: 1
Primary bedroom
- Level: Second
Primary bedroom
- Level: Second
Bedroom
- Level: Main
Bathroom full
- Level: Main
Bathroom full
- Level: Second
Bathroom three quarter
- Level: Main
Dining room
- Level: Main
Entry hall
- Level: Main
Family room
- Level: Main
Kitchen with eating space
- Level: Main
Heating
- Fireplace, Forced Air, Natural Gas
Cooling
- None
Appliances
- Included: Dishwasher, Dryer, Microwave, Refrigerator, Stove(s)/Range(s), Washer, Dishwasher(s), Dryer(s), Microwave(s), Refrigerator(s), Washer(s)
Features
- Bath Off Primary, Dining Room
- Flooring: Ceramic Tile, Laminate, Carpet
- Windows: Dbl Pane/Storm Window
- Basement: None
- Number of fireplaces: 1
- Fireplace features: Gas, Main Level: 1, Fireplace
Interior area
- Total structure area: 1,708
- Total interior livable area: 1,708 sqft
Property
Parking
- Total spaces: 3
- Parking features: Driveway, Attached Garage
- Has attached garage: Yes
- Covered spaces: 2
- Uncovered spaces: 1
Features
- Levels: Multi/Split
- Entry location: Main
- Patio & porch: Second Primary Bedroom, Bath Off Primary, Dbl Pane/Storm Window, Dining Room, Fireplace, Walk-In Closet(s)
Lot
- Size: 1,611 Square Feet
- Features: Corner Lot, Curbs, Paved, Sidewalk, Deck, Fenced-Partially, High Speed Internet, Patio, Sprinkler System
- Topography: Partial Slope
Details
- Parcel number: 4002190420
- Zoning: Residential
- Zoning description: Jurisdiction: City
- Special conditions: Standard
Construction
Type & style
- Home type: Townhouse
- Architectural style: Contemporary,Townhouse
- Property subtype: Townhouse, Single Family Residence
Materials
- Cement Planked, Wood Products, Cement Plank
- Foundation: Poured Concrete
- Roof: Composition
Condition
- Good
- Year built: 2003
- Major remodel year: 2003
Utilities & green energy
- Electric: Company: TPU
- Sewer: Sewer Connected, Company: City of Fircrest
- Water: Public, Company: City of Fircrest
Community & HOA
Community
- Features: CCRs
- Subdivision: Fircrest
HOA
- Services included: Common Area Maintenance, Maintenance Grounds
- HOA fee: $146 monthly
Location
- Region: Fircrest
Financial & listing details
- Price per square foot: $293/sqft
- Tax assessed value: $491,400
- Annual tax amount: $2,221
- Date on market: 8/15/2026
- Listing terms: Conventional,FHA,State Bond,VA Loan
- Inclusions: Dishwasher(s), Dryer(s), Microwave(s), Refrigerator(s), Stove(s)/Range(s), Washer(s)
Estimated market value
$496,800
$472,000 - $522,000
$2,754/mo
Price history
| Date | Event | Price |
|---|---|---|
| 8/15/2026 | Listed for sale | $499,999+92.3%$293/sqft |
Source:  NWMLS as distributed by MLS GRID #2547081 Report a problem NWMLS as distributed by MLS GRID #2547081 Report a problem | ||
| 3/8/2024 | Listing removed | -- |
Source: Zillow Rentals Report a problem | ||
| 1/12/2024 | Listed for rent | $2,650$2/sqft |
Source: Zillow Rentals Report a problem | ||
| 2/27/2023 | Listing removed | -- |
Source: Zillow Rentals Report a problem | ||
| 1/1/2023 | Listed for rent | $2,650$2/sqft |
Source: Zillow Rentals Report a problem | ||
| 8/12/2022 | Listing removed | -- |
Source: Zillow Rental Manager Report a problem | ||
| 7/12/2022 | Price change | $2,650-3.6%$2/sqft |
Source: Zillow Rental Manager Report a problem | ||
| 6/29/2022 | Listed for rent | $2,750+37.5%$2/sqft |
Source: Zillow Rental Manager Report a problem | ||
| 9/28/2020 | Listing removed | $2,000$1/sqft |
Source: Zillow Rental Manager Report a problem | ||
| 9/10/2020 | Price change | $2,000+0.3%$1/sqft |
Source: Zillow Rental Manager Report a problem | ||
| 8/26/2020 | Listed for rent | $1,995+35.3%$1/sqft |
Source: Zillow Rental Manager Report a problem | ||
| 1/11/2016 | Listing removed | $1,475$1/sqft |
Source: High Valley Investments LLC Report a problem | ||
| 11/13/2015 | Listed for rent | $1,475+9.3%$1/sqft |
Source: High Valley Investments LLC Report a problem | ||
| 9/1/2012 | Listing removed | $1,350$1/sqft |
Source: High Valley Investments Report a problem | ||
| 8/8/2012 | Listed for rent | $1,350$1/sqft |
Source: High Valley Investments Report a problem | ||
| 3/7/2012 | Listing removed | $259,950$152/sqft |
Source: Homes.com #29139645 Report a problem | ||
| 3/6/2012 | Listed for sale | $259,950$152/sqft |
Source: Homes.com #29139645 Report a problem | ||
| 10/14/2010 | Listing removed | $259,950$152/sqft |
Source: MLS4owners.com #29139645 Report a problem | ||
| 7/30/2010 | Listed for sale | $259,950$152/sqft |
Source: MLS4owners.com #29139645 Report a problem | ||
| 3/24/2010 | Listing removed | $259,950$152/sqft |
Source: MLS4owners.com #29139645 Report a problem | ||
| 10/8/2009 | Listed for sale | $259,950+24.7%$152/sqft |
Source: Homes.com #29139645 Report a problem | ||
| 7/9/2004 | Sold | $208,500$122/sqft |
Source: Public Record Report a problem | ||
Public tax history
| Year | Property taxes | Tax assessment |
|---|---|---|
| 2025 | $4,443 +4.1% | $491,400 +5.1% |
| 2024 | $4,269 +8.2% | $467,400 +10.3% |
| 2023 | $3,947 -4.7% | $423,900 -4.4% |
| 2022 | $4,142 +5.3% | $443,200 +17.4% |
| 2021 | $3,935 +33.3% | $377,400 +24.9% |
| 2019 | $2,952 -9.7% | $302,200 +5% |
| 2018 | $3,270 +27% | $287,700 +12.7% |
| 2017 | $2,575 | $255,200 +29.7% |
| 2016 | $2,575 | $196,800 +9% |
| 2014 | $2,575 -6.2% | $180,500 +8.7% |
| 2013 | $2,745 | $166,000 -8.3% |
| 2012 | -- | $181,100 -6.5% |
| 2011 | -- | $193,700 -8.5% |
| 2010 | -- | $211,600 |
Find assessor info on the county website
Monthly payment
Est. payment
Payment breakdown
Explore the cost of this home by adjusting the details. Changes won't be saved.Climate risks
Neighborhood: 98466
Nearby schools
Schools provided by the listing agent
- Elementary: Evergreen Primary
- Middle: Narrows View Interme
- High: Curtis Bridge Pgm
Source: NWMLS as distributed by MLS GRID. This data may not be complete. We recommend contacting the local school district to confirm school assignments for this home.
Similar homes
- $630,0004 bd3 ba2k sqft1447 Cherry Avenue, Fircrest, WA 98466Active
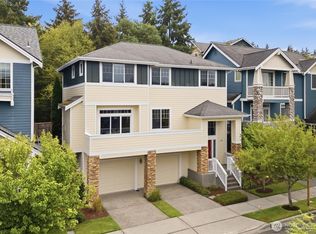 MLS ID #2581568, Lianne Hall. NWMLS as distributed by MLS GRID
 - $495,0003 bd3 ba1.9k sqftRadiance Div 1, Fife, WA 98424Active
 MLS ID #2570359, Derek House. NWMLS as distributed by MLS GRID
 - $499,0003 bd3 ba1.9k sqft11501 185th Street E, Puyallup, WA 98374Active
 MLS ID #2589476, Joseph Vego. NWMLS as distributed by MLS GRID
 - $649,5003 bd2 ba1.4k sqft4012 83rd Avenue Ct NW, Gig Harbor, WA 98335Active
 MLS ID #2590266, Douglas P Lawrence. NWMLS as distributed by MLS GRID
