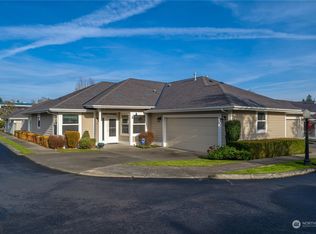
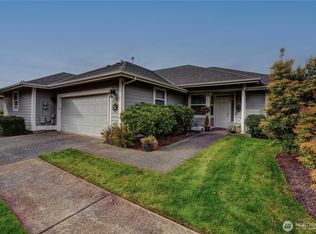
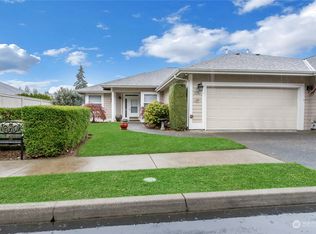
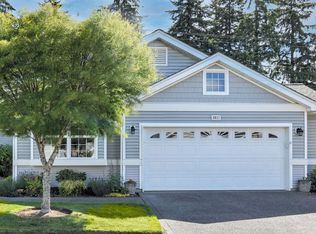
Welcome to Princeton Place, a highly sought-after 55+ community ideally situated across from Fircrest Golf & Country Club. This well-maintained corner-unit condo offers the perfect blend of privacy, comfort, and low-maintenance living with no stairs and level driveway. Warm hardwood floors extend from the entry through the kitchen, dining area, and all three bedrooms. The spacious primary suite features a private ensuite bath and generous walk-in closet. Enjoy relaxing or entertaining on the expansive patio with sidewalk access. 2.5-car garage provides abundant parking and overhead storage. Stay comfortable year-round with central air conditioning. HOA dues include lawn maintenance making everyday living effortless. Conveniently located near shopping, dining, and easy freeway access.
Active
Listed by: Windermere Prof Partners • Amy Long • 253-677-1709
$650,000
1118 Garden Cir #5A, Fircrest, WA 98466
3beds
1,544sqft
Condominium
Built in 1995
-- sqft lot
$640,900 Zestimate®
$421/sqft
$600/mo HOA
What's special
Warm hardwood floorsSpacious primary suiteWell-maintained corner-unit condoPrivate ensuite bathGenerous walk-in closetCentral air conditioning
- --
- on Zillow
- 218
- views
- 10
- saves
Likely to sell faster than
Zillow last checked:
Listing updated:
Listed by:
Amy Long 253-677-1709 amylong@windermere.com,
Windermere Prof Partners
Source: NWMLS as distributed by MLS GRID,MLS#: 2600685
Facts & features
Interior
Bedrooms & bathrooms
- Bedrooms: 3
- Bathrooms: 2
- Full bathrooms: 2
- Main level bathrooms: 2
- Main level bedrooms: 3
Primary bedroom
- Level: Main
Bedroom
- Level: Main
Bedroom
- Level: Main
Bathroom full
- Level: Main
Bathroom full
- Level: Main
Entry hall
- Level: Main
Kitchen with eating space
- Level: Main
Living room
- Level: Main
Utility room
- Level: Main
Heating
- Fireplace, Forced Air, Electric
Cooling
- Has cooling: Yes
Appliances
- Included: Dishwasher, Disposal, Dryer, Microwave, Refrigerator, Stove(s)/Range(s), Washer, Dishwasher(s), Dryer(s), Garbage Disposal, Microwave(s), Refrigerator(s), Washer(s), Water Heater: gas, Water Heater Location: garage, Cooking - Electric Hookup, Cooking-Electric, Dryer-Electric, Ice Maker
- Laundry: Electric Dryer Hookup, Washer Hookup
Features
- Flooring: Hardwood, Vinyl, Carpet
- Windows: Insulated Windows, Coverings: yes
- Number of fireplaces: 1
- Fireplace features: Gas, Main Level: 1, Fireplace
Interior area
- Total structure area: 1,544
- Total interior livable area: 1,544 sqft
Video & virtual tour
Property
Parking
- Total spaces: 4
- Parking features: Individual Garage
- Has garage: Yes
- Covered spaces: 2
- Uncovered spaces: 2
Accessibility
- Accessibility features: Accessible Approach with Ramp, Accessible Bath, Accessible Bedroom, Accessible Central Living Area, Accessible Entrance, Accessible Kitchen, Accessible Utility
Features
- Levels: One
- Stories: 1
- Entry location: Main
- Patio & porch: Cooking-Electric, Dryer-Electric, End Unit, Fireplace, Ground Floor, Ice Maker, Insulated Windows, Primary Bathroom, Soaking Tub, Walk-In Closet(s), Washer, Water Heater
Lot
- Size: 6,634 Square Feet
- Features: Corner Lot, Paved, Sidewalk
Details
- Parcel number: 9001020050
- Special conditions: Standard
Construction
Type & style
- Home type: Condo
- Architectural style: Craftsman,Condo (1 Level)
- Property subtype: Condominium
Materials
- Cement Planked, Wood Siding, Cement Plank
- Roof: Composition
Condition
- Year built: 1995
- Major remodel year: 2001
Utilities & green energy
- Electric: Company: TPU
- Sewer: Company: TPU
- Water: Company: TPU
- Utilities for property: Xfinity, Xfinity
Green energy
- Energy efficient items: Insulated Windows
Community & HOA
Community
- Features: Age Restriction
- Senior community: Yes
- Subdivision: Fircrest
HOA
- Services included: Common Area Maintenance, Maintenance Grounds, Road Maintenance
- HOA fee: $600 monthly
- HOA phone: 253-927-3076
Location
- Region: Fircrest
Financial & listing details
- Price per square foot: $421/sqft
- Tax assessed value: $586,700
- Annual tax amount: $5,591
- Date on market: 11/3/2026
- Listing terms: Conventional,FHA,VA Loan
- Inclusions: Dishwasher(s), Dryer(s), Garbage Disposal, Microwave(s), Refrigerator(s), Stove(s)/Range(s), Washer(s)
Estimated market value
$640,900
$609,000 - $673,000
$2,426/mo
Price history
| Date | Event | Price |
|---|---|---|
| 11/3/2026 | Listed for sale | $650,000+16.3%$421/sqft |
Source:  NWMLS as distributed by MLS GRID #2600685 Report a problem | ||
| 2/15/2024 | Sold | $559,000+110.9%$362/sqft |
Source: Public Record Report a problem | ||
| 9/28/2011 | Sold | $265,000$172/sqft |
Source: Public Record Report a problem | ||
Public tax history
| Year | Property taxes | Tax assessment |
|---|---|---|
| 2025 | $2,445 -55.8% | $586,700 -0.5% |
| 2024 | $5,535 +728.4% | $589,800 +280.6% |
| 2023 | $668 -59.1% | $154,960 -60% |
| 2022 | $1,635 -12.3% | $387,400 |
| 2021 | $1,864 -49.3% | $387,400 |
| 2019 | $3,678 -12.1% | $387,400 +13.4% |
| 2018 | $4,186 -2% | $341,500 +8.4% |
| 2017 | $4,272 +15.2% | $315,000 +21.6% |
| 2016 | $3,710 | $259,000 +3.2% |
| 2014 | $3,710 +10.2% | $251,000 +9.2% |
| 2013 | $3,367 | $229,900 +6.5% |
| 2012 | -- | $215,800 -1.9% |
| 2011 | -- | $219,900 -0.5% |
| 2010 | -- | $221,000 +32.9% |
| 2002 | $2,612 +4.9% | $166,300 |
| 2001 | $2,489 | $166,300 +8.4% |
| 2000 | $2,489 | $153,400 |
Find assessor info on the county website
Monthly payment
Est. payment
Payment breakdown
Explore the cost of this home by adjusting the details. Changes won't be saved.Climate risks
Neighborhood: 98466

Similar homes
- $635,0005 bd2 ba2.1k sqftMount- Narrow 2nd Add, Tacoma, WA 98465Active
 MLS ID #2599273, Emma Gronholdt. NWMLS as distributed by MLS GRID
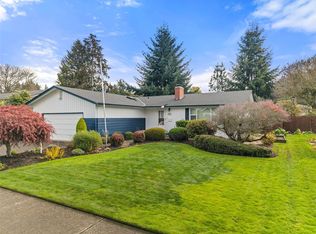
- $560,0003 bd2 ba1.4k sqftVoights Ist, Tacoma, WA 98465Active
 MLS ID #2597573, Christy Cochran. NWMLS as distributed by MLS GRID
- $650,0003 bd2 ba1.5k sqft5610 W 61ST Avenue, University Place, WA 98467Active
 MLS ID #2556152, Esther Gakwa. NWMLS as distributed by MLS GRID
- $568,0002 bd2 ba1.7k sqftThe Ranch At University Place, University Place, WA 98466Active
 MLS ID #2598480, Lynn I. Downing. NWMLS as distributed by MLS GRID
