Fantastic new price in highly desirable Federal Way community. Tucked into the charming gated enclave of Palisades at Dash Point, this immaculately updated rambler offers a private, peaceful sanctuary designed exclusively for active adults 55+. The open-concept great room features spacious living and dining areas anchored by a cozy wood-burning fireplace, flowing seamlessly into a chef’s kitchen designed for effortless entertaining. The oversized primary ensuite serves as a true retreat with a walk-in closet and a luxury 5-piece bath, while a secondary bedroom down a separate hallway enjoys its own dedicated bath for maximum guest privacy. A versatile den off the entry, a spacious laundry room, and a 2-car garage provide the perfect layout, all enhanced by recent updates including brand-new carpet, fresh paint, and modern lighting. Overlooking a protected greenbelt of evergreens and native Pacific Northwest flora, the home offers abundant natural light and serene views from your private deck year-round. An incredible bonus 14'x40' crawlspace with soaring 10' ceilings provides an entire extra floor of easily accessible, massive storage. All this is located just minutes from shopping, dining, walking paths, medical facilities, Dash Point State Park, and the beautiful shores of Puget Sound.
Active
Listed by: Realogics Sotheby's Int'l Rlty • Ramona Jones • 206-227-0711
$555,000
31867 48th Circle SW #14A, Federal Way, WA 98023
2beds
1,670sqft
Condominium
Built in 2000
-- sqft lot
$-- Zestimate®
$332/sqft
$445/mo HOA
What's special
Cozy wood-burning fireplaceModern lightingOversized primary ensuiteAbundant natural lightWalk-in closetOpen-concept great roomSpacious laundry room
- --
- on Zillow
- 88
- views
- 6
- saves
Likely to sell faster than
Zillow last checked:
Listing updated:
Listed by:
Ramona Jones 206-227-0711 ramona@thejonesgroupre.com,
Realogics Sotheby's Int'l Rlty
Source: NWMLS as distributed by MLS GRID,MLS#: 2597136
Facts & features
Interior
Bedrooms & bathrooms
- Bedrooms: 2
- Bathrooms: 2
- Full bathrooms: 2
- Main level bathrooms: 2
- Main level bedrooms: 2
Heating
- Fireplace, Forced Air, Heat Pump, Electric, Natural Gas
Cooling
- Has cooling: Yes
Appliances
- Included: Dishwasher, Disposal, Dryer, Microwave, Refrigerator, Stove(s)/Range(s), Washer, Dishwasher(s), Dryer(s), Garbage Disposal, Microwave(s), Refrigerator(s), Washer(s), Water Heater: Gas, Water Heater Location: Garage, Cooking-Gas, Dryer-Electric
- Laundry: Electric Dryer Hookup
Features
- Flooring: Hardwood, See Remarks, Vinyl, Carpet
- Windows: Skylight(s), Coverings: Stay
- Number of fireplaces: 1
- Fireplace features: Gas, Main Level: 1, Fireplace
Interior area
- Total structure area: 1,670
- Total interior livable area: 1,670 sqft
Property
Parking
- Total spaces: 2
- Parking features: Individual Garage
- Has garage: Yes
- Covered spaces: 1
- Uncovered spaces: 1
Features
- Levels: One
- Stories: 1
- Entry location: Main
- Patio & porch: Central Vacuum, Cooking-Gas, Dryer-Electric, Fireplace, Skylight(s), Walk-In Closet(s), Water Heater
- Has view: Yes
- View description: Territorial
Lot
- Features: Paved, Secluded
Details
- Parcel number: 6613200090
- Special conditions: Standard
- Other equipment: Leased Equipment: None
Construction
Type & style
- Home type: Condo
- Architectural style: Condo (1 Level)
- Property subtype: Condominium
Materials
- Metal/Vinyl, Stone
- Roof: Composition
Condition
- Year built: 2000
Utilities & green energy
- Electric: Company: PSE
- Sewer: Company: Lakehaven
- Water: Company: City of Tacoma
- Utilities for property: Xfinity, Xfinity
Community & HOA
Community
- Features: Age Restriction, Gated, Outside Entry
- Senior community: Yes
- Subdivision: Dash Point
HOA
- Services included: Common Area Maintenance, Earthquake Insurance, Maintenance Grounds, Road Maintenance
- HOA fee: $445 monthly
Location
- Region: Federal Way
Financial & listing details
- Price per square foot: $332/sqft
- Annual tax amount: $6,029
- Date on market: 10/22/2026
- Listing terms: Conventional
- Inclusions: Dishwasher(s), Dryer(s), Garbage Disposal, Leased Equipment, Microwave(s), Refrigerator(s), Stove(s)/Range(s), Washer(s)
Estimated market value
Not available
Estimated sales range
Not available
Not available
Price history
| Date | Event | Price |
|---|---|---|
| 10/22/2026 | Listed for sale | $555,000-3.5%$332/sqft |
Source:  NWMLS as distributed by MLS GRID #2597136 Report a problem NWMLS as distributed by MLS GRID #2597136 Report a problem | ||
| 10/19/2026 | Listing removed | $575,000$344/sqft |
Source: Realogics Sothebys International Realty #2533265 Report a problem | ||
| 8/28/2026 | Price change | $575,000-3.8%$344/sqft |
Source: Realogics Sothebys International Realty #2533265 Report a problem | ||
| 6/3/2026 | Listed for sale | $598,000+4%$358/sqft |
Source: Realogics Sothebys International Realty #2533265 Report a problem | ||
| 1/8/2026 | Listing removed | $575,000$344/sqft |
Source: Realogics Sothebys International Realty #2392852 Report a problem | ||
| 12/23/2025 | Pending sale | $575,000$344/sqft |
Source: Realogics Sothebys International Realty #2392852 Report a problem | ||
| 10/16/2025 | Price change | $575,000-3.8%$344/sqft |
Source: Realogics Sothebys International Realty #2392852 Report a problem | ||
| 10/3/2025 | Listed for sale | $598,000$358/sqft |
Source: Realogics Sothebys International Realty #2392852 Report a problem | ||
| 8/5/2025 | Pending sale | $598,000$358/sqft |
Source: Realogics Sothebys International Realty #2392852 Report a problem | ||
| 7/30/2025 | Listing removed | $598,000$358/sqft |
Source: Realogics Sothebys International Realty #2392852 Report a problem | ||
| 7/24/2025 | Pending sale | $598,000$358/sqft |
Source: Realogics Sothebys International Realty #2392852 Report a problem | ||
| 7/23/2025 | Listing removed | $598,000$358/sqft |
Source: Realogics Sothebys International Realty #2392852 Report a problem | ||
| 7/8/2025 | Pending sale | $598,000$358/sqft |
Source: Realogics Sothebys International Realty #2392852 Report a problem | ||
| 6/18/2025 | Listed for sale | $598,000$358/sqft |
Source: Realogics Sothebys International Realty #2392852 Report a problem | ||
Public tax history
Tax history is unavailable.
Monthly payment
Est. payment
Payment breakdown
Explore the cost of this home by adjusting the details. Changes won't be saved.Climate risks
Neighborhood: Twin Lakes
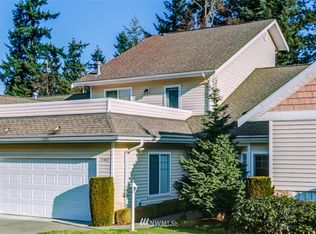
- $566,7003 bd3 ba2.2k sqft31865 48th Cir SW #14-B, Federal Way, WA 98023Off Market
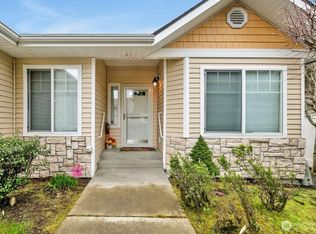
- $597,4902 bd2 ba1.6k sqft32001 47th Ave SW #3-C, FEDERAL WAY, WA 98023Sold
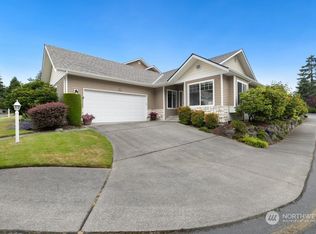
- $575,0002 bd2 ba1.6k sqft31828 48th Cir SW #6-C, Federal Way, WA 98023Sold
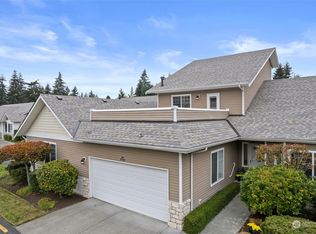
- $655,0003 bd3 ba2.2k sqft31826 48th Cir SW #6-B, Federal Way, WA 98023Sold
Similar homes
- $649,0002 bd3 ba1.7k sqft2629 SW 308th Street, Federal Way, WA 98023Active
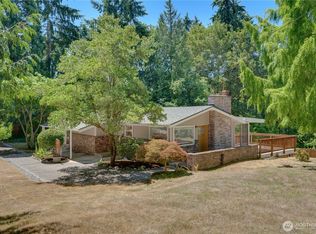 MLS ID #2555245, Mark Bergman. NWMLS as distributed by MLS GRID
 - $663,0004 bd3 ba2k sqft1228 SW 330th Place, Federal Way, WA 98023Active
 MLS ID #2573852, Sham Haile. NWMLS as distributed by MLS GRID
 - $589,9803 bd3 ba1.6k sqft3321 48th Avenue Ct NE, Tacoma, WA 98422Active
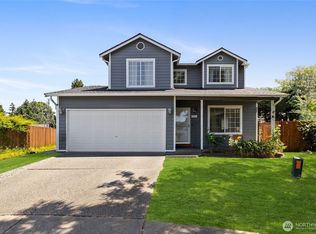 MLS ID #2551202, Brandy Brazeau. NWMLS as distributed by MLS GRID
 - $559,9502 bd2 ba1.7k sqftThe Ranch, University Place, WA 98466Active
 MLS ID #2568577, Dillon Pulos. NWMLS as distributed by MLS GRID
