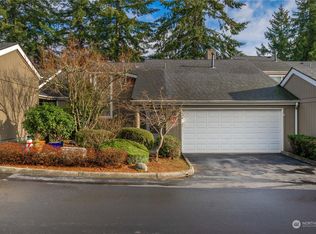
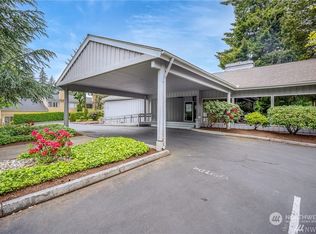
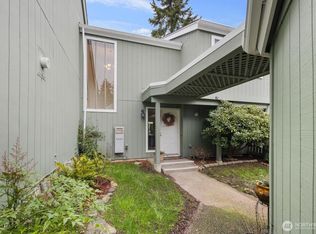
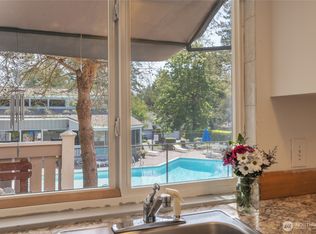
Completely transformed with a brand-new custom kitchen and down-to-the-studs bathroom remodels, this beautifully updated Quail Run townhome offers high-end luxury paired with a rare main-floor primary suite. Inside, soaring cathedral ceilings and a stunning floor-to-ceiling ledgestone fireplace frame an inviting main level featuring gleaming hardwood floors, brand-new windows, and a completely reimagined gourmet kitchen complete with soft-close cabinetry, an appliance trolley, a pot filler, striking decorative tile, and stainless steel appliances. Every bathroom has been stripped to the framing and rebuilt with fresh designer finishes, modern tilework, and upscale fixtures for a true spa-like experience. The fully finished lower level expands your living space with a huge media/family room anchored by a cozy second fireplace, a tiled laundry area, a flexible craft/bonus room, and two additional bedrooms—including one with a private patio that makes an ideal home office. Complemented by a private front entry courtyard, a brand-new back deck, updated furnace and water heater, all-new plumbing and electrical systems, and a large two-car garage with loft storage, this turnkey home offers absolute peace of mind alongside resort-style community amenities including a clubhouse, pool, sauna, and tennis courts.
Active
Listed by: Windermere Prof Partners • Greg Devey
Price cut: $20K (10/7)
$499,950
3213 SW 319th Place #19, Federal Way, WA 98023
4beds
2,166sqft
Condominium
Built in 1975
-- sqft lot
$499,800 Zestimate®
$231/sqft
$597/mo HOA
What's special
Cozy second fireplaceModern tileworkFresh designer finishesUpscale fixturesBrand-new custom kitchenTrue spa-like experienceCompletely reimagined gourmet kitchen
- --
- on Zillow
- 632
- views
- 39
- saves
Zillow last checked:
Listing updated:
Listed by:
Greg Devey,
Windermere Prof Partners
Source: NWMLS as distributed by MLS GRID,MLS#: 2560930
Facts & features
Interior
Bedrooms & bathrooms
- Bedrooms: 4
- Bathrooms: 3
- Full bathrooms: 1
- 3/4 bathrooms: 2
- Main level bathrooms: 2
- Main level bedrooms: 2
Primary bedroom
- Level: Main
Bedroom
- Level: Lower
Bedroom
- Level: Lower
Bedroom
- Level: Main
Bathroom three quarter
- Level: Lower
Bathroom three quarter
- Level: Main
Bathroom full
- Level: Main
Other
- Level: Lower
Entry hall
- Level: Main
Family room
- Level: Lower
Kitchen without eating space
- Level: Main
Living room
- Level: Main
Utility room
- Level: Lower
Heating
- Fireplace, 90%+ High Efficiency, Forced Air, Heat Pump, Electric, Natural Gas
Cooling
- 90%+ High Efficiency, Heat Pump
Appliances
- Included: Dishwasher, Disposal, Dryer, Refrigerator, Stove(s)/Range(s), Dishwasher(s), Dryer(s), Garbage Disposal, Refrigerator(s), Water Heater: Gas, Water Heater Location: Downstairs, Cooking - Electric Hookup, Cooking-Electric, Dryer-Electric, Washer
- Laundry: Electric Dryer Hookup, Washer Hookup
Features
- Flooring: Bamboo/Cork, Ceramic Tile, Hardwood, Carpet
- Doors: French Doors
- Windows: Insulated Windows
- Number of fireplaces: 2
- Fireplace features: See Remarks, Lower Level: 1, Main Level: 1, Fireplace
Interior area
- Total structure area: 2,166
- Total interior livable area: 2,166 sqft
Property
Parking
- Total spaces: 3
- Parking features: Individual Garage, RV Parking, Uncovered, RV Parking
- Has garage: Yes
- Covered spaces: 2
- Uncovered spaces: 1
Features
- Levels: Two
- Stories: 2
- Entry location: Main
- Patio & porch: Cooking-Electric, Dryer-Electric, Fireplace, French Doors, Ground Floor, Insulated Windows, Primary Bathroom, Vaulted Ceiling(s), Walk-In Closet(s), Washer, Water Heater
- Spa features: Community
- Has view: Yes
- View description: Territorial
Lot
- Features: Adjacent to Public Land, Curbs, Paved
Details
- Parcel number: 6980000190
- Special conditions: Standard
Construction
Type & style
- Home type: Condo
- Architectural style: Condo (2 Levels)
- Property subtype: Condominium
Materials
- Wood Siding
- Roof: Composition
Condition
- Year built: 1975
- Major remodel year: 1991
Utilities & green energy
Green energy
- Energy efficient items: Insulated Windows
Community & HOA
Community
- Features: Athletic Court, Cable TV, Clubhouse, Game/Rec Rm, Lobby Entrance, Pool, RV Parking, Sauna
- Subdivision: Federal Way
HOA
- Services included: Common Area Maintenance, Maintenance Grounds, Road Maintenance, Snow Removal
- HOA fee: $597 monthly
- HOA phone: 469-275-2160
Location
- Region: Federal Way
Financial & listing details
- Price per square foot: $231/sqft
- Tax assessed value: $439,000
- Annual tax amount: $5,772
- Date on market: 7/27/2026
- Listing terms: Conventional,FHA,VA Loan
- Inclusions: Dishwasher(s), Dryer(s), Garbage Disposal, Refrigerator(s), Stove(s)/Range(s)
Estimated market value
$499,800
$475,000 - $525,000
$3,243/mo
Price history
| Date | Event | Price |
|---|---|---|
| 10/7/2026 | Price change | $499,950-3.8%$231/sqft |
Source:  NWMLS as distributed by MLS GRID #2560930 Report a problem NWMLS as distributed by MLS GRID #2560930 Report a problem | ||
| 9/4/2026 | Price change | $519,950-3.7%$240/sqft |
Source: NWMLS as distributed by MLS GRID #2560930 Report a problem | ||
| 8/11/2026 | Listed for sale | $539,950$249/sqft |
Source: NWMLS as distributed by MLS GRID #2560930 Report a problem | ||
| 8/10/2026 | Pending sale | $539,950$249/sqft |
Source: NWMLS as distributed by MLS GRID #2560930 Report a problem | ||
| 7/27/2026 | Listed for sale | $539,950+20%$249/sqft |
Source: NWMLS as distributed by MLS GRID #2560930 Report a problem | ||
| 6/30/2021 | Sold | $450,000+0%$208/sqft |
Source: NWMLS as distributed by MLS GRID #1779517 Report a problem | ||
| 6/4/2021 | Pending sale | $449,950$208/sqft |
Source: NWMLS as distributed by MLS GRID #1779517 Report a problem | ||
| 5/26/2021 | Listed for sale | $449,950+150%$208/sqft |
Source: NWMLS as distributed by MLS GRID #1779517 Report a problem | ||
| 5/1/2013 | Sold | $180,000$83/sqft |
Source: Public Record Report a problem | ||
Public tax history
| Year | Property taxes | Tax assessment |
|---|---|---|
| 2024 | $5,114 -6.8% | $439,000 -11.3% |
| 2023 | $5,487 +18.7% | $495,000 +7.1% |
| 2022 | $4,623 +11.7% | $462,000 +29.1% |
| 2021 | $4,137 +0.9% | $358,000 +7.2% |
| 2020 | $4,099 +5.2% | $334,000 +3.7% |
| 2019 | $3,897 +7.8% | $322,000 +4.2% |
| 2018 | $3,613 -11.7% | $309,000 +8.8% |
| 2017 | $4,091 +22.7% | $284,000 +15% |
| 2016 | $3,333 | $247,000 +15.4% |
| 2015 | $3,333 | $214,000 -5.3% |
| 2014 | $3,333 | $226,000 +39.5% |
| 2013 | $3,333 | $162,000 -10% |
| 2012 | -- | $180,000 -6.3% |
| 2011 | -- | $192,000 -26.4% |
| 2010 | -- | $261,000 |
| 2009 | -- | $261,000 +5.2% |
| 2007 | -- | $248,000 +22.2% |
| 2006 | -- | $203,000 +5.7% |
| 2005 | -- | $192,000 +26.6% |
| 2001 | $2,069 +18.2% | $151,600 +24% |
| 2000 | $1,751 | $122,300 |
Find assessor info on the county website
Monthly payment
Est. payment
Payment breakdown
Explore the cost of this home by adjusting the details. Changes won't be saved.Climate risks
Neighborhood: Twin Lakes
Nearby schools
Schools provided by the listing agent
- High: Decatur High
Source: NWMLS as distributed by MLS GRID. This data may not be complete. We recommend contacting the local school district to confirm school assignments for this home.
Similar homes
- $640,0004 bd2 ba1.5k sqft31446 28 Place SW, Federal Way, WA 98023Active
 MLS ID #2590624, Au Nguyen Marshall. NWMLS as distributed by MLS GRID
 - $609,9504 bd3 ba2.6k sqft32125 27th Avenue SW, Federal Way, WA 98023Active
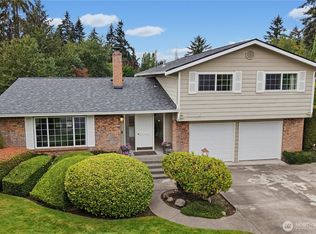 MLS ID #2578199, Delinda Jokela. NWMLS as distributed by MLS GRID
 - $606,4504 bd3 ba1.8k sqft4259 SW 338th Street, Federal Way, WA 98023Active
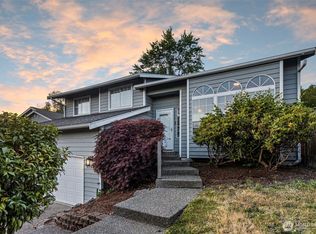 MLS ID #2544648, Aline Ricardo. NWMLS as distributed by MLS GRID
 - $649,0002 bd3 ba1.7k sqft2629 SW 308th Street, Federal Way, WA 98023Active
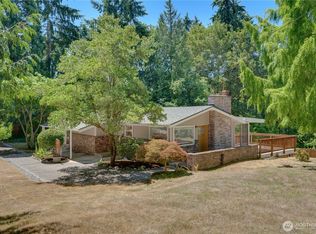 MLS ID #2555245, Mark Bergman. NWMLS as distributed by MLS GRID
