Skip main navigation
Sold
  • Listed by: Berkshire Hathaway HS NW
    Bought with: Keller Williams Realty PS
    $409,000

    31912 34th Place SW #30, Federal Way, WA 98023

    2beds
    1,363sqft
    Townhouse
    Built in 1975
    7.81 Acres Lot
    $406,700 Zestimate®
    $300/sqft
    $2,414 Estimated rent

    Home value

    $406,700

    $378,000 - $439,000

    $2,414/mo

    Zestimate® history
    Loading
    Loading...

    Owner options

    List your home for rent

    $2,414/mo

    Rent Zestimate®

    Find your next renter with Zillow Rental Manager. Plus, with online applications, you can quickly screen prospective tenants – for free.

    Learn more

    $2,414/mo

    Rent Zestimate®

    Refinance and save

    $3,041/mo

    Est. payment

    Refinancing to a lower rate could help reduce your monthly payments and save thousands over the life of the loan.

    See today's rates

    $3,041/mo

    Est. payment

    Explore your selling options

    Work with a Zillow partner agent

    Leverage their expertise and Zillow's premium Showcase listings to get your home seen by more buyers.

    Get started

    List with your own agent

    Get your home in front of millions of buyers by listing it on Zillow.

    Learn how to do it

    Sell it yourself

    Take full control of how buyers see your home on Zillow by listing For Sale by Owner (FSBO).

    List your home

    What's special

    Cozy gas fireplaceTwo-car garageNew lower soft-close cabinetsNew lvp flooringPlenty of natural lightEnhancing curb appealNew microwave
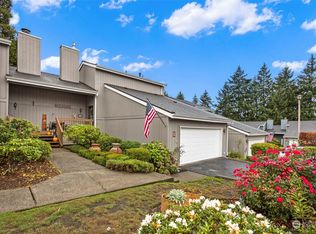
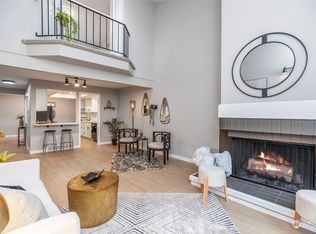
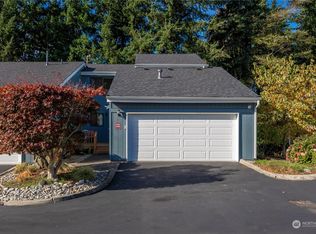
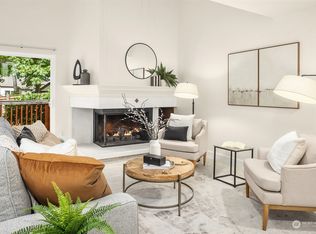
    Spacious updated two story townhome! Desirable end unit with no access stairs, this home combines privacy, comfort, and convenience! Kitchen recently updated with NEW LVP flooring, NEW lower soft-close cabinets, NEW microwave and NEWER Refrigerator. The open concept main living space creates seamless flow, while the cozy gas fireplace adds warmth and charm. Vaulted ceilings and expansive windows flood this move in ready home w/plenty of natural light. A double screen door invites in fresh air and connects to the NEW deck—perfect for relaxing or hosting gatherings. Additional highlights include a two-car garage and NEW exterior paint completed by the HOA, enhancing curb appeal and long-term value.Enjoy resort-style community amenities including a pool, spa, sauna, athletic courts, tennis courts, RV parking, and a clubhouse. Ideally located near Sea-Tac Airport, I-5, and Light Rail, with easy access to shopping, dining, and daily conveniences, this move-in-ready townhome delivers low-maintenance living in a prime location.

    Zillow last checked:

    Listing updated:

    Listed by:

    Laurel Robinson,

    Berkshire Hathaway HS NW,

    Tami Miller,

    Berkshire Hathaway HS NW

    Bought with:

    Erik Olsen, 21004578

    Keller Williams Realty PS

    Source: NWMLS as distributed by MLS GRID,MLS#: 2486380MLS Logo

    Facts & features

    Interior

    Bedrooms & bathrooms
    • Bedrooms: 2
    • Bathrooms: 2
    • Full bathrooms: 1
    • 3/4 bathrooms: 1
    • Main level bathrooms: 1
    • Main level bedrooms: 1
    Primary bedroom
    • Level: Second
    Bedroom
    • Level: Main
    Bathroom three quarter
    • Level: Second
    Bathroom full
    • Level: Main
    Entry hall
    • Level: Main
    Great room
    • Level: Main
    Kitchen with eating space
    • Level: Main
    Utility room
    • Level: Garage
    Heating
    • Fireplace, Forced Air, Electric, Natural Gas
    Cooling
    • None
    Appliances
    • Included: Dishwasher, Disposal, Dryer, Microwave, Refrigerator, Stove(s)/Range(s), Washer, Dishwasher(s), Dryer(s), Garbage Disposal, Microwave(s), Refrigerator(s), Washer(s), Water Heater: Gas, Water Heater Location: Garage, Cooking-Gas, Dryer-Electric, Ice Maker
    • Laundry: Electric Dryer Hookup, Washer Hookup
    Features
    • Flooring: Hardwood, Vinyl, Carpet
    • Windows: Insulated Windows
    • Number of fireplaces: 1
    • Fireplace features: Gas, Main Level: 1, Fireplace
    Interior area
    • Total structure area: 1,363
    • Total interior livable area: 1,363 sqft

    Property

    Parking
    • Total spaces: 4
    • Parking features: Individual Garage, RV Parking, RV Parking
    • Has garage: Yes
    • Covered spaces: 2
    • Uncovered spaces: 2
    Features
    • Levels: Multi/Split
    • Entry location: Main
    • Patio & porch: Cooking-Gas, Dryer-Electric, End Unit, Fireplace, Ground Floor, Ice Maker, Insulated Windows, Primary Bathroom, Vaulted Ceiling(s), Walk-In Closet(s), Washer, Water Heater
    • Spa features: Community
    • Has view: Yes
    • View description: Territorial
    Lot
    • Size: 7.81 Acres
    • Features: Curbs, Paved
    Details
    • Parcel number: 6980000300
    • Special conditions: Standard

    Construction

    Type & style
    • Home type: Townhouse
    • Architectural style: Contemporary,Townhouse
    • Property subtype: Townhouse
    Materials
    • Wood Siding, Wood Products
    • Roof: Composition
    Condition
    • Year built: 1975
    • Major remodel year: 1991

    Utilities & green energy

    • Electric: Company: PSE
    • Sewer: Company: Lakehaven
    • Water: Company: Lakehaven
    Green energy
    • Energy efficient items: Insulated Windows

    Community & neighborhood

    Community
    • Community features: Athletic Court, Clubhouse, Game/Rec Rm, Pool, RV Parking, Sauna
    Location
    • Region: Federal Way
    • Subdivision: Twin Lakes

    HOA & financial

    HOA
    • HOA fee: $567 monthly
    • Services included: Common Area Maintenance, Earthquake Insurance, Maintenance Grounds, See Remarks

    Other

    Other facts
    • Listing terms: Conventional,FHA
    • Cumulative days on market: 35 days

    Price history

    DateEventPrice
    5/8/2026Sold$409,000$300/sqft
    Source: NWMLS as distributed by MLS GRID #2486380 Report a problem
    4/7/2026Pending sale$409,000$300/sqft
    Source: NWMLS as distributed by MLS GRID #2486380 Report a problem
    3/18/2026Price change$409,000-3.8%$300/sqft
    Source: NWMLS as distributed by MLS GRID #2486380 Report a problem
    3/4/2026Listed for sale$425,000+93.3%$312/sqft
    Source: NWMLS as distributed by MLS GRID #2486380 Report a problem
    4/4/2016Sold$219,900$161/sqft
    Source: NWMLS as distributed by MLS GRID #861348 Report a problem
    3/2/2016Pending sale$219,900$161/sqft
    Source: Federal Way Office #861348 Report a problem
    2/27/2016Listed for sale$219,900$161/sqft
    Source: Federal Way Office #861348 Report a problem
    2/15/2016Pending sale$219,900$161/sqft
    Source: Federal Way Office #861348 Report a problem
    2/5/2016Price change$219,900-3.3%$161/sqft
    Source: Federal Way Office #861348 Report a problem
    12/9/2015Price change$227,500-4.4%$167/sqft
    Source: Federal Way Office #861348 Report a problem
    10/29/2015Listed for sale$238,000$175/sqft
    Source: Berkshire Hathaway Hs Nw #861348 Report a problem

    Public tax history

    Tax history is unavailable.

    Find assessor info on the county website

    Neighborhood: Twin Lakes

    Nearby schools

    GreatSchools rating
    Schools provided by the listing agent
    • Elementary: Twin Lakes Elem
    • Middle: Lakota Mid Sch
    • High: Decatur High

    Source: NWMLS as distributed by MLS GRID. This data may not be complete. We recommend contacting the local school district to confirm school assignments for this home.

    Get a cash offer in 3 minutes
    Find out how much your home could sell for in as little as 3 minutes with a no-obligation cash offer.
    Estimated market value
    $406,700
    Get a cash offer in 3 minutes
    Find out how much your home could sell for in as little as 3 minutes with a no-obligation cash offer.
    Estimated market value
    $406,700