Skip main navigation
Sold
  • Listed by: Berkshire Hathaway HS NW
    Bought with: COMPASS
    $460,000

    3308 SW 318th Place #73, Federal Way, WA 98023

    2beds
    1,534sqft
    Townhouse
    Built in 1978
    -- sqft lot
    $459,800 Zestimate®
    $300/sqft
    $2,666 Estimated rent

    Home value

    $459,800

    $428,000 - $497,000

    $2,666/mo

    Zestimate® history
    Loading
    Loading...

    Owner options

    List your home for rent

    $2,666/mo

    Rent Zestimate®

    Find your next renter with Zillow Rental Manager. Plus, with online applications, you can quickly screen prospective tenants – for free.

    Learn more

    $2,666/mo

    Rent Zestimate®

    Refinance and save

    $3,266/mo

    Est. payment

    Refinancing to a lower rate could help reduce your monthly payments and save thousands over the life of the loan.

    See today's rates

    $3,266/mo

    Est. payment

    Explore your selling options

    Work with a Zillow partner agent

    Leverage their expertise and Zillow's premium Showcase listings to get your home seen by more buyers.

    Get started

    List with your own agent

    Get your home in front of millions of buyers by listing it on Zillow.

    Learn how to do it

    Sell it yourself

    Take full control of how buyers see your home on Zillow by listing For Sale by Owner (FSBO).

    List your home

    What's special

    Dramatic gas fireplaceLaminate plank flooringFilled with natural lightMain-floor laundry roomLarge walk-in closetOverhead skylightSoaring vaulted ceilings
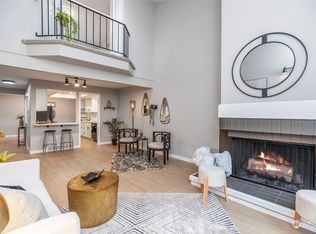
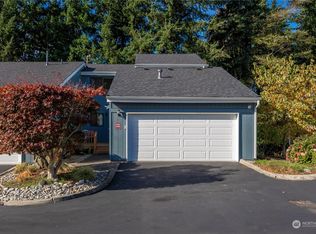
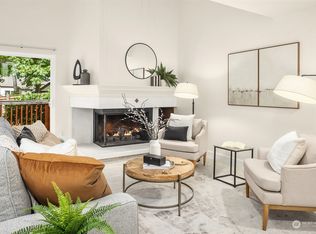
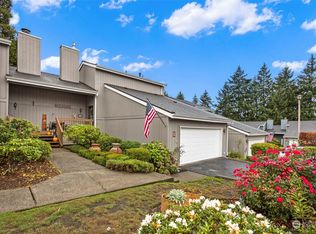
    Beautifully maintained condo in Federal Way’s sought-after Quail Run community! Filled with natural light, this home showcases soaring vaulted ceilings, laminate plank flooring, and an open-concept design that is bright, spacious, and inviting, complemented by the added comfort of central A/C. A dramatic gas fireplace creates a stunning focal point in the spacious vaulted living room, while an overhead skylight enhances the home with even more natural light. Stylishly updated kitchen and baths blend modern convenience with tasteful finishes, while detailed molding accents in the kitchen and entry add warmth and character. The impeccable home offers a clean, streamlined aesthetic and unmistakable pride of ownership throughout. The main-floor bedroom offers flexibility for guests, home office needs, or multi-generational living, with a conveniently adjacent full bath. Both the bedroom and living room provide direct access to the private backyard patio. Upstairs, the spacious primary suite features a large walk-in closet, attached full bath, and a rare rooftop deck—an ideal retreat for morning coffee, quiet evenings, or enjoying the fresh air. Enjoy low-maintenance living: the HOA covers exterior siding, roofing, and common areas including RV parking. Complete with a main-floor laundry room, attached 2-car garage, and move-in ready appeal, this exceptional home is ideally located near shopping, dining, and everyday convenience in one of Federal Way’s most desirable communities.

    Zillow last checked:

    Listing updated:

    Listed by:

    Mary Hefty,

    Berkshire Hathaway HS NW

    Bought with:

    Zac Kuliczkowski, 23003017

    COMPASS

    Source: NWMLS as distributed by MLS GRID,MLS#: 2527163MLS Logo

    Facts & features

    Interior

    Bedrooms & bathrooms
    • Bedrooms: 2
    • Bathrooms: 2
    • Full bathrooms: 2
    • Main level bathrooms: 1
    • Main level bedrooms: 1
    Primary bedroom
    • Level: Second
    Bedroom
    • Level: Main
    Bathroom full
    • Level: Second
    Bathroom full
    • Level: Main
    Entry hall
    • Level: Main
    Kitchen with eating space
    • Level: Main
    Living room
    • Level: Main
    Utility room
    • Level: Main
    Heating
    • Fireplace, Forced Air, Electric, Natural Gas
    Cooling
    • Forced Air
    Appliances
    • Included: Dishwasher, Disposal, Dryer, Microwave, Refrigerator, Stove(s)/Range(s), Washer, Dishwasher(s), Dryer(s), Garbage Disposal, Microwave(s), Refrigerator(s), Washer(s), Water Heater: Gas, Water Heater Location: Garage, Cooking-Gas, Dryer-Electric
    • Laundry: Electric Dryer Hookup, Washer Hookup
    Features
    • Flooring: Ceramic Tile, Laminate, Carpet
    • Windows: Insulated Windows, Skylight(s), Coverings: Stay
    • Number of fireplaces: 1
    • Fireplace features: Gas, Main Level: 1, Fireplace
    Interior area
    • Total structure area: 1,534
    • Total interior livable area: 1,534 sqft

    Property

    Parking
    • Total spaces: 2
    • Parking features: Individual Garage, RV Parking, RV Parking
    • Has garage: Yes
    • Covered spaces: 2
    Features
    • Levels: Multi/Split
    • Entry location: Main
    • Patio & porch: Cooking-Gas, Dryer-Electric, Fireplace, Insulated Windows, Primary Bathroom, Skylight(s), Vaulted Ceiling(s), Walk-In Closet(s), Washer, Water Heater
    • Spa features: Community
    • Has view: Yes
    • View description: Territorial
    Lot
    • Features: Cul-De-Sac, Curbs, Open Lot, Paved, Sidewalk
    Details
    • Parcel number: 6980010080
    • Special conditions: Standard

    Construction

    Type & style
    • Home type: Townhouse
    • Architectural style: Contemporary,Townhouse
    • Property subtype: Townhouse
    Materials
    • Wood Siding, Wood Products
    • Roof: Composition
    Condition
    • Year built: 1978
    • Major remodel year: 1978

    Utilities & green energy

    • Electric: Company: Puget Sound Energy
    • Sewer: Company: Lakehaven
    • Water: Company: Lakehaven
    • Utilities for property: Comcast, Xfinity
    Green energy
    • Energy efficient items: Insulated Windows

    Community & neighborhood

    Community
    • Community features: Athletic Court, Clubhouse, Game/Rec Rm, Pool, RV Parking, Sauna, See Remarks
    Location
    • Region: Federal Way
    • Subdivision: Twin Lakes

    HOA & financial

    HOA
    • HOA fee: $495 monthly
    • Services included: Common Area Maintenance, Maintenance Grounds, Road Maintenance, See Remarks, Snow Removal

    Other

    Other facts
    • Listing terms: Conventional,FHA
    • Cumulative days on market: 18 days

    Price history

    DateEventPrice
    6/26/2026Sold$460,000-1.9%$300/sqft
    Source: NWMLS as distributed by MLS GRID #2527163 Report a problem
    6/8/2026Pending sale$469,000$306/sqft
    Source: NWMLS as distributed by MLS GRID #2527163 Report a problem
    5/21/2026Listed for sale$469,000+118.1%$306/sqft
    Source: NWMLS as distributed by MLS GRID #2527163 Report a problem
    7/15/2005Sold$215,000+53.6%$140/sqft
    Source: Public Record Report a problem
    1/4/2001Sold$140,000$91/sqft
    Source: Public Record Report a problem

    Public tax history

    YearProperty taxesTax assessment
    2025$572 +8.7%$186,000
    2024$527 +30.1%$186,000
    2023$405 $186,000
    2022-- $186,000
    2021$447 -6.5%$186,000
    2020$478 +0%$186,000
    2019$478 -60.5%$186,000
    2018$1,208 -63.2%$186,000 -17.3%
    2017$3,277 +263.8%$225,000 +5.1%
    2016$901 $214,000 +15.7%
    2015$901 $185,000 -3.6%
    2014$901 $192,000 +36.2%
    2013$901 $141,000 -7.8%
    2012-- $153,000 -7.8%
    2011-- $166,000 -10.8%
    2010-- $186,000
    2009-- $186,000
    2007-- $186,000
    2006-- $186,000 +17.7%
    2005-- $158,000 +33%
    2001$1,649 +10.9%$118,800 +16.2%
    2000$1,487 $102,200

    Find assessor info on the county website

    Neighborhood: Twin Lakes

    Nearby schools

    GreatSchools rating
    Schools provided by the listing agent
    • Elementary: Twin Lakes Elem
    • Middle: Lakota Mid Sch
    • High: Decatur High

    Source: NWMLS as distributed by MLS GRID. This data may not be complete. We recommend contacting the local school district to confirm school assignments for this home.

    Get a cash offer in 3 minutes
    Find out how much your home could sell for in as little as 3 minutes with a no-obligation cash offer.
    Estimated market value
    $459,800
    Get a cash offer in 3 minutes
    Find out how much your home could sell for in as little as 3 minutes with a no-obligation cash offer.
    Estimated market value
    $459,800